Classic Charm, Room to Roam & a Location You'll Love! Welcome to this wonderful brick ranch nestled in a desirable Washington Township neighborhood, where homes like this just aren't built anymore! Situated on nearly half an acre, this inviting 3-bedroom, 1.5-bath home offers timeless character, comfortable living spaces, and room to enjoy the outdoors. Beautiful hardwood floors add warmth and charm, while the updated kitchen and refreshed full bath blend modern convenience with the home's original character. You'll love having two spacious living areas, including an oversized family room featuring a gorgeous wood-burning fireplace-the perfect spot to gather with family and friends. A separate dining room provides a welcoming space for everyday meals and special occasions. Outside, the fenced backyard is ready for fun, gardening, and entertaining, with two patio/deck areas, a garden, and plenty of room to play, relax, or host a summer get-together. A new storage shed, nicely sized garage, and BRAND-NEW ROOF add even more appeal. If you've been looking for classic brick ranch charm, generous outdoor space, and a sought-after Washington Township location, this is one you won't want to miss!
Active
$289,900
2015 W 46th St, Indianapolis, IN 46228
3beds
2,218sqft
Residential, Single Family Residence
Built in 1957
0.49 Acres Lot
$-- Zestimate®
$131/sqft
$-- HOA
What's special
Brick ranchGorgeous wood-burning fireplaceFenced backyardNicely sized garageNew storage shedOversized family roomSeparate dining room
- 14 hours
- 173
- 17
Zillow last checked:
Listing updated:
Listed by:
Jeanne Morton jmorton@c21scheetz.com,
CENTURY 21 Scheetz
Source: MIBOR as distributed by MLS GRID,MLS#: 22130189
Facts & features
Interior
Bedrooms & bathrooms
- Bedrooms: 3
- Bathrooms: 2
- Full bathrooms: 1
- 1/2 bathrooms: 1
- Main level bathrooms: 2
- Main level bedrooms: 3
Primary bedroom
- Level: Main
- Area: 132 Square Feet
- Dimensions: 12x11
Bedroom 2
- Level: Main
- Area: 132 Square Feet
- Dimensions: 12x11
Bedroom 3
- Level: Main
- Area: 100 Square Feet
- Dimensions: 10x10
Dining room
- Level: Main
- Area: 100 Square Feet
- Dimensions: 10x10
Family room
- Level: Main
- Area: 418 Square Feet
- Dimensions: 22x19
Kitchen
- Level: Main
- Area: 140 Square Feet
- Dimensions: 14x10
Living room
- Level: Main
- Area: 216 Square Feet
- Dimensions: 18x12
Heating
- Forced Air, Electric
Cooling
- Central Air
Appliances
- Included: Dishwasher, Electric Water Heater, Electric Oven, Refrigerator
- Laundry: Laundry Room
Features
- Attic Pull Down Stairs, High Speed Internet
- Has basement: No
- Attic: Pull Down Stairs
- Number of fireplaces: 1
- Fireplace features: Family Room, Wood Burning
Interior area
- Total structure area: 2,218
- Total interior livable area: 2,218 sqft
Property
Parking
- Total spaces: 2
- Parking features: Attached
- Attached garage spaces: 2
Features
- Levels: One
- Stories: 1
- Patio & porch: Patio
- Fencing: Fenced,Full
Lot
- Size: 0.49 Acres
- Features: Mature Trees
Details
- Additional structures: Barn Mini
- Parcel number: 490615111017000800
- Horse amenities: None
Construction
Type & style
- Home type: SingleFamily
- Architectural style: Ranch
- Property subtype: Residential, Single Family Residence
Materials
- Brick
- Foundation: Block
Condition
- Updated/Remodeled
- New construction: No
- Year built: 1957
Utilities & green energy
- Water: Private
Community & HOA
Community
- Subdivision: Heawich
HOA
- Has HOA: No
Location
- Region: Indianapolis
Financial & listing details
- Price per square foot: $131/sqft
- Tax assessed value: $255,800
- Annual tax amount: $2,992
- Date on market: 10/9/2026
- Cumulative days on market: 2 days
Estimated market value
Not available
Estimated sales range
Not available
Not available
Price history
| Date | Event | Price |
|---|---|---|
| 10/9/2026 | Listed for sale | $289,900+26%$131/sqft |
Source:  MIBOR as distributed by MLS GRID #22130189 Report a problem MIBOR as distributed by MLS GRID #22130189 Report a problem | ||
| 3/7/2023 | Sold | $230,000+2.3%$104/sqft |
Source: MIBOR as distributed by MLS GRID #21891565 Report a problem | ||
| 1/23/2023 | Pending sale | $224,900$101/sqft |
Source: MIBOR as distributed by MLS GRID #21891565 Report a problem | ||
| 12/28/2022 | Price change | $224,900-4.3%$101/sqft |
Source: MIBOR as distributed by MLS GRID #21891565 Report a problem | ||
| 11/29/2022 | Price change | $234,900-6%$106/sqft |
Source: MIBOR as distributed by MLS GRID #21891565 Report a problem | ||
| 11/18/2022 | Listed for sale | $250,000+108.3%$113/sqft |
Source: MIBOR as distributed by MLS GRID #21891565 Report a problem | ||
| 10/11/2006 | Sold | $120,000+9.2%$54/sqft |
Source: MIBOR as distributed by MLS GRID #2607990 Report a problem | ||
| 1/5/2001 | Sold | $109,900$50/sqft |
Source: MIBOR as distributed by MLS GRID #2043534 Report a problem | ||
Public tax history
| Year | Property taxes | Tax assessment |
|---|---|---|
| 2025 | $3,228 +3% | $255,800 +0.6% |
| 2024 | $3,135 +18.4% | $254,400 |
| 2023 | $2,647 +25.4% | $254,400 +22.1% |
| 2022 | $2,111 +9.2% | $208,400 +22.5% |
| 2021 | $1,934 +6.8% | $170,100 +3.2% |
| 2020 | $1,810 -6.5% | $164,800 |
| 2019 | $1,935 +14.6% | $164,800 -6.1% |
| 2018 | $1,689 +1% | $175,500 +9.6% |
| 2017 | $1,672 +23.1% | $160,200 |
| 2016 | $1,358 +2.9% | $160,200 +5.7% |
| 2014 | $1,320 +58.4% | $151,600 +27.6% |
| 2013 | $833 | $118,800 +2.9% |
| 2012 | $833 | $115,500 -8.4% |
| 2011 | -- | $126,100 -1.7% |
| 2010 | $931 +10.4% | $128,300 -2.4% |
| 2009 | $844 | $131,500 +4.3% |
| 2007 | -- | $126,100 -15% |
| 2006 | -- | $148,400 +51.6% |
| 2005 | -- | $97,900 +1.9% |
| 2004 | -- | $96,100 |
| 2003 | -- | $96,100 +365.2% |
| 2001 | -- | $20,660 |
| 2000 | -- | $20,660 |
Find assessor info on the county website
Monthly payment
Est. payment
Payment breakdown
Explore the cost of this home by adjusting the details. Changes won't be saved.Climate risks
Neighborhood: 46228
Nearby schools
Schools provided by the listing agent
- Elementary: Crooked Creek Elementary School
- Middle: Westlane Middle School
- High: North Central High School
Source: MIBOR as distributed by MLS GRID. This data may not be complete. We recommend contacting the local school district to confirm school assignments for this home.

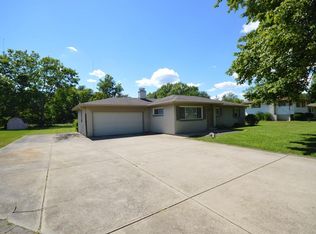

Similar homes
- $299,0003 bd2 ba1.7k sqft5819 N Victoria Dr, Indianapolis, IN 46228Active
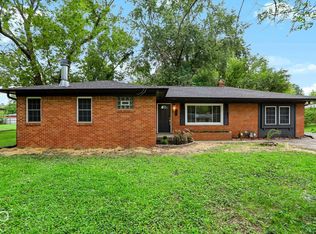 MLS ID #22129670, Zachary Gilliam, Tyler Knows Real Estate LLC. MIBOR as distributed by MLS GRID
 - $320,0004 bd3 ba2k sqft3945 Sunmeadow Cir, Indianapolis, IN 46228Active
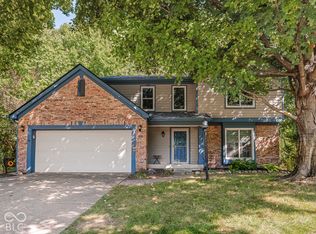 MLS ID #22129937, Kyle Kellam, Keller Williams Indpls Metro N. MIBOR as distributed by MLS GRID
 - $274,9003 bd2 ba1.5k sqft4908 Bonnie Brae St, Indianapolis, IN 46228Active
 MLS ID #22124606, Sandra Moreno Corona, AMR Real Estate LLC. MIBOR as distributed by MLS GRID
 - $310,0002 bd3 ba2.5k sqft2065 Oldfields Circle South Dr, Indianapolis, IN 46228Active
 MLS ID #22128746, Patrick Devine, Patrick T. Devine. MIBOR as distributed by MLS GRID
