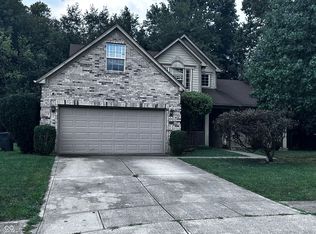
Welcome home to this wooded retreat tucked away on a quiet cul-de-sac in an established neighborhood served by Washington Township Schools! Surrounded by mature trees and sidewalks throughout the neighborhood, this home offers a wonderful combination of privacy, comfort and convenience. Inside, you'll find a thoughtful layout with plenty of room to spread out. Two separate living spaces provide flexibility for everyday living, entertaining friends and family, working from home or creating a playroom or additional hangout space. The updated kitchen features newer cabinetry, granite countertops, LVP flooring, included gas range, microwave, dishwasher, refrigerator and walk-in pantry, creating a functional and inviting space at the heart of the home. Upstairs, the spacious owner's suite offers a vaulted ceiling, dual sinks and a large walk-in closet. Thoughtful improvements include an updated half bath (2022), upstairs full bath (2025), and NEW ROOF AND GUTTERS (2026). Step outside and discover your own private retreat! The spacious backyard features a large deck with built-in seating, a trampoline, built-in swing set and a wooded trail, providing plenty of opportunities for outdoor fun, relaxing and entertaining. Whether you're hosting a summer cookout or enjoying a quiet morning on the deck, there's something for everyone to enjoy. The location is equally appealing, with convenient access to Newfields, 100 Acres Art & Nature Park, the International Marketplace, Butler University, Marian University, Broad Ripple and downtown Indianapolis. Easy access to I-65 puts shopping, dining, entertainment and everyday conveniences within easy reach. With its inviting living spaces, thoughtful updates, outdoor amenities and peaceful setting, this home offers the perfect balance of comfort and convenience.
Active
$320,000
3945 Sunmeadow Cir, Indianapolis, IN 46228
4beds
2,086sqft
Residential, Single Family Residence
Built in 1990
0.32 Acres Lot
$-- Zestimate®
$153/sqft
$28/mo HOA
What's special
Peaceful settingWooded trailOutdoor amenitiesPrivate retreatInviting living spacesGranite countertopsVaulted ceiling
- 8 days
- 1,305
- 142
Likely to sell faster than
Zillow last checked:
Listing updated:
Listed by:
Kyle Kellam kylekellam@kw.com,
Keller Williams Indpls Metro N
Source: MIBOR as distributed by MLS GRID,MLS#: 22129937
Facts & features
Interior
Bedrooms & bathrooms
- Bedrooms: 4
- Bathrooms: 3
- Full bathrooms: 2
- 1/2 bathrooms: 1
- Main level bathrooms: 1
Primary bedroom
- Level: Upper
- Area: 255 Square Feet
- Dimensions: 17X15
Bedroom 2
- Level: Upper
- Area: 120 Square Feet
- Dimensions: 12X10
Bedroom 3
- Level: Upper
- Area: 110 Square Feet
- Dimensions: 11X10
Bedroom 4
- Level: Upper
- Area: 90 Square Feet
- Dimensions: 10X09
Breakfast room
- Level: Main
- Area: 108 Square Feet
- Dimensions: 12X09
Dining room
- Level: Main
- Area: 130 Square Feet
- Dimensions: 13X10
Family room
- Level: Main
- Area: 221 Square Feet
- Dimensions: 17X13
Kitchen
- Level: Main
- Area: 108 Square Feet
- Dimensions: 12X09
Living room
- Level: Main
- Area: 150 Square Feet
- Dimensions: 15x10
Heating
- Forced Air
Cooling
- Central Air
Appliances
- Included: Dishwasher, Dryer, Disposal, Gas Water Heater, Microwave, Gas Oven, Refrigerator, Washer, Water Softener Owned
- Laundry: Laundry Closet
Features
- Attic Access, Attic Pull Down Stairs, Double Vanity, Vaulted Ceiling(s), Kitchen Island, Entrance Foyer, Ceiling Fan(s), Pantry, Walk-In Closet(s)
- Windows: Wood Work Painted
- Has basement: No
- Attic: Access Only,Pull Down Stairs
- Number of fireplaces: 1
- Fireplace features: Family Room
Interior area
- Total structure area: 2,086
- Total interior livable area: 2,086 sqft
Property
Parking
- Total spaces: 2
- Parking features: Attached, Concrete, Garage Door Opener
- Attached garage spaces: 2
- Details: Garage Parking Other(Garage Door Opener, Keyless Entry)
Features
- Levels: Two
- Stories: 2
- Patio & porch: Covered, Deck
Lot
- Size: 0.32 Acres
- Features: Cul-De-Sac, Sidewalks, Mature Trees, Wooded
Details
- Parcel number: 490616114019000800
- Horse amenities: None
Construction
Type & style
- Home type: SingleFamily
- Architectural style: Traditional
- Property subtype: Residential, Single Family Residence
Materials
- Brick, Vinyl Siding
- Foundation: Crawl Space
Condition
- New construction: No
- Year built: 1990
Utilities & green energy
- Water: Public
Community & HOA
Community
- Security: Smoke Detector(s)
- Subdivision: Woods Of North Kessler
HOA
- Has HOA: Yes
- Amenities included: Insurance, Maintenance
- Services included: Insurance, Maintenance
- HOA fee: $340 annually
- HOA phone: 317-706-1706
Location
- Region: Indianapolis
Financial & listing details
- Price per square foot: $153/sqft
- Tax assessed value: $291,100
- Annual tax amount: $3,438
- Date on market: 10/9/2026
- Cumulative days on market: 9 days
Estimated market value
Not available
Estimated sales range
Not available
Not available
Price history
| Date | Event | Price |
|---|---|---|
| 10/9/2026 | Listed for sale | $320,000+107.1%$153/sqft |
Source:  MIBOR as distributed by MLS GRID #22129937 Report a problem MIBOR as distributed by MLS GRID #22129937 Report a problem | ||
| 4/19/2010 | Sold | $154,500-8%$74/sqft |
Source: Public Record Report a problem | ||
| 6/5/2009 | Listing removed | $168,000$81/sqft |
Source: TourFactory #2925159 Report a problem | ||
| 5/23/2009 | Listed for sale | $168,000$81/sqft |
Source: TourFactory #2925159 Report a problem | ||
Public tax history
| Year | Property taxes | Tax assessment |
|---|---|---|
| 2025 | $3,956 +32.1% | $291,100 -3.3% |
| 2024 | $2,995 -10.8% | $301,000 +21.3% |
| 2023 | $3,357 +27.9% | $248,100 -2.3% |
| 2022 | $2,625 +21.2% | $253,900 +25.9% |
| 2021 | $2,165 +6.8% | $201,700 +11.7% |
| 2020 | $2,026 +5.1% | $180,600 |
| 2019 | $1,927 +6.3% | $180,600 +2.1% |
| 2018 | $1,813 +16.6% | $176,900 +4.7% |
| 2017 | $1,555 +12.4% | $168,900 +9.4% |
| 2016 | $1,383 +0.9% | $154,400 -1% |
| 2014 | $1,371 -1.6% | $156,000 |
| 2013 | $1,393 | $156,000 -2.7% |
| 2012 | $1,393 | $160,300 -2% |
| 2011 | -- | $163,500 |
| 2010 | $1,342 +24.3% | $163,500 +5.6% |
| 2009 | $1,080 | $154,900 -3.8% |
| 2007 | -- | $161,100 -5.7% |
| 2006 | -- | $170,900 +14.9% |
| 2005 | -- | $148,800 |
| 2004 | -- | $148,800 |
| 2003 | -- | $148,800 +52.1% |
| 2002 | -- | $97,800 +200% |
| 2001 | -- | $32,600 |
| 2000 | -- | $32,600 |
Find assessor info on the county website
Monthly payment
Est. payment
Payment breakdown
Explore the cost of this home by adjusting the details. Changes won't be saved.Climate risks
Neighborhood: 46228
Nearby schools
Schools provided by the listing agent
- Elementary: Crooked Creek Elementary School
- Middle: Westlane Middle School
- High: North Central High School
Source: MIBOR as distributed by MLS GRID. This data may not be complete. We recommend contacting the local school district to confirm school assignments for this home.
- $297,7004 bd3 ba2.1k sqft4005 Sunmeadow Ln, Indianapolis, IN 46228Off Market
- $303,700-- bd1 ba2.4k sqft3940 Sunmeadow Cir, Indianapolis, IN 46228Off Market
- $305,8004 bd2 ba2k sqft4011 Sunmeadow Ln, Indianapolis, IN 46228Off Market
- $312,100-- bd1 ba2k sqft3946 Sunmeadow Cir, Indianapolis, IN 46228Off Market
Similar homes
- $324,9994 bd3 ba2.6k sqft3038 Sunmeadow Ct, Indianapolis, IN 46228Active
 MLS ID #22126446, Kristen Cambridge, @properties. MIBOR as distributed by MLS GRID
 - $310,0002 bd3 ba2.5k sqft2065 Oldfields Circle South Dr, Indianapolis, IN 46228Active
 MLS ID #22128746, Patrick Devine, Patrick T. Devine. MIBOR as distributed by MLS GRID
 - $320,0003 bd3 ba2.5k sqft4536 Carvin Cir, Indianapolis, IN 46228Active
 MLS ID #22125677, Leslie Pittard, BluPrint Real Estate Group. MIBOR as distributed by MLS GRID
 - $289,9003 bd2 ba2.2k sqft2015 W 46th St, Indianapolis, IN 46228Active
 MLS ID #22130189, Jeanne Morton, CENTURY 21 Scheetz. MIBOR as distributed by MLS GRID
