Fully remodeled stone ranch with major upgrades already completed. Nearly every major component of this home has been updated, making it move-in ready with the feel of a newly renovated property. Recent improvements include a new roof, new windows, updated HVAC system, new water heater, and updated plumbing, providing reliability and peace of mind for years to come. Inside, the home features all new flooring, fresh paint, updated lighting, and new trim throughout. The remodeled kitchen offers new cabinetry, countertops, and a stainless vent hood, along with generous cabinet storage and a functional layout that opens comfortably to the main living space. Both bathrooms have been completely remodeled with updated vanities, modern fixtures, and custom tile shower surrounds that give the home a clean, contemporary feel. Large windows throughout the home allow natural light to fill the living areas, creating bright and welcoming spaces. The attached garage features a professionally finished epoxy floor, providing a clean, durable surface ideal for parking, storage, or workshop use. With extensive updates already completed-including major mechanical systems, kitchen, bathrooms, flooring, and interior finishes-this home offers the convenience of modern improvements while maintaining the character of its stone exterior. Remodeled homes with this level of upgrades rarely come available.
Active
$319,900
5760 Grandview Dr, Indianapolis, IN 46228
3beds
1,304sqft
Residential, Single Family Residence
Built in 1955
0.27 Acres Lot
$-- Zestimate®
$245/sqft
$-- HOA
What's special
Modern fixturesStone exteriorCustom tile shower surroundsRemodeled kitchenUpdated lightingAll new flooringFresh paint
- 179 days
- 314
- 7
Zillow last checked:
Listing updated:
Listed by:
Christopher Chabenne 317-225-9969,
Kosene & Kosene Residential
Source: MIBOR as distributed by MLS GRID,MLS#: 22088800
Facts & features
Interior
Bedrooms & bathrooms
- Bedrooms: 3
- Bathrooms: 2
- Full bathrooms: 2
- Main level bathrooms: 2
- Main level bedrooms: 3
Primary bedroom
- Level: Main
- Area: 154 Square Feet
- Dimensions: 14x11
Bedroom 2
- Level: Main
- Area: 110 Square Feet
- Dimensions: 11x10
Bedroom 3
- Level: Main
- Area: 77 Square Feet
- Dimensions: 11x7
Dining room
- Features: Luxury Vinyl Plank
- Level: Main
- Area: 132 Square Feet
- Dimensions: 12X11
Kitchen
- Features: Luxury Vinyl Plank
- Level: Main
- Area: 176 Square Feet
- Dimensions: 16x11
Library
- Features: Luxury Vinyl Plank
- Level: Main
- Area: 132 Square Feet
- Dimensions: 12x11
Living room
- Features: Luxury Vinyl Plank
- Level: Main
- Area: 195 Square Feet
- Dimensions: 15x13
Heating
- Natural Gas
Cooling
- Central Air
Appliances
- Included: None
- Laundry: Connections All
Features
- Attic Access
- Windows: Wood Work Painted
- Has basement: No
- Attic: Access Only
Interior area
- Total structure area: 1,304
- Total interior livable area: 1,304 sqft
Property
Parking
- Total spaces: 2
- Parking features: Attached
- Attached garage spaces: 2
Features
- Levels: One
- Stories: 1
- Patio & porch: Patio, Porch
- Exterior features: Lighting
- Fencing: Fenced,Full
Lot
- Size: 0.27 Acres
- Features: City Lot, Corner Lot
Details
- Parcel number: 490603106212000800
- Horse amenities: None
Construction
Type & style
- Home type: SingleFamily
- Architectural style: Ranch,Rustic
- Property subtype: Residential, Single Family Residence
Materials
- Stone
- Foundation: Crawl Space
Condition
- Updated/Remodeled
- New construction: No
- Year built: 1955
Utilities & green energy
- Electric: Circuit Breakers
- Water: Public
- Utilities for property: Electricity Connected, Sewer Connected, Water Connected
Community & HOA
Community
- Security: Smoke Detector(s)
- Subdivision: Northolm
HOA
- Has HOA: No
Location
- Region: Indianapolis
Financial & listing details
- Price per square foot: $245/sqft
- Tax assessed value: $155,700
- Annual tax amount: $4,040
- Date on market: 3/12/2026
- Cumulative days on market: 180 days
- Electric utility on property: Yes
Estimated market value
Not available
Estimated sales range
Not available
Not available
Price history
| Date | Event | Price |
|---|---|---|
| 3/12/2026 | Listed for sale | $319,900+171.1%$245/sqft |
Source:  MIBOR as distributed by MLS GRID #22088800 Report a problem MIBOR as distributed by MLS GRID #22088800 Report a problem | ||
| 2/29/2024 | Sold | $118,000+1.2%$90/sqft |
Source: MIBOR as distributed by MLS GRID #21962686 Report a problem | ||
| 2/14/2024 | Pending sale | $116,600$89/sqft |
Source: MIBOR as distributed by MLS GRID #21962686 Report a problem | ||
| 2/6/2024 | Listed for sale | $116,600-1.3%$89/sqft |
Source: MIBOR as distributed by MLS GRID #21962686 Report a problem | ||
| 12/5/2022 | Sold | $118,080+5.1%$91/sqft |
Source: Public Record Report a problem | ||
| 3/2/2022 | Sold | $112,320+7.2%$86/sqft |
Source: Public Record Report a problem | ||
| 6/9/2020 | Listing removed | -- |
Source: Auction.com Report a problem | ||
| 5/14/2020 | Listed for sale | -- |
Source: Auction.com Report a problem | ||
| 2/20/2020 | Listing removed | $104,749$80/sqft |
Source: Auction.com Report a problem | ||
| 1/22/2020 | Listed for sale | $104,749-0.2%$80/sqft |
Source: Auction.com Report a problem | ||
| 10/17/2019 | Listing removed | $104,931$80/sqft |
Source: Auction.com Report a problem | ||
| 10/16/2019 | Price change | $104,931-0.1%$80/sqft |
Source: Auction.com Report a problem | ||
| 10/15/2019 | Price change | $105,003-0.6%$81/sqft |
Source: Auction.com Report a problem | ||
| 10/11/2019 | Price change | $105,593+0.4%$81/sqft |
Source: Auction.com Report a problem | ||
| 10/9/2019 | Price change | $105,190+0.4%$81/sqft |
Source: Auction.com Report a problem | ||
| 10/7/2019 | Price change | $104,722+0.4%$80/sqft |
Source: Auction.com Report a problem | ||
| 10/5/2019 | Price change | $104,254+0.9%$80/sqft |
Source: Auction.com Report a problem | ||
| 10/2/2019 | Price change | $103,330+0.8%$79/sqft |
Source: Auction.com Report a problem | ||
| 9/30/2019 | Price change | $102,483+1%$79/sqft |
Source: Auction.com Report a problem | ||
| 9/28/2019 | Price change | $101,457+1%$78/sqft |
Source: Auction.com Report a problem | ||
| 9/25/2019 | Price change | $100,468+0.2%$77/sqft |
Source: Auction.com Report a problem | ||
| 9/22/2019 | Price change | $100,274$77/sqft |
Source: Auction.com Report a problem | ||
| 9/18/2019 | Listed for sale | -- |
Source: Auction.com Report a problem | ||
Public tax history
| Year | Property taxes | Tax assessment |
|---|---|---|
| 2025 | $4,040 +11.6% | $155,700 -2.1% |
| 2024 | $3,619 +19.4% | $159,100 +11.6% |
| 2023 | $3,030 +0.6% | $142,600 +17.8% |
| 2022 | $3,014 +10% | $121,100 +4.8% |
| 2021 | $2,740 +395% | $115,600 +4.2% |
| 2020 | $554 +52.4% | $110,900 +6% |
| 2019 | $363 0% | $104,600 +12.7% |
| 2018 | $363 -4.9% | $92,800 +2% |
| 2017 | $382 +93.7% | $91,000 +1.7% |
| 2016 | $197 -8.4% | $89,500 +4.7% |
| 2014 | $215 -43.2% | $85,500 +4.7% |
| 2013 | $379 | $81,700 -17.4% |
| 2012 | $379 | $98,900 -8.5% |
| 2011 | -- | $108,100 +2% |
| 2010 | $438 +6.8% | $106,000 -2.6% |
| 2009 | $410 | $108,800 -1.4% |
| 2007 | -- | $110,300 +5.1% |
| 2006 | -- | $104,900 -1.3% |
| 2005 | -- | $106,300 +1.7% |
| 2004 | -- | $104,500 |
| 2003 | -- | $104,500 +134.8% |
| 2002 | -- | $44,500 +200.1% |
| 2001 | -- | $14,830 |
| 2000 | -- | $14,830 |
Find assessor info on the county website
Monthly payment
Est. payment
Payment breakdown
Explore the cost of this home by adjusting the details. Changes won't be saved.Climate risks
Neighborhood: Crooked Creek
Nearby schools
Schools provided by the listing agent
- High: North Central High School
Source: MIBOR as distributed by MLS GRID. This data may not be complete. We recommend contacting the local school district to confirm school assignments for this home.
Similar homes
- $220,0003 bd2 ba1.5k sqft3223 Vincz Dr, Indianapolis, IN 46228Active
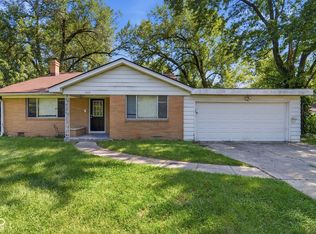 MLS ID #22118299, Teresa Homan, Mainstay Brokerage LLC. MIBOR as distributed by MLS GRID
 - $298,0003 bd3 ba1.2k sqft4213 Kingsley Dr, Indianapolis, IN 46205Active
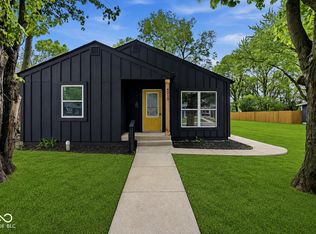 MLS ID #22072915, Sarah Skidmore, @properties. MIBOR as distributed by MLS GRID
 - $319,9003 bd2 ba1.6k sqft2839 N Talbott St, Indianapolis, IN 46205Active
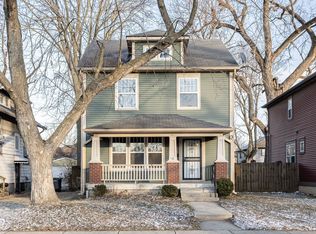 MLS ID #22084150, Beau Matlock, Matlock Realty Group. MIBOR as distributed by MLS GRID
 - $259,9003 bd2 ba1.4k sqft3217 Creekshore Dr, Indianapolis, IN 46268Active
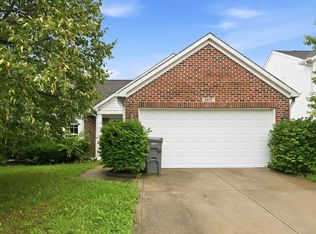 MLS ID #22120151, Karr Hill, Real Results, Inc.. MIBOR as distributed by MLS GRID
