Charming new construction, inside and out, with no detail left unturned! Situated proudly, incorporating lush views at every angle. Steps away from the near east side's finest- Kan Kan Cinema, Amelia's Bakery, Spades Park, Factory Arts District, Bottleworks, and The Garage. Step inside to be adorned by modern character that sets this new construction home apart from the rest. Floor to ceiling windows, paired with double doors, gas fireplace, and impressive kitchen, lead you to crave entertaining on the main level. The upper levels spare no details, comprised of a grand primary suite - spacious bedroom, walk-in closet, bathroom with soaking tub, separate shower, and water closet - with high-end finishes and design, plus a private balcony to enjoy those lush views with a morning cup of coffee or evening beverage. Four additional spare bedrooms allow for plenty of space for family and friends to gather, including a secondary living room space. Spare bedroom off the back of the home makes for a great office, with outdoor entrance just out back. Secondary primary suite sets the perfect tone for overnight guests. Precious pups will be living their best lives with a fenced-in backyard and chic dog-wash station. Rare to find attached oversized 2-car garage downtown allows convenience at its finest, with a long driveway to accommodate additional parking. This one-of-a-kind masterpiece leaves nothing to be desired!
Active
Price cut: $10K (8/6)
$665,000
2130 Brookside Parkway North Dr, Indianapolis, IN 46201
5beds
6,253sqft
Residential, Single Family Residence
Built in 2024
4,791 Square Feet Lot
$-- Zestimate®
$106/sqft
$-- HOA
What's special
- 157 days |
- 340 |
- 21 |
Zillow last checked:
Listing updated:
Listed by:
Kristina Musielak 219-689-7576,
CENTURY 21 Scheetz
Source: MIBOR as distributed by MLS GRID,MLS#: 22086318
Facts & features
Interior
Bedrooms & bathrooms
- Bedrooms: 5
- Bathrooms: 4
- Full bathrooms: 3
- 1/2 bathrooms: 1
- Main level bathrooms: 1
Primary bedroom
- Level: Upper
- Area: 368 Square Feet
- Dimensions: 23x16
Bedroom 2
- Level: Upper
- Area: 126 Square Feet
- Dimensions: 14x9
Bedroom 3
- Level: Upper
- Area: 210 Square Feet
- Dimensions: 15x14
Bedroom 4
- Level: Upper
- Area: 182 Square Feet
- Dimensions: 14x13
Bedroom 5
- Level: Upper
- Area: 176 Square Feet
- Dimensions: 16x11
Dining room
- Level: Main
- Area: 169 Square Feet
- Dimensions: 13x13
Family room
- Level: Upper
- Area: 196 Square Feet
- Dimensions: 14x14
Kitchen
- Level: Main
- Area: 289 Square Feet
- Dimensions: 17x17
Laundry
- Level: Upper
- Area: 171 Square Feet
- Dimensions: 19x9
Living room
- Level: Main
- Area: 483 Square Feet
- Dimensions: 23x21
Heating
- Zoned, Forced Air, Natural Gas
Cooling
- Central Air
Appliances
- Included: Gas Cooktop, Dishwasher, Microwave, Double Oven, Range Hood, Refrigerator, Tankless Water Heater, Wine Cooler
- Laundry: In Unit, Connections All, Upper Level
Features
- Attic Access, Double Vanity, Kitchen Island, Hardwood Floors, Pantry, Walk-In Closet(s)
- Flooring: Hardwood
- Basement: Ceiling - 9+ feet,Daylight,Exterior Entry,Finished,Full,Interior Entry,Walk-Out Access
- Attic: Access Only
- Number of fireplaces: 1
- Fireplace features: Gas Starter, Living Room
Interior area
- Total structure area: 6,253
- Total interior livable area: 6,253 sqft
- Finished area below ground: 833
Video & virtual tour
Property
Parking
- Total spaces: 2
- Parking features: Attached
- Attached garage spaces: 2
- Details: Garage Parking Other(Garage Door Opener)
Features
- Levels: Three Or More
- Exterior features: Balcony
- Fencing: Fenced,Full
Lot
- Size: 4,791 Square Feet
- Features: Access, City Lot, Corner Lot, Sidewalks, Street Lights, Mature Trees
Details
- Parcel number: 490731219126001101
- Special conditions: Sales Disclosure Not Required
- Horse amenities: None
Construction
Type & style
- Home type: SingleFamily
- Architectural style: Contemporary
- Property subtype: Residential, Single Family Residence
Materials
- Brick, Wood Siding
- Foundation: Concrete Perimeter, Full
Condition
- New Construction
- New construction: Yes
- Year built: 2024
Details
- Builder name: Golden House
Utilities & green energy
- Water: Public
Community & HOA
Community
- Subdivision: No Subdivision
HOA
- Has HOA: No
Location
- Region: Indianapolis
Financial & listing details
- Price per square foot: $106/sqft
- Annual tax amount: $3,606
- Date on market: 3/17/2026
- Cumulative days on market: 159 days
Estimated market value
Not available
Estimated sales range
Not available
Not available
Price history
| Date | Event | Price |
|---|---|---|
| 8/6/2026 | Price change | $665,000-1.5%$106/sqft |
Source:  MIBOR as distributed by MLS GRID #22086318 Report a problem MIBOR as distributed by MLS GRID #22086318 Report a problem | ||
| 3/17/2026 | Listed for sale | $675,000-4.9%$108/sqft |
Source: MIBOR as distributed by MLS GRID #22086318 Report a problem | ||
| 10/1/2025 | Listing removed | $710,000$114/sqft |
Source: MIBOR as distributed by MLS GRID #22047847 Report a problem | ||
| 6/30/2025 | Listed for sale | $710,000-5.3%$114/sqft |
Source: MIBOR as distributed by MLS GRID #22047847 Report a problem | ||
| 8/1/2024 | Listing removed | -- |
Source: MIBOR as distributed by MLS GRID #21985882 Report a problem | ||
| 6/19/2024 | Listed for sale | $750,000$120/sqft |
Source: MIBOR as distributed by MLS GRID #21985882 Report a problem | ||
Public tax history
Tax history is unavailable.
Monthly payment
Est. payment
Payment breakdown
Explore the cost of this home by adjusting the details. Changes won't be saved.Climate risks
Neighborhood: Near Eastside
Nearby schools
GreatSchools rating
- 4/10Theodore Potter School 74Grades: K-5Distance: 0.6 mi
- 10/10H.L. Harshman Magnet Middle SchoolGrades: 6-8Distance: 0.6 mi
- 2/10Arsenal Technical High SchoolGrades: 9-12Distance: 1 mi
- $--1 bd1 ba126 sqft2130 Brookside Parkway North Dr #3, Indianapolis, IN 46201Off Market

- $--1 bd1 ba126 sqft2130 Brookside Parkway North Dr #11319217, Indianapolis, IN 46201Off Market
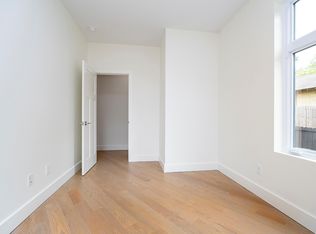
- $--1 bd1 ba182 sqft2130 Brookside Parkway North Dr #4, Indianapolis, IN 46201Off Market
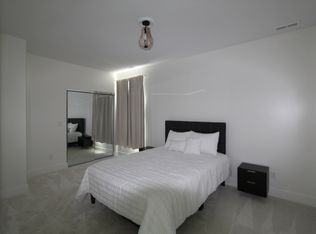
- $--1 bd1 ba176 sqft2130 Brookside Parkway North Dr #5, Indianapolis, IN 46201Off Market
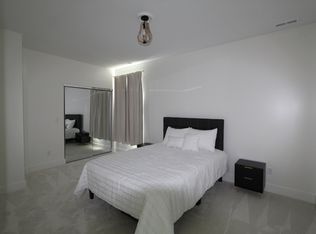
- $--1 bd1 ba176 sqft2130 Brookside Parkway North Dr #11369877, Indianapolis, IN 46201Off Market
- $--1 bd1 ba182 sqft2130 Brookside Parkway North Dr #11297437, Indianapolis, IN 46201Off Market
- $--1 bd1 ba182 sqft2130 Brookside Parkway North Dr #4, Indianapolis, IN 46201Off Market
- $692,7005 bd4 ba4.3k sqft2130 Brookside Pkwy, Indianapolis, IN 46201Off Market
A local agent can set up tours, give advice and negotiate with sellers.
Similar homes
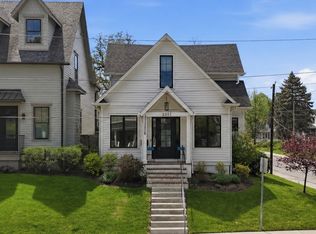
- $599,9994 bd3 ba3.5k sqft2301 Nowland Ave, Indianapolis, IN 46201Active
 MLS ID #22083324, Rob Mager, @properties. MIBOR as distributed by MLS GRID
 - $710,0003 bd3 ba3.2k sqft1226 N Beville Ave, Indianapolis, IN 46201Active
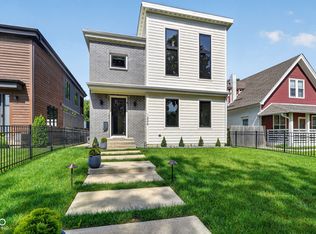 MLS ID #22111085, Zeida Suljkanovic, Berkshire Hathaway Home. MIBOR as distributed by MLS GRID
 - $750,0006 bd6 ba5.6k sqft1034 N Tacoma Ave, Indianapolis, IN 46201Active
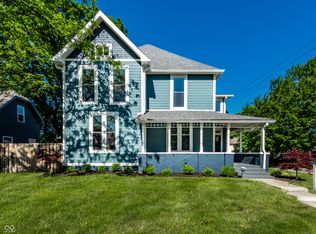 MLS ID #22095358, Dylan Hostetter, United Real Estate Indpls. MIBOR as distributed by MLS GRID
 - $799,0004 bd4 ba4.6k sqft2306 E 12th St, Indianapolis, IN 46201Active
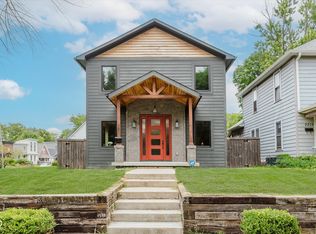 MLS ID #22060074, Robert Gaard, No Limit Real Estate, LLC. MIBOR as distributed by MLS GRID
 - $629,0004 bd3 ba4.2k sqft5144 N College Ave, Indianapolis, IN 46205ActiveMLS ID #22099303, Adam Corya, Carpenter, REALTORS®. MIBOR as distributed by MLS GRID
- $484,9994 bd4 ba4.3k sqft2022 Carrollton Ave, Indianapolis, IN 46202ActiveMLS ID #22093475, Christina Eslinger, F.C. Tucker Company. MIBOR as distributed by MLS GRID
- $505,0004 bd4 ba3.1k sqft560 Jefferson Ave, Indianapolis, IN 46201ActiveMLS ID #22113925, Sarah Callahan, CENTURY 21 Scheetz. MIBOR as distributed by MLS GRID
- $624,9004 bd4 ba3.8k sqft1818 Ruckle St, Indianapolis, IN 46202ActiveMLS ID #22087118, Dan O'Brien, Trueblood Real Estate. MIBOR as distributed by MLS GRID
- $824,9005 bd5 ba3.5k sqft215 N Arsenal Ave, Indianapolis, IN 46201ActiveMLS ID #22112002, Ashley Wright, Highgarden Real Estate. MIBOR as distributed by MLS GRID
- $749,9004 bd4 ba3.3k sqft1942 Bellefontaine St, Indianapolis, IN 46202ActiveMLS ID #22115675, Jenny Laughner, CENTURY 21 Scheetz. MIBOR as distributed by MLS GRID
- $599,9005 bd5 ba4k sqft3164 Washington Blvd, Indianapolis, IN 46205ActiveMLS ID #22101219, Pegg Kennedy, F.C. Tucker Company. MIBOR as distributed by MLS GRID
- $549,9995 bd4 ba5k sqft609 E 37th St, Indianapolis, IN 46205ActiveMLS ID #22118696, Christina Eslinger, F.C. Tucker Company. MIBOR as distributed by MLS GRID
- $745,0004 bd4 ba3.4k sqft2135 N New Jersey St, Indianapolis, IN 46202ActiveMLS ID #22116030, Ross Bemis, Maywright Property Co.. MIBOR as distributed by MLS GRID
- $714,9004 bd4 ba4.4k sqft529 Fletcher Ave, Indianapolis, IN 46203ActiveMLS ID #22108879, Carlee Farrell, Keller Williams Indy Metro NE. MIBOR as distributed by MLS GRID
- $725,0005 bd5 ba4k sqft1202 Fletcher Ave, Indianapolis, IN 46203ActiveMLS ID #22092748, Daniel Fisher, @properties. MIBOR as distributed by MLS GRID
- $634,5004 bd5 ba3.3k sqft1247 Hartford St, Indianapolis, IN 46203ActiveMLS ID #22102224, Sarah Schaefer, White Stag Realty, LLC. MIBOR as distributed by MLS GRID
- $615,0005 bd5 ba3.4k sqft1009 Harrison St, Indianapolis, IN 46202ActiveMLS ID #22066308, Kerolos Sarofem, HSI Commercial & Residential Group, Inc. MIBOR as distributed by MLS GRID
- $575,0004 bd4 ba3.3k sqft1514 Lexington Ave, Indianapolis, IN 46203ActiveMLS ID #22115814, Aubrielle Benbow, Coldwell Banker Real Estate Group. MIBOR as distributed by MLS GRID
- $399,0004 bd3 ba3.9k sqft562 N Keystone Ave, Indianapolis, IN 46201ActiveMLS ID #22103029, Eve Keller, Compass Indiana, LLC. MIBOR as distributed by MLS GRID
- $710,0006 bd6 ba3.1k sqft1531 Spann Ave, Indianapolis, IN 46203ActiveMLS ID #22085170, Olubunmi Famosinpe, My Agent. MIBOR as distributed by MLS GRID
