Skip main navigation
Active
  • Price cut: $10K (5/19)
    $484,999

    2022 Carrollton Ave, Indianapolis, IN 46202

    4beds
    4,392sqft
    : 
    Loading
    Get pre-qualified
    Residential, Single Family Residence
    Built in 2003
    5,227 Square Feet Lot
    $471,700 Zestimate®
    $110/sqft
    $-- HOA

    What's special

    Fenced backyardPatio ideal for entertainingPorch perfect for relaxingFour bedroomsCustom tileWalk-in shower
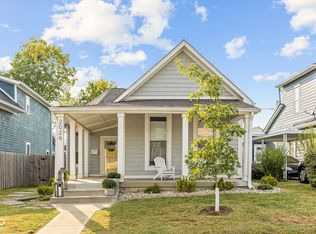
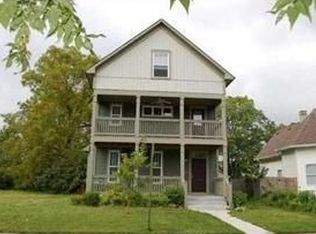
    Discover the charm of 2022 Carrollton Ave, a stunning fully renovated home nestled in Near Northside neighborhood. Imagine preparing meals in your kitchen designed for both culinary exploration and social engagement, featuring a large kitchen island providing ample space for preparation or casual dining, stone countertops offering a touch of elegance, shaker cabinets adding a classic feel, a backsplash enhancing the aesthetic appeal, and a wall chimney range hood ensuring a fresh environment, with the kitchen bar being the ideal spot for morning coffee or evening conversations. The living room invites relaxation and gatherings around the fireplace, creating a warm and inviting ambiance for any occasion. Retreat to either main floor or upstairs primary bedroom designed as a personal haven, complete with an ensuite bathroom for ultimate privacy and convenience. The bathrooms offer a spa-like experience, featuring custom tile, a walk-in shower, a soaking tub for unwinding after a long day, and a double vanity providing plenty of space. Enjoy outdoor living with a porch perfect for relaxing, a patio ideal for entertaining, and a deck for enjoying the surroundings, all within the confines of a fenced backyard. Appreciate the practicality of a laundry room designed to streamline your chores. This two-story home boasts harmonious blend of space and style, complete with three full bathrooms and one half bathroom, plus four bedrooms. This attractive property is ready to be the backdrop for your best life.
    103 days
    |
    489
    |
    30
    |

    Zillow last checked:

    Listing updated:

    Listed by:

    Christina Eslinger 530-737-3534,

    F.C. Tucker Company,

    Steven Williams,

    F.C. Tucker Company

    Source: MIBOR as distributed by MLS GRID,MLS#: 22093475MLS Logo

    Loading...

      Facts & features

      Interior

      Bedrooms & bathrooms
      • Bedrooms: 4
      • Bathrooms: 4
      • Full bathrooms: 3
      • 1/2 bathrooms: 1
      • Main level bathrooms: 2
      • Main level bedrooms: 1
      Primary bedroom
      • Level: Main
      • Area: 400 Square Feet
      • Dimensions: 20x20
      Bedroom 2
      • Level: Upper
      • Area: 225 Square Feet
      • Dimensions: 15x15
      Bedroom 3
      • Level: Upper
      • Area: 324 Square Feet
      • Dimensions: 18x18
      Bedroom 4
      • Level: Upper
      • Area: 400 Square Feet
      • Dimensions: 20x20
      Dining room
      • Level: Main
      • Area: 210 Square Feet
      • Dimensions: 15x14
      Kitchen
      • Level: Main
      • Area: 225 Square Feet
      • Dimensions: 15x15
      Laundry
      • Level: Main
      • Area: 49 Square Feet
      • Dimensions: 7x7
      Living room
      • Level: Main
      • Area: 200 Square Feet
      • Dimensions: 20x10
      Heating
      • Forced Air
      Cooling
      • Central Air
      Appliances
      • Included: Dishwasher, Disposal, Exhaust Fan, Microwave, Electric Oven, Refrigerator
      Features
      • Attic Access, Double Vanity, Walk-In Closet(s)
      • Has basement: Yes
      • Attic: Access Only
      • Number of fireplaces: 1
      • Fireplace features: Electric
      Interior area
      • Total structure area: 4,392
      • Total interior livable area: 4,392 sqft
      • Finished area below ground: 0

      Property

      Parking
      • Total spaces: 2
      • Parking features: Detached
      • Garage spaces: 2
      Features
      • Levels: Two
      • Stories: 2
      • Patio & porch: Covered
      Lot
      • Size: 5,227 Square Feet
      Details
      • Parcel number: 490636213018000101
      • Horse amenities: None

      Construction

      Type & style
      • Home type: SingleFamily
      • Architectural style: Traditional
      • Property subtype: Residential, Single Family Residence
      Materials
      • Cement Siding
      • Foundation: Brick/Mortar
      Condition
      • New construction: No
      • Year built: 2003

      Utilities & green energy

      • Water: Public

      Community & HOA

      Community
      • Subdivision: Hann & Dawsons
      HOA
      • Has HOA: No
      Location
      • Region: Indianapolis

      Financial & listing details

      • Price per square foot: $110/sqft
      • Tax assessed value: $189,900
      • Annual tax amount: $4,575
      • Date on market: 4/6/2026
      • Cumulative days on market: 254 days

        Estimated market value

        $471,700

        $448,000 - $495,000

        $3,504/mo

        Price history

        DateEventPrice
        5/19/2026Price change$484,999-2%$110/sqft
        Source: MIBOR as distributed by MLS GRID #22093475 Report a problem
        4/6/2026Listed for sale$495,000-0.8%$113/sqft
        Source: MIBOR as distributed by MLS GRID #22093475 Report a problem
        4/4/2026Listing removed$499,000$114/sqft
        Source: MIBOR as distributed by MLS GRID #22065609 Report a problem
        3/10/2026Listed for sale$499,000$114/sqft
        Source: MIBOR as distributed by MLS GRID #22065609 Report a problem
        3/3/2026Pending sale$499,000$114/sqft
        Source: MIBOR as distributed by MLS GRID #22065609 Report a problem
        2/10/2026Price change$499,000-2.2%$114/sqft
        Source: MIBOR as distributed by MLS GRID #22065609 Report a problem
        12/2/2025Price change$510,000-2.9%$116/sqft
        Source: MIBOR as distributed by MLS GRID #22065609 Report a problem
        11/21/2025Price change$525,000-4.4%$120/sqft
        Source: MIBOR as distributed by MLS GRID #22065609 Report a problem
        11/10/2025Price change$549,000-4.5%$125/sqft
        Source: MIBOR as distributed by MLS GRID #22065609 Report a problem
        10/29/2025Listed for sale$575,000+113%$131/sqft
        Source: MIBOR as distributed by MLS GRID #22065609 Report a problem
        4/29/2025Sold$270,000-10%$61/sqft
        Source: MIBOR as distributed by MLS GRID #22012300 Report a problem
        3/18/2025Pending sale$299,999$68/sqft
        Source: MIBOR as distributed by MLS GRID #22012300 Report a problem
        2/28/2025Price change$299,999-7.7%$68/sqft
        Source: MIBOR as distributed by MLS GRID #22012300 Report a problem
        11/20/2024Listed for sale$325,000+217.1%$74/sqft
        Source: MIBOR as distributed by MLS GRID #22012300 Report a problem
        10/19/2018Sold$102,500-10.9%$23/sqft
        Source: MIBOR as distributed by MLS GRID #21582870 Report a problem
        9/11/2018Pending sale$115,000+1337.5%$26/sqft
        Source: Keller Williams Realty Indy Metro Northeast #21582870 Report a problem
        9/5/2018Sold$8,000-93%$2/sqft
        Source: Public Record Report a problem
        8/8/2018Listed for sale$115,000$26/sqft
        Source: Keller Williams Indy Metro NE #21582870 Report a problem

        Public tax history

        YearProperty taxesTax assessment
        2025$5,657 -1.6%$189,900 -20.3%
        2024$5,752 +69.9%$238,400 -1.7%
        2023$3,386 +10.7%$242,500 +69.1%
        2022$3,059 +12.9%$143,400 +8.1%
        2021$2,709 +4.8%$132,600 +13.3%
        2020$2,585 +8.4%$117,000 +6.8%
        2019$2,384 +60.6%$109,500 +62.2%
        2018$1,484 +0.9%$67,500 -1.3%
        2017$1,471 +10.8%$68,400 +2.9%
        2016$1,328 +33%$66,500 +43.9%
        2014$999 -48.1%$46,200 -46.7%
        2013$1,923 $86,700 -18.1%
        2012$1,923 $105,800 +60.3%
        2011-- $66,000
        2010$1,377 -2.4%$66,000
        2009$1,411 $66,000 -8.6%
        2007-- $72,200
        Find assessor info on the county website

        Monthly payment

        Est. payment

        Payment breakdown

        Explore the cost of this home by adjusting the details. Changes won't be saved.
        All calculations are estimates and provided by Zillow, Inc. for informational purposes only. Actual amounts may vary.
        HOA fees may include property taxes on listings classified as Co-Ops. Contact the listing agent and/or owner for fee details.
        Mortgage interest rates are dependent on a number of factors, including credit score, down payment, and repayment length. Interest rate data provided by Zillow Group Marketplace, Inc. as of 1/1/1970 from various mortgage lenders with which we have lead or other similar arrangements; the Estimated Payment is an average of those rates.
        See how much you could borrow to make a competitive offer.

        Climate risks

        Neighborhood: Near Northside

        Getting around

        62 / 100
        Somewhat Walkable
        43 / 100
        Some Transit
        76 / 100
        Very Bikeable

        Nearby schools

        GreatSchools rating

        A local agent can set up tours, give advice and negotiate with sellers.

        Browse local experts

        Similar homes