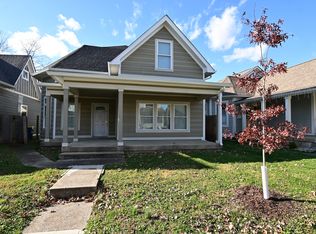
BUY AHEAD OF THE BOOM. With major new development planned in downtown Indy-right by the former Circle Centre Mall-2026 Carrollton Ave places you minutes from the city's next wave of growth and long-term value. Just a 5-minute drive to Mass Ave favorites like Bodhi, Salt, Piedra, Rathskeller, Bottleworks Factory, and so much more. Tastefully remodeled in 2018, this home offers modern convenience with thoughtful design, including a new kitchen, roof, windows, appliances, mechanicals, and more. The open-concept layout showcases a striking staircase, shiplap accents, and custom built-in cabinetry. The kitchen is a true highlight with a large island for seating, quartz countertops, stainless steel appliances, open shelving, and a picture window overlooking the backyard. The spacious primary suite features a charming faux fireplace, walk-in closet, and a custom shower. A second main-level bedroom adds flexibility for guests or family. Upstairs, enjoy a versatile flex space ideal for a home office, playroom, or craft room, along with a third bedroom complete with its own private en-suite bath. Unwind on the inviting front porch or retreat to your private backyard oasis. A two-car garage with loft storage completes this exceptional home-perfectly positioned for both lifestyle and investment.
Sold
Zillow last checked:
Listing updated:
Bought with:
Jerry Gemmecke
F.C. Tucker Company
William Kimes
F.C. Tucker Company
Source: MIBOR as distributed by MLS GRID,MLS#: 22061671
Price history
| Date | Event | Price |
|---|---|---|
| 4/2/2026 | Sold | $480,000-4%$215/sqft |
Source:  MIBOR as distributed by MLS GRID #22061671 Report a problem MIBOR as distributed by MLS GRID #22061671 Report a problem | ||
| 2/27/2026 | Pending sale | $500,000$224/sqft |
Source: MIBOR as distributed by MLS GRID #22061671 Report a problem | ||
| 2/12/2026 | Price change | $500,000+0%$224/sqft |
Source: MIBOR as distributed by MLS GRID #22061671 Report a problem | ||
| 11/13/2025 | Price change | $499,900-2%$224/sqft |
Source: MIBOR as distributed by MLS GRID #22061671 Report a problem | ||
| 10/24/2025 | Price change | $509,900-1.9%$229/sqft |
Source: MIBOR as distributed by MLS GRID #22061671 Report a problem | ||
| 10/3/2025 | Price change | $519,900-1%$233/sqft |
Source: MIBOR as distributed by MLS GRID #22061671 Report a problem | ||
| 9/19/2025 | Listed for sale | $525,000+20.7%$236/sqft |
Source: MIBOR as distributed by MLS GRID #22061671 Report a problem | ||
| 4/28/2022 | Sold | $435,000$195/sqft |
Source: MIBOR as distributed by MLS GRID #21842737 Report a problem | ||
| 3/21/2022 | Pending sale | $435,000 |
Source:  IRMLS #202208439 Report a problem IRMLS #202208439 Report a problem | ||
| 3/15/2022 | Listed for sale | $435,000+18.2%$195/sqft |
Source: MIBOR as distributed by MLS GRID #21842737 Report a problem | ||
| 7/1/2019 | Sold | $368,000-1.9%$165/sqft |
Source: MIBOR as distributed by MLS GRID #21614912 Report a problem | ||
| 5/29/2019 | Pending sale | $375,000$168/sqft |
Source: MIBOR REALTOR Association #21614912 Report a problem | ||
| 4/24/2019 | Price change | $375,000-3.8%$168/sqft |
Source: MIBOR REALTOR Association #21614912 Report a problem | ||
| 3/26/2019 | Price change | $389,900-2.3%$175/sqft |
Source: MIBOR REALTOR Association #21614912 Report a problem | ||
| 1/17/2019 | Listed for sale | $399,000+11.1%$179/sqft |
Source: MIBOR REALTOR Association #21614912 Report a problem | ||
| 9/4/2018 | Listing removed | $359,000$161/sqft |
Source: MIBOR REALTOR Association #21570700 Report a problem | ||
| 8/15/2018 | Price change | $359,000-4.3%$161/sqft |
Source: MIBOR REALTOR Association #21570700 Report a problem | ||
| 7/19/2018 | Price change | $375,000-3.6%$168/sqft |
Source: MIBOR REALTOR Association #21570700 Report a problem | ||
| 7/5/2018 | Price change | $389,000-2.5%$175/sqft |
Source: MIBOR REALTOR Association #21570700 Report a problem | ||
| 6/2/2018 | Listed for sale | $399,000+450.3%$179/sqft |
Source: MIBOR REALTOR Association #21570700 Report a problem | ||
| 6/30/2017 | Sold | $72,500-44.2%$33/sqft |
Source: Public Record Report a problem | ||
| 5/26/2016 | Sold | $130,000+120.7%$58/sqft |
Source: Public Record Report a problem | ||
| 11/13/2015 | Sold | --0 |
Source: Agent Provided Report a problem | ||
| 9/8/2015 | Price change | $58,900+96.3%$26/sqft |
Source: RE/MAX Legends #21372329 Report a problem | ||
| 8/25/2015 | Price change | $30,000-49.1%$13/sqft |
Source: RE/MAX Legends #21372329 Report a problem | ||
| 8/22/2015 | Price change | $58,900+7.3%$26/sqft |
Source: RE/MAX Legends Group #21372329 Report a problem | ||
| 6/28/2015 | Price change | $54,900+5.8%$25/sqft |
Source: RE/MAX Legends Group #21372329 Report a problem | ||
| 6/24/2015 | Listed for sale | $51,900+48.3%$23/sqft |
Source: RE/MAX Legends Group #21361454 Report a problem | ||
| 2/27/2015 | Sold | $35,000$16/sqft |
Source: Public Record Report a problem | ||
Nearby homes
- $270,0004 bd3 ba4.3k sqft2022 Carrollton Ave, Indianapolis, IN 46202Sold
- $302,1004 bd-- ba2.2k sqft2030 Carrollton Ave, Indianapolis, IN 46202Off Market
- $407,2005 bd2 ba3.7k sqft2018 Carrollton Ave, Indianapolis, IN 46202Off Market

- $679,6004 bd5 ba3.1k sqft2034 Carrollton Ave, Indianapolis, IN 46202Off Market
Get a cash offer in 3 minutes
Find out how much your home could sell for in as little as 3 minutes with a no-obligation cash offer.
Estimated market value
$490,000
