Welcome home to historical Woodruff Place! This is your chance to turn a classic home into your own. Perched up on the hill overlooking the grand boulevard of Woodruff Place West, this home offers original woodwork throughout. It features a welcoming front porch to greet neighbors, a more private back deck for grilling and relaxing, three bedrooms, and two and a half bathrooms. The home also boasts very spacious rooms throughout and two staircases. Enjoy being just a short walk away from Mass Ave, the Monon Trail, King Dough, and many other popular downtown spots.
Active
Price cut: $15K (8/13)
$275,000
980 Woodruff Place West Dr, Indianapolis, IN 46201
3beds
3,585sqft
Residential, Single Family Residence
Built in 1910
7,840 Square Feet Lot
$-- Zestimate®
$77/sqft
$-- HOA
What's special
Three bedroomsWelcoming front porchTwo staircasesVery spacious rooms throughoutOriginal woodwork throughout
- 18 days |
- 1,563 |
- 202 |
Likely to sell faster than
Zillow last checked:
Listing updated:
Listed by:
Will Lonnemann 317-294-2667,
F.C. Tucker Company
Source: MIBOR as distributed by MLS GRID,MLS#: 22117374
Facts & features
Interior
Bedrooms & bathrooms
- Bedrooms: 3
- Bathrooms: 3
- Full bathrooms: 2
- 1/2 bathrooms: 1
- Main level bathrooms: 1
Primary bedroom
- Level: Upper
- Area: 225 Square Feet
- Dimensions: 15x15
Bedroom 2
- Level: Upper
- Area: 168 Square Feet
- Dimensions: 14x12
Bedroom 3
- Level: Upper
- Area: 225 Square Feet
- Dimensions: 15x15
Dining room
- Level: Main
- Area: 210 Square Feet
- Dimensions: 15x14
Kitchen
- Level: Main
- Area: 196 Square Feet
- Dimensions: 14x14
Library
- Level: Main
- Area: 224 Square Feet
- Dimensions: 16x14
Living room
- Level: Main
- Area: 240 Square Feet
- Dimensions: 16x15
Heating
- Forced Air, Natural Gas
Cooling
- Central Air
Appliances
- Included: Dishwasher, Disposal, Gas Water Heater, Gas Oven, Refrigerator
Features
- Attic Stairway, High Ceilings, Hardwood Floors, Walk-In Closet(s), Breakfast Bar, Ceiling Fan(s), Entrance Foyer
- Flooring: Hardwood
- Windows: Wood Work Stained
- Basement: Unfinished
- Attic: Permanent Stairs
- Number of fireplaces: 1
- Fireplace features: Non Functional
Interior area
- Total structure area: 3,585
- Total interior livable area: 3,585 sqft
- Finished area below ground: 0
Property
Parking
- Parking features: None, Gravel, Other
Features
- Levels: Two
- Stories: 2
- Patio & porch: Covered, Deck
- Fencing: Fenced,Partial
Lot
- Size: 7,840 Square Feet
- Features: Sidewalks, Mature Trees
Details
- Parcel number: 491006168074000101
- Special conditions: As Is
- Horse amenities: None
Construction
Type & style
- Home type: SingleFamily
- Architectural style: Victorian
- Property subtype: Residential, Single Family Residence
Materials
- Wood Siding
- Foundation: Block
Condition
- Fixer
- New construction: No
- Year built: 1910
Utilities & green energy
- Water: Public
Community & HOA
Community
- Subdivision: Woodruff Place
HOA
- Has HOA: No
Location
- Region: Indianapolis
Financial & listing details
- Price per square foot: $77/sqft
- Tax assessed value: $347,800
- Annual tax amount: $4,116
- Date on market: 7/31/2026
- Cumulative days on market: 20 days
Estimated market value
Not available
Estimated sales range
Not available
Not available
Price history
| Date | Event | Price |
|---|---|---|
| 8/13/2026 | Price change | $275,000-5.2%$77/sqft |
Source:  MIBOR as distributed by MLS GRID #22117374 Report a problem MIBOR as distributed by MLS GRID #22117374 Report a problem | ||
| 7/31/2026 | Listed for sale | $290,000+139.7%$81/sqft |
Source: MIBOR as distributed by MLS GRID #22117374 Report a problem | ||
| 8/9/2012 | Sold | $121,000-13.5%$34/sqft |
Source: MIBOR as distributed by MLS GRID #21178378 Report a problem | ||
| 3/18/2012 | Listing removed | $139,900$39/sqft |
Source: Morris Group Realty #21119543 Report a problem | ||
| 10/15/2011 | Price change | $139,900-6.7%$39/sqft |
Source: Morris Group Realty #21119543 Report a problem | ||
| 5/14/2011 | Listed for sale | $149,900$42/sqft |
Source: Morris Group Realty #21119543 Report a problem | ||
Public tax history
| Year | Property taxes | Tax assessment |
|---|---|---|
| 2025 | $3,642 -1.7% | $347,800 +14.3% |
| 2024 | $3,704 +4.8% | $304,400 -2.3% |
| 2023 | $3,535 +11.5% | $311,600 +5.7% |
| 2022 | $3,170 +18.2% | $294,900 +8.5% |
| 2021 | $2,683 +5% | $271,800 +18% |
| 2020 | $2,556 -0.8% | $230,300 +6.8% |
| 2019 | $2,576 +16% | $215,600 +6.7% |
| 2018 | $2,221 +3.8% | $202,100 +6% |
| 2017 | $2,139 +9.4% | $190,700 +4.3% |
| 2016 | $1,954 +2.4% | $182,900 +3% |
| 2014 | $1,909 +2% | $177,500 +11.8% |
| 2013 | $1,871 | $158,700 -5.8% |
| 2012 | $1,871 | $168,400 -0.9% |
| 2011 | -- | $170,000 |
| 2010 | $1,761 -2% | $170,000 |
| 2009 | $1,796 | $170,000 -11.9% |
| 2007 | -- | $193,000 +7% |
| 2006 | -- | $180,400 +59.9% |
| 2005 | -- | $112,800 |
| 2004 | -- | $112,800 |
| 2003 | -- | $112,800 +171.8% |
| 2002 | -- | $41,500 +200.1% |
| 2001 | -- | $13,830 |
Find assessor info on the county website
Monthly payment
Est. payment
Payment breakdown
Explore the cost of this home by adjusting the details. Changes won't be saved.Climate risks
Neighborhood: Near Eastside
Nearby schools
GreatSchools rating
- 4/10Theodore Potter School 74Grades: K-5Distance: 0.1 mi
- 3/10H.L. Harshman Magnet Middle SchoolGrades: 6-8Distance: 0.1 mi
- 1/10Arsenal Technical High SchoolGrades: 9-12Distance: 0.4 mi
- $262,3003 bd-- ba1.1k sqft990 Woodruff Place West Dr, Indianapolis, IN 46201Off Market
- $540,2006 bd1 ba3k sqft974 Woodruff Place West Dr, Indianapolis, IN 46201Off Market
- $235,4003 bd-- ba1.1k sqft994 Woodruff Place West Dr, Indianapolis, IN 46201Off Market
- $690,5003 bd4 ba4.9k sqft960 Woodruff Place West Dr, Indianapolis, IN 46201Off Market

- $--1 bd1 ba-- sqft940 N Woodruff Place West Dr #776F18CCB, Indianapolis, IN 46201Off Market
- $--2 bd2 ba-- sqft940 N Woodruff Place West Dr #F320A52C6, Indianapolis, IN 46201Off Market
- $--1 bd1 ba-- sqft940 N Woodruff Place West Dr #1, Indianapolis, IN 46201Off Market
- $31,900-- bd-- ba-- sqft1616 E 10th St, Indianapolis, IN 46201Off Market
A local agent can set up tours, give advice and negotiate with sellers.
Similar homes
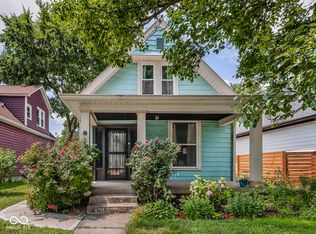
- $275,0003 bd2 ba2.4k sqft822 N Temple Ave, Indianapolis, IN 46201Active
 MLS ID #22111896, Natalie Clayton, Maywright Property Co.. MIBOR as distributed by MLS GRID
 - $245,0003 bd2 ba1.8k sqft321 N Riley Ave, Indianapolis, IN 46201Active
 MLS ID #22101741, James Krause, @properties. MIBOR as distributed by MLS GRID
 - $250,0003 bd2 ba2.2k sqft3231 N Washington Blvd, Indianapolis, IN 46205Active
 MLS ID #22120125, Kara DeArman, F.C. Tucker Company. MIBOR as distributed by MLS GRID
 - $257,5004 bd2 ba2.7k sqft806 N Bosart Ave, Indianapolis, IN 46201Active
 MLS ID #22112424, Mark Lopez, F.C. Tucker Company. MIBOR as distributed by MLS GRID
 - $299,9004 bd3 ba2.7k sqft832 N Parker Ave, Indianapolis, IN 46201ActiveMLS ID #22073410, Shawnna West, F.C. Tucker Company. MIBOR as distributed by MLS GRID
- $238,8003 bd2 ba2.1k sqft47 N Oxford St, Indianapolis, IN 46201ActiveMLS ID #22109797, Josh Latham, RE/MAX Advanced Realty. MIBOR as distributed by MLS GRID
- $275,0003 bd2 ba2.3k sqft3934 N Kenwood Ave, Indianapolis, IN 46208ActiveMLS ID #22109813, Daniel Fisher, @properties. MIBOR as distributed by MLS GRID
- $244,5003 bd2 ba2.2k sqft433 Eastern Ave, Indianapolis, IN 46201ActiveMLS ID #22089909, Leticia Latinovich, Real Broker, LLC. MIBOR as distributed by MLS GRID
- $225,0003 bd2 ba2k sqft701 N Bradley Ave, Indianapolis, IN 46201ActiveMLS ID #22112032, Terry Gerstner, United Real Estate Indpls. MIBOR as distributed by MLS GRID
- $225,0006 bd4 ba2.9k sqft1015 N Oxford St, Indianapolis, IN 46201ActiveMLS ID #22102162, Dana Rivers, Resolute Realty. MIBOR as distributed by MLS GRID
- $199,9994 bd2 ba2.7k sqft519 N Oakland Ave, Indianapolis, IN 46201ActiveMLS ID #22115562, Chase Lyday, Highgarden Real Estate. MIBOR as distributed by MLS GRID
- $263,0003 bd2 ba2k sqft1746 Union St, Indianapolis, IN 46225ActiveMLS ID #22116815, Jerry Gemmecke, F.C. Tucker Company. MIBOR as distributed by MLS GRID
- $295,0003 bd1 ba2k sqft2433 Coyner Ave, Indianapolis, IN 46218ActiveMLS ID #22111842, Dylan Hostetter, United Real Estate Indpls. MIBOR as distributed by MLS GRID
- $219,9993 bd2 ba2k sqft20 Eastern Ave, Indianapolis, IN 46201ActiveMLS ID #22112296, Guadalupe Ortiz, CENTURY 21 Scheetz. MIBOR as distributed by MLS GRID
- $299,9993 bd2 ba2.4k sqft2230 Bellefontaine St, Indianapolis, IN 46205ActiveMLS ID #22110615, Dylan Haywood, F.C. Tucker Company. MIBOR as distributed by MLS GRID
- $204,9994 bd2 ba2.8k sqft805 N Euclid Ave, Indianapolis, IN 46201ActiveMLS ID #22104811, Chase Lyday, Highgarden Real Estate. MIBOR as distributed by MLS GRID
- $217,0003 bd2 ba1.9k sqft1402 N Euclid Ave, Indianapolis, IN 46201ActiveMLS ID #22113605, Jeff Moore, Jeff Moore Real Estate. MIBOR as distributed by MLS GRID
- $295,0004 bd2 ba2.7k sqft5864 E Washington St, Indianapolis, IN 46219ActiveMLS ID #22113861, Olivia Ferguson, Maywright Property Co.. MIBOR as distributed by MLS GRID
- $264,9002 bd1 ba2.3k sqft1533 Fletcher Ave, Indianapolis, IN 46203ActiveMLS ID #22116159, Jennifer Blandford, Carpenter, REALTORS®. MIBOR as distributed by MLS GRID
- $340,0003 bd3 ba2.5k sqft2939 N Talbott St, Indianapolis, IN 46205ActiveMLS ID #22119958, Carrie Hagan, Maywright Property Co.. MIBOR as distributed by MLS GRID
