A must see! Step into the timeless appeal of this beautifully updated home from 1900, where historic character blends seamlessly with thoughtful modern improvements. Rich original hardwood trim and impressive 10-foot ceilings create an inviting atmosphere filled with warmth and architectural charm. The spacious interior offers comfortable living with numerous updates already completed, allowing you to move in and enjoy with confidence. Looking for additional space? The expansive attic presents an exciting opportunity for future expansion, whether you envision a home office, hobby room, or primary suite. Outside, you'll find a fully fenced backyard that provides room for gardening, outdoor entertaining, or relaxing, along with a detached one-car garage for parking and storage. Situated just minutes from downtown, this property offers convenient access to shopping, dining, entertainment, and local amenities. Come see all the timeless character, which the seller has thoughtfully complemented by updating the following systems: New attic windows (2026), newer electrical throughout (2023), newer roof and water heater (2021), and newer HVAC (2019)
Pending
Price cut: $3.1K (9/2)
$259,900
1746 Union St, Indianapolis, IN 46225
3beds
2,016sqft
Residential, Single Family Residence
Built in 1900
4,356 Square Feet Lot
$-- Zestimate®
$129/sqft
$-- HOA
What's special
Historic characterSpacious interiorRich original hardwood trimFully fenced backyard
- 70 days
- 327
- 23
Zillow last checked:
Listing updated:
Listed by:
Jerry Gemmecke jerryg@talktotucker.com,
F.C. Tucker Company,
William Kimes,
F.C. Tucker Company
Source: MIBOR as distributed by MLS GRID,MLS#: 22116815
Facts & features
Interior
Bedrooms & bathrooms
- Bedrooms: 3
- Bathrooms: 2
- Full bathrooms: 1
- 1/2 bathrooms: 1
- Main level bathrooms: 1
- Main level bedrooms: 3
Primary bedroom
- Level: Main
- Area: 144 Square Feet
- Dimensions: 12x12
Bedroom 2
- Level: Main
- Area: 108 Square Feet
- Dimensions: 12x9
Bedroom 3
- Level: Main
- Area: 143 Square Feet
- Dimensions: 13x11
Dining room
- Level: Main
- Area: 195 Square Feet
- Dimensions: 15x13
Kitchen
- Level: Main
- Area: 144 Square Feet
- Dimensions: 12x12
Living room
- Level: Main
- Area: 195 Square Feet
- Dimensions: 15x13
Heating
- Forced Air, Natural Gas
Cooling
- Central Air
Appliances
- Included: Dishwasher, Dryer, Gas Water Heater, Gas Oven, Refrigerator, Washer
- Laundry: In Basement
Features
- High Ceilings, Ceiling Fan(s), Eat-in Kitchen
- Windows: Wood Work Stained
- Basement: Interior Entry,Unfinished
Interior area
- Total structure area: 2,016
- Total interior livable area: 2,016 sqft
- Finished area below ground: 0
Property
Parking
- Total spaces: 1
- Parking features: Detached
- Garage spaces: 1
- Details: Garage Parking Other(Guest Street Parking)
Features
- Levels: One
- Stories: 1
- Patio & porch: Covered
- Fencing: Fenced,Full
Lot
- Size: 4,356 Square Feet
- Features: Sidewalks, Mature Trees
Details
- Parcel number: 491113112035000101
- Horse amenities: None
Construction
Type & style
- Home type: SingleFamily
- Architectural style: Traditional
- Property subtype: Residential, Single Family Residence
Materials
- Aluminum Siding
- Foundation: Block, Crawl Space
Condition
- New construction: No
- Year built: 1900
Utilities & green energy
- Water: Public
Community & HOA
Community
- Subdivision: Ayres S Meridian St
HOA
- Has HOA: No
Location
- Region: Indianapolis
Financial & listing details
- Price per square foot: $129/sqft
- Tax assessed value: $129,000
- Annual tax amount: $1,300
- Date on market: 7/30/2026
- Cumulative days on market: 71 days
Estimated market value
Not available
Estimated sales range
Not available
Not available
Price history
| Date | Event | Price |
|---|---|---|
| 9/25/2026 | Pending sale | $259,900$129/sqft |
Source:  MIBOR as distributed by MLS GRID #22116815 Report a problem MIBOR as distributed by MLS GRID #22116815 Report a problem | ||
| 9/2/2026 | Price change | $259,900-1.2%$129/sqft |
Source: MIBOR as distributed by MLS GRID #22116815 Report a problem | ||
| 7/30/2026 | Listed for sale | $263,000+559.1%$130/sqft |
Source: MIBOR as distributed by MLS GRID #22116815 Report a problem | ||
| 1/1/2013 | Listing removed | $39,900$20/sqft |
Source: Carpenter Realtors #21181220 Report a problem | ||
| 12/28/2012 | Sold | $39,900$20/sqft |
Source: MIBOR as distributed by MLS GRID #21181220 Report a problem | ||
| 6/12/2012 | Listed for sale | $39,900$20/sqft |
Source: Carpenter Realtors #21181220 Report a problem | ||
Public tax history
| Year | Property taxes | Tax assessment |
|---|---|---|
| 2025 | $1,186 +70.7% | $129,000 +10% |
| 2024 | $695 -10.1% | $117,300 +29.5% |
| 2023 | $773 +40.3% | $90,600 +2.4% |
| 2022 | $551 +0.2% | $88,500 +21.6% |
| 2021 | $550 +38.9% | $72,800 -0.3% |
| 2020 | $396 +26.2% | $73,000 +41.2% |
| 2019 | $313 +6.1% | $51,700 +29.9% |
| 2018 | $296 -4.6% | $39,800 +4.5% |
| 2017 | $310 +8.2% | $38,100 +6.4% |
| 2016 | $286 -7% | $35,800 -15% |
| 2014 | $308 -24% | $42,100 -4.8% |
| 2013 | $405 | $44,200 -8.7% |
| 2012 | $405 | $48,400 +4.1% |
| 2011 | -- | $46,500 |
| 2010 | $363 +25.4% | $46,500 +12.6% |
| 2009 | $289 | $41,300 -18.1% |
| 2007 | -- | $50,400 +17.5% |
| 2006 | -- | $42,900 +26.5% |
| 2005 | -- | $33,900 |
| 2004 | -- | $33,900 |
| 2003 | -- | $33,900 +115.9% |
| 2002 | -- | $15,700 +199.6% |
| 2001 | -- | $5,240 -5.9% |
| 2000 | -- | $5,570 |
Find assessor info on the county website
Monthly payment
Est. payment
Payment breakdown
Explore the cost of this home by adjusting the details. Changes won't be saved.Climate risks
Neighborhood: Near Southside
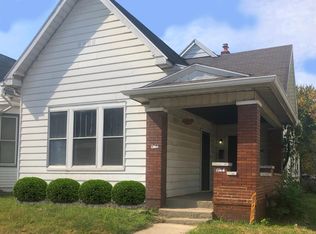
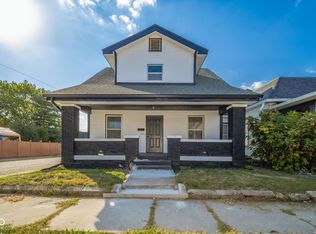
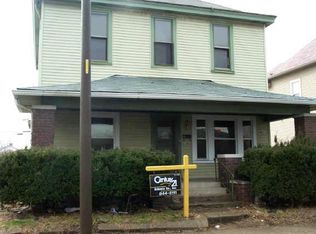
Similar homes
- $265,0003 bd3 ba2k sqft1526 S East St, Indianapolis, IN 46225Active
 MLS ID #22108809, Jessica Williams, eXp Realty, LLC. MIBOR as distributed by MLS GRID
 - $274,9003 bd2 ba1.5k sqft438 Orange St, Indianapolis, IN 46225Active
 MLS ID #22127190, Carl Vargas, F.C. Tucker Company. MIBOR as distributed by MLS GRID
 - $265,0002 bd2 ba1.2k sqft1361 Union St, Indianapolis, IN 46225Active
 MLS ID #22115608, Chase Lyday, Highgarden Real Estate. MIBOR as distributed by MLS GRID
 - $240,0002 bd2 ba1.9k sqft2528 Madison Ave, Indianapolis, IN 46225Active
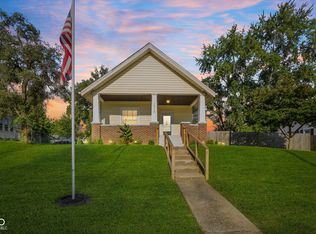 MLS ID #22122257, Miguel Rodriguez, Keller Williams Indy Metro Partners. MIBOR as distributed by MLS GRID
