Completely updated while preserving its timeless character, this beautiful 4-bedroom, 2-bath home is the perfect blend of charm and modern convenience. From the inviting covered front porch to the thoughtfully updated interior, you'll feel right at home the moment you walk in. The welcoming living room features a cozy fireplace flanked by built-in bookshelves, creating the perfect gathering space. Just beyond, the formal dining room showcases an elegant tray ceiling and flows seamlessly into the kitchen, complete with new stainless steel appliances. The main level offers two spacious bedrooms and a full bath, while the expansive upstairs loft provides endless possibilities as a third bedroom, home office, or flex space. The finished basement expands your living space with an additional bedroom, a large recreation room, a second full bath, and a generous storage area. With its stylish updates, flexible floor plan, and abundance of character, this home is one you won't want to miss!
Active
$199,999
519 N Oakland Ave, Indianapolis, IN 46201
4beds
2,717sqft
:
Get pre-qualified$1,361/mo
Residential, Single Family Residence
Built in 1920
5,227 Square Feet Lot
$-- Zestimate®
$74/sqft
$-- HOA
What's special
Large recreation roomCozy fireplaceExpansive upstairs loftInviting covered front porchFormal dining roomStylish updatesElegant tray ceiling
- 6 days |
- 301 |
- 44 |
Zillow last checked:
Listing updated:
Listed by:
Chase Lyday 317-694-3642,
Highgarden Real Estate,
Lindsey Smalling
Source: MIBOR as distributed by MLS GRID,MLS#: 22115562
Facts & features
Interior
Bedrooms & bathrooms
- Bedrooms: 4
- Bathrooms: 2
- Full bathrooms: 2
- Main level bathrooms: 1
- Main level bedrooms: 2
Primary bedroom
- Level: Main
- Area: 156 Square Feet
- Dimensions: 13x12
Bedroom 2
- Level: Main
- Area: 110 Square Feet
- Dimensions: 11x10
Bedroom 3
- Level: Basement
- Area: 156 Square Feet
- Dimensions: 13x12
Bedroom 4
- Level: Upper
- Area: 1188 Square Feet
- Dimensions: 44x27
Dining room
- Level: Main
- Area: 224 Square Feet
- Dimensions: 16x14
Kitchen
- Level: Main
- Area: 224 Square Feet
- Dimensions: 16x14
Living room
- Level: Main
- Area: 312 Square Feet
- Dimensions: 24x13
Play room
- Level: Basement
- Area: 256 Square Feet
- Dimensions: 16x16
Heating
- Forced Air
Cooling
- Other
Appliances
- Included: Dishwasher, Electric Oven, Refrigerator, Water Heater
- Laundry: In Basement
Features
- Attic Stairway, Built-in Features, Tray Ceiling(s), Ceiling Fan(s), Hardwood Floors
- Flooring: Hardwood
- Windows: Wood Work Painted
- Basement: Partially Finished
- Attic: Permanent Stairs
- Number of fireplaces: 1
- Fireplace features: Living Room
Interior area
- Total structure area: 2,717
- Total interior livable area: 2,717 sqft
- Finished area below ground: 876
Video & virtual tour
Property
Features
- Levels: One and One Half
- Stories: 1
- Patio & porch: Covered
- Fencing: Fenced,Full
- Has view: Yes
- View description: Neighborhood
Lot
- Size: 5,227 Square Feet
- Features: Access, Corner Lot, Not In Subdivision, Sidewalks, Mature Trees, Trees-Small (Under 20 Ft)
Details
- Parcel number: 491005155004000101
- Special conditions: As Is
- Horse amenities: None
Construction
Type & style
- Home type: SingleFamily
- Architectural style: A-Frame,Bungalow,Traditional
- Property subtype: Residential, Single Family Residence
Materials
- Wood Siding
- Foundation: Block
Condition
- Updated/Remodeled
- New construction: No
- Year built: 1920
Utilities & green energy
- Water: Public
- Utilities for property: Electricity Connected, Sewer Connected, Water Connected
Community & HOA
Community
- Subdivision: No Subdivision
HOA
- Has HOA: No
Location
- Region: Indianapolis
Financial & listing details
- Price per square foot: $74/sqft
- Tax assessed value: $147,700
- Annual tax amount: $3,564
- Date on market: 7/21/2026
- Cumulative days on market: 7 days
- Electric utility on property: Yes
Estimated market value
Not available
Estimated sales range
Not available
Not available
Price history
| Date | Event | Price |
|---|---|---|
| 7/21/2026 | Listed for sale | $199,999+90.5%$74/sqft |
Source:  MIBOR as distributed by MLS GRID #22115562 Report a problem MIBOR as distributed by MLS GRID #22115562 Report a problem | ||
| 3/3/2026 | Sold | $105,000-12.5%$39/sqft |
Source: MIBOR as distributed by MLS GRID #22080876 Report a problem | ||
| 2/4/2026 | Pending sale | $120,000$44/sqft |
Source: MIBOR as distributed by MLS GRID #22080876 Report a problem | ||
| 2/3/2026 | Listed for sale | $120,000$44/sqft |
Source: MIBOR as distributed by MLS GRID #22080876 Report a problem | ||
| 1/25/2026 | Pending sale | $120,000$44/sqft |
Source: MIBOR as distributed by MLS GRID #22080876 Report a problem | ||
| 1/21/2026 | Listed for sale | $120,000+129.4%$44/sqft |
Source: MIBOR as distributed by MLS GRID #22080876 Report a problem | ||
| 11/3/2022 | Listing removed | -- |
Source: Zillow Rental Network Premium Report a problem | ||
| 10/29/2022 | Listed for rent | $725+16% |
Source: Zillow Rental Network Premium Report a problem | ||
| 12/4/2018 | Listing removed | $625 |
Source: Alpine Leasing, LLC Report a problem | ||
| 11/17/2018 | Listed for rent | $625 |
Source: Alpine Leasing, LLC Report a problem | ||
| 4/8/2017 | Listing removed | $625 |
Source: Alpine Leasing, LLC Report a problem | ||
| 3/16/2017 | Listed for rent | $625 |
Source: Alpine Leasing, LLC Report a problem | ||
| 1/4/2016 | Listing removed | $625 |
Source: Place To Live Rentals Report a problem | ||
| 9/28/2015 | Sold | $52,300+207.6%$19/sqft |
Source: Public Record Report a problem | ||
| 9/11/2015 | Listed for rent | $625 |
Source: Zillow Rental Network Report a problem | ||
| 7/13/2015 | Sold | $17,000+70%$6/sqft |
Source: Public Record Report a problem | ||
| 5/31/2013 | Sold | $10,000-4.8%$4/sqft |
Source: MIBOR as distributed by MLS GRID #21228502 Report a problem | ||
| 4/25/2013 | Listed for sale | $10,500-66.7%$4/sqft |
Source: Homepath Report a problem | ||
| 9/6/2006 | Sold | $31,500+13.5%$12/sqft |
Source: MIBOR as distributed by MLS GRID #2600764 Report a problem | ||
| 1/11/2005 | Sold | $27,750$10/sqft |
Source: Public Record Report a problem | ||
Public tax history
| Year | Property taxes | Tax assessment |
|---|---|---|
| 2025 | $3,104 -2.9% | $147,700 +12.9% |
| 2024 | $3,197 -5.1% | $130,800 -3% |
| 2023 | $3,369 +19.3% | $134,800 -5.5% |
| 2022 | $2,824 +10.4% | $142,700 +16.6% |
| 2021 | $2,557 +8.9% | $122,400 +10.9% |
| 2020 | $2,347 +14.1% | $110,400 +11.1% |
| 2019 | $2,056 +32.3% | $99,400 +15.2% |
| 2018 | $1,554 +15.1% | $86,300 +20.4% |
| 2017 | $1,351 +192.3% | $71,700 +16.8% |
| 2016 | $462 +18% | $61,400 +14.6% |
| 2014 | $392 -63.3% | $53,600 -14.2% |
| 2013 | $1,066 | $62,500 +31.6% |
| 2012 | $1,066 | $47,500 -8.7% |
| 2011 | -- | $52,000 |
| 2010 | $1,081 -2.5% | $52,000 |
| 2009 | $1,108 | $52,000 |
| 2007 | -- | $52,000 -10% |
| 2004 | -- | $57,800 |
| 2003 | -- | $57,800 +184.7% |
| 2002 | -- | $20,300 +183.1% |
| 2001 | -- | $7,170 |
Find assessor info on the county website
Monthly payment
Est. payment
Payment breakdown
Explore the cost of this home by adjusting the details. Changes won't be saved.Climate risks
Neighborhood: Near Eastside
Nearby schools
GreatSchools rating
- 4/10Thomas D. Gregg School 15Grades: PK-5Distance: 0.5 mi
- 4/10Francis W. Parker School 56Grades: PK-8Distance: 2.2 mi
- 1/10Arsenal Technical High SchoolGrades: 9-12Distance: 1.2 mi
Schools provided by the listing agent
- High: Arsenal Technical High School
Source: MIBOR as distributed by MLS GRID. This data may not be complete. We recommend contacting the local school district to confirm school assignments for this home.
- $120,8003 bd-- ba1k sqft523 N Oakland Ave, Indianapolis, IN 46201Off Market
- $135,9001 bd-- ba2.6k sqft515 N Oakland Ave, Indianapolis, IN 46201Off Market
- $100,1003 bd1 ba2.8k sqft527 N Oakland Ave, Indianapolis, IN 46201Off Market
- $84,0003 bd1 ba1.5k sqft533 N Oakland Ave, Indianapolis, IN 46201Off Market
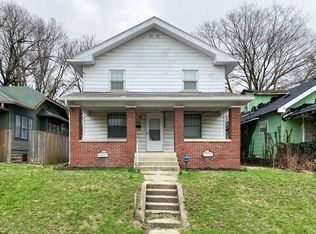
- $---- bd-- ba-- sqft3006 E Michigan St, Indianapolis, IN 46201Off Market
- $325,6003 bd1 ba2.5k sqft3010 E Michigan St, Indianapolis, IN 46201Off Market
- $225,0004 bd2 ba-- sqft551/553 N Oakland Ave, Indianapolis, IN 46201Sold
- $157,3003 bd2 ba1.2k sqft557 N Oakland Ave, Indianapolis, IN 46201Off Market
A local agent can set up tours, give advice and negotiate with sellers.
Similar homes
- $167,0004 bd2 ba2.6k sqft406 N Denny St, Indianapolis, IN 46201Active
 MLS ID #22116243, Alexander Moore, FULL CANOPY REAL ESTATE, LLC. MIBOR as distributed by MLS GRID
 - $195,0003 bd2 ba2.3k sqft121 N Bradley Ave, Indianapolis, IN 46201Active
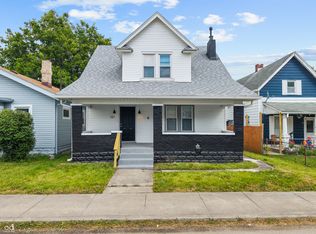 MLS ID #22109999, Landon Buesching, 1 Percent Lists Indiana Real Estate. MIBOR as distributed by MLS GRID
 - $204,9994 bd2 ba2.8k sqft805 N Euclid Ave, Indianapolis, IN 46201Active
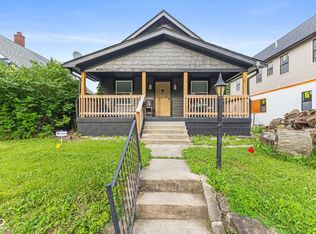 MLS ID #22104811, Chase Lyday, Highgarden Real Estate. MIBOR as distributed by MLS GRID
 - $249,9004 bd3 ba2.3k sqft4715 E New York St, Indianapolis, IN 46201Active
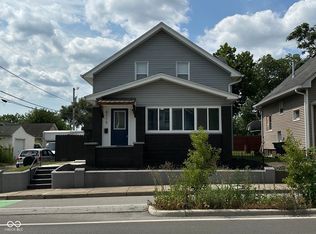 MLS ID #22116524, Luis Coronel, Realty of America LLC. MIBOR as distributed by MLS GRID
 - $219,9993 bd2 ba2k sqft20 Eastern Ave, Indianapolis, IN 46201ActiveMLS ID #22112296, Guadalupe Ortiz, CENTURY 21 Scheetz. MIBOR as distributed by MLS GRID
- $210,0003 bd3 ba2.4k sqft3048 Newton Ave, Indianapolis, IN 46201ActiveMLS ID #22101252, Sara Thacker, eXp Realty, LLC. MIBOR as distributed by MLS GRID
- $264,0003 bd3 ba2.8k sqft336 Eastern Ave, Indianapolis, IN 46201ActiveMLS ID #22115964, Christopher Jewell, Epique Inc. MIBOR as distributed by MLS GRID
- $250,0004 bd2 ba2.1k sqft47 N Oxford St, Indianapolis, IN 46201ActiveMLS ID #22109797, Josh Latham, RE/MAX Advanced Realty. MIBOR as distributed by MLS GRID
- $194,9003 bd2 ba1.9k sqft421 N Euclid Ave, Indianapolis, IN 46201ActiveMLS ID #22086512, Barry Hines, Realty Wealth Advisors. MIBOR as distributed by MLS GRID
- $184,9004 bd2 ba2.4k sqft2007 Southeastern Ave, Indianapolis, IN 46201ActiveMLS ID #22098459, Lora Reynolds, Epique Inc. MIBOR as distributed by MLS GRID
- $204,9002 bd1 ba1.6k sqft2505 E Saint Clair St, Indianapolis, IN 46201ActiveMLS ID #22094735, Brittany A. Faulkner, CENTURY 21 Scheetz. MIBOR as distributed by MLS GRID
- $169,0003 bd1 ba2.4k sqft938 N Gray St, Indianapolis, IN 46201ActiveMLS ID #22091702, Nina Klemm, F.C. Tucker Company. MIBOR as distributed by MLS GRID
- $224,5003 bd3 ba2k sqft5012 University Ave, Indianapolis, IN 46201ActiveMLS ID #22105045, Don Harrington, F.C. Tucker Company. MIBOR as distributed by MLS GRID
- $194,9003 bd1 ba2.4k sqft838 N Emerson Ave, Indianapolis, IN 46219ActiveMLS ID #22106676, Ani Rios, Highgarden Real Estate. MIBOR as distributed by MLS GRID
- $214,9004 bd1 ba1.7k sqft1614 S Talbott St, Indianapolis, IN 46225ActiveMLS ID #22116565, Vallabai Pattel, RE/MAX Real Estate Prof. MIBOR as distributed by MLS GRID
- $199,9004 bd4 ba2.4k sqft1126 Union St, Indianapolis, IN 46225ActiveMLS ID #22072537, Peter Stewart, Keller Williams Indpls Metro N. MIBOR as distributed by MLS GRID
- $199,9003 bd1 ba1.8k sqft3531 N Bancroft St, Indianapolis, IN 46218ActiveMLS ID #22115532, Randy Placencia, Red Bridge Real Estate. MIBOR as distributed by MLS GRID
- $185,0004 bd2 ba2.6k sqft(Undisclosed Address), Indianapolis, IN 46208ActiveMLS ID #22113228, Kenneth Hall, Real Broker, LLC. MIBOR as distributed by MLS GRID
- $299,9004 bd3 ba2.7k sqft832 N Parker Ave, Indianapolis, IN 46201ActiveMLS ID #22073410, Shawnna West, F.C. Tucker Company. MIBOR as distributed by MLS GRID
- $155,0003 bd1 ba1.6k sqft233 S Dearborn St, Indianapolis, IN 46201ActiveMLS ID #22112482, Cindy Stockhaus, Better Homes and Gardens Real Estate Gold Key. MIBOR as distributed by MLS GRID
