**ASK ABOUT SELLER CONCESSIONS TO HELP WITH FINANCING*** **ALL OFFERS CONSIDERED** Fully renovated and move-in ready on the Near Eastside! Welcome to 47 N Oxford St, a completely reimagined circa-1900 home that blends original character with a top-to-bottom modern renovation. From the classic covered front porch to the designer finishes inside, this one stands out. Step into a bright, open main level featuring all-new luxury vinyl plank flooring, fresh paint, and striking black-trim windows and doors that give the whole home a crisp, contemporary feel. The updated kitchen delivers with sleek black cabinetry, butcher-block countertops, stainless steel appliances, and abundant natural light. Upstairs and down you'll find four spacious bedrooms and two fully updated bathrooms, including a stunning walk-in shower with marble-look tile that feels straight out of a design magazine. New mechanicals and systems mean peace of mind for years to come, and the full basement adds valuable storage. Outside, enjoy a generous yard on a 0.15-acre lot shaded by mature trees. The location is a huge win: minutes to downtown Indy, with quick access to I-70 and I-65, and just blocks from the thriving E. 10th Street corridor - grab coffee at Rabble, dinner at Beholder or Tlaolli, or catch a film at Kan Kan Cinema. Irvington's shops and restaurants, Mass Ave, and Brookside Park's 108 acres of green space are all a short drive away. The Near Eastside is one of Indy's fastest-transforming neighborhoods, with major public and private investment pouring into the area - get in while the momentum is building. Schedule your showing today!
Active
Price cut: $20.9K (10/3)
$179,000
47 N Oxford St, Indianapolis, IN 46201
3beds
2,176sqft
Residential, Single Family Residence
Built in 1900
6,534 Square Feet Lot
$-- Zestimate®
$82/sqft
$-- HOA
What's special
Sleek black cabinetryClassic covered front porchBright open main levelFour spacious bedroomsDesigner finishes insideAbundant natural lightShaded by mature trees
- 111 days
- 474
- 65
Zillow last checked:
Listing updated:
Listed by:
Josh Latham josh.latham@indyhomepros.com,
RE/MAX Advanced Realty
Source: MIBOR as distributed by MLS GRID,MLS#: 22109797
Facts & features
Interior
Bedrooms & bathrooms
- Bedrooms: 3
- Bathrooms: 2
- Full bathrooms: 2
- Main level bathrooms: 1
- Main level bedrooms: 1
Primary bedroom
- Level: Main
- Area: 130 Square Feet
- Dimensions: 13x10
Bedroom 2
- Level: Upper
- Area: 135 Square Feet
- Dimensions: 15x9
Bedroom 3
- Level: Upper
- Area: 99 Square Feet
- Dimensions: 11x9
Dining room
- Level: Main
- Area: 180 Square Feet
- Dimensions: 15X12
Kitchen
- Level: Main
- Area: 168 Square Feet
- Dimensions: 14X12
Living room
- Level: Main
- Area: 168 Square Feet
- Dimensions: 14X12
Heating
- Forced Air, Natural Gas
Cooling
- None
Appliances
- Included: None
- Laundry: Connections All
Features
- Attic Access, Entrance Foyer
- Has basement: Yes
- Attic: Access Only
Interior area
- Total structure area: 2,176
- Total interior livable area: 2,176 sqft
- Finished area below ground: 0
Video & virtual tour
Property
Features
- Levels: Two
- Stories: 2
- Patio & porch: Covered
Lot
- Size: 6,534 Square Feet
- Features: Mature Trees
Details
- Parcel number: 491005220005000101
- Horse amenities: None
Construction
Type & style
- Home type: SingleFamily
- Architectural style: Traditional
- Property subtype: Residential, Single Family Residence
Materials
- Vinyl Siding, Wood Siding
- Foundation: Block
Condition
- Updated/Remodeled
- New construction: No
- Year built: 1900
Utilities & green energy
- Water: Public
Community & HOA
Community
- Subdivision: Oxford Park
HOA
- Has HOA: No
Location
- Region: Indianapolis
Financial & listing details
- Price per square foot: $82/sqft
- Tax assessed value: $124,700
- Annual tax amount: $1,244
- Date on market: 7/6/2026
- Cumulative days on market: 111 days
Estimated market value
Not available
Estimated sales range
Not available
Not available
Price history
| Date | Event | Price |
|---|---|---|
| 10/24/2026 | Listing removed | $2,100$1/sqft |
Source: Zillow Rentals Report a problem | ||
| 10/3/2026 | Price change | $179,000-10.5%$82/sqft |
Source:  MIBOR as distributed by MLS GRID #22109797 Report a problem MIBOR as distributed by MLS GRID #22109797 Report a problem | ||
| 9/29/2026 | Listed for rent | $2,100+252.9%$1/sqft |
Source: Zillow Rentals Report a problem | ||
| 9/12/2026 | Price change | $199,900-11.1%$92/sqft |
Source: MIBOR as distributed by MLS GRID #22109797 Report a problem | ||
| 8/28/2026 | Price change | $224,900-5.8%$103/sqft |
Source: MIBOR as distributed by MLS GRID #22109797 Report a problem | ||
| 8/14/2026 | Price change | $238,800-4.5%$110/sqft |
Source: MIBOR as distributed by MLS GRID #22109797 Report a problem | ||
| 7/6/2026 | Listed for sale | $250,000+212.5%$115/sqft |
Source: MIBOR as distributed by MLS GRID #22109797 Report a problem | ||
| 3/12/2026 | Sold | $80,000-11.1%$37/sqft |
Source: MIBOR as distributed by MLS GRID #22086107 Report a problem | ||
| 2/26/2026 | Pending sale | $90,000$41/sqft |
Source: MIBOR as distributed by MLS GRID #22086107 Report a problem | ||
| 2/26/2026 | Listed for sale | $90,000$41/sqft |
Source: MIBOR as distributed by MLS GRID #22086107 Report a problem | ||
| 2/7/2017 | Listing removed | $595-4.8% |
Source: Dorfman Property Management Report a problem | ||
| 2/12/2016 | Listing removed | $625 |
Source: Dorfman Property Management Report a problem | ||
| 1/7/2016 | Price change | $625-3.8% |
Source: Dorfman Property Management Report a problem | ||
| 12/6/2015 | Price change | $650-3.7% |
Source: Dorfman Property Management Report a problem | ||
| 11/19/2015 | Listed for rent | $675+8% |
Source: Dorfman Property Management Report a problem | ||
| 7/24/2015 | Listing removed | $625 |
Source: Dorfman Property Management Report a problem | ||
| 7/22/2015 | Listed for rent | $625 |
Source: Dorfman Property Management Report a problem | ||
| 5/16/2015 | Listing removed | $625 |
Source: Dorfman Property Management Report a problem | ||
| 3/28/2015 | Listed for rent | $625 |
Source: Dorfman Property Management Report a problem | ||
Public tax history
| Year | Property taxes | Tax assessment |
|---|---|---|
| 2025 | $1,243 +3.4% | $124,700 +138% |
| 2024 | $1,203 -50.4% | $52,400 -49.7% |
| 2023 | $2,425 +36.2% | $104,200 +1.5% |
| 2022 | $1,781 +111.3% | $102,700 +33% |
| 2021 | $843 +5.3% | $77,200 +112.1% |
| 2020 | $800 +13.5% | $36,400 +7.4% |
| 2019 | $705 +12.2% | $33,900 +14.5% |
| 2018 | $629 +3.5% | $29,600 +5.3% |
| 2017 | $607 +3.6% | $28,100 +9.8% |
| 2016 | $586 +11.5% | $25,600 +5.3% |
| 2014 | $525 +3.6% | $24,300 -4.7% |
| 2013 | $507 | $25,500 +12.8% |
| 2012 | $507 | $22,600 -12.4% |
| 2011 | -- | $25,800 |
| 2010 | $536 -2.5% | $25,800 |
| 2009 | $550 | $25,800 +27.1% |
| 2007 | -- | $20,300 -60.5% |
| 2003 | -- | $51,400 +256.9% |
| 2002 | -- | $14,400 +200% |
| 2001 | -- | $4,800 |
| 2000 | -- | $4,800 |
Find assessor info on the county website
Monthly payment
Est. payment
Payment breakdown
Explore the cost of this home by adjusting the details. Changes won't be saved.Climate risks
Neighborhood: Near Eastside
Similar homes
- $174,9003 bd2 ba1.6k sqft3315 E Vermont St, Indianapolis, IN 46201Active
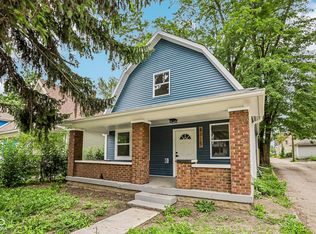 MLS ID #22107294, Lora Reynolds, Epique Inc. MIBOR as distributed by MLS GRID
 - $165,0003 bd2 ba2.2k sqft121 N Bradley Ave, Indianapolis, IN 46201Active
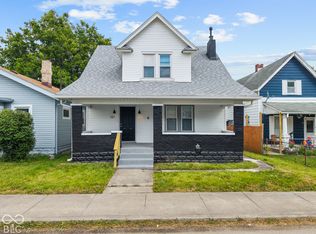 MLS ID #22131910, Noah Kirsch, 1 Percent Lists Indiana Real Estate. MIBOR as distributed by MLS GRID
 - $179,9002 bd1 ba2.2k sqft802 N Oakland Ave, Indianapolis, IN 46201Active
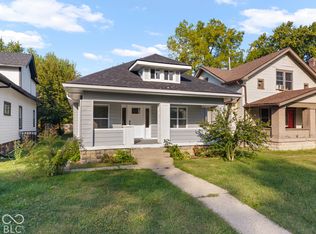 MLS ID #22127726, Jeremy Sandlin, F.C. Tucker Company. MIBOR as distributed by MLS GRID
 - $199,0002 bd2 ba2.2k sqft410 Eastern Ave, Indianapolis, IN 46201Active
 MLS ID #22127470, Alex Hallmann, @properties. MIBOR as distributed by MLS GRID
