This prestigious home has been completely updated. New 3 dimentional shiingles, painted outside, new large concrete lounge areas front and back, new extra large driveway for entertainging guests, grading and new sod layed befor winter, new outside light fixtures. Inside the gleaming hardword floors, tiled fireplace, divided Office, large laundry room, new kitchen cabinets and large islend boasting the White gleaming courts countertops. All bathrooms have been remodeled and new vainites, toilets, showeres, light fixtures complete the remodle. The huge plate glass window in family room and all new windows completly throughout with grids to keep the look of the neighborhood add so much natural light in every area. Every area has all new light fixtures that are simple and stunning as you walk in the front door. The front door is new and inviting with a large circular step. This home has been transformed to reflect the era and still provide new updated features. The furnace and air conditioner is new Also. The only thing missing is you!!!
Active
$665,000
4507 N Pennsylvania St, Indianapolis, IN 46205
3beds
2,769sqft
Residential, Single Family Residence
Built in 1927
5,227 Square Feet Lot
$-- Zestimate®
$240/sqft
$-- HOA
What's special
Tiled fireplaceDivided officePainted outsideNew kitchen cabinetsNew outside light fixturesLarge laundry room
- 211 days
- 495
- 28
Zillow last checked:
Listing updated:
Listed by:
Doreen Harris 317-557-3099,
RE/MAX Advanced Realty
Source: MIBOR as distributed by MLS GRID,MLS#: 22083358
Facts & features
Interior
Bedrooms & bathrooms
- Bedrooms: 3
- Bathrooms: 3
- Full bathrooms: 2
- 1/2 bathrooms: 1
- Main level bathrooms: 1
Primary bedroom
- Level: Upper
- Area: 300 Square Feet
- Dimensions: 15x20
Bedroom 2
- Level: Upper
- Area: 168 Square Feet
- Dimensions: 14x12
Bedroom 3
- Level: Upper
- Area: 140 Square Feet
- Dimensions: 14x10
Dining room
- Level: Main
- Area: 280 Square Feet
- Dimensions: 14x20
Kitchen
- Level: Main
- Area: 140 Square Feet
- Dimensions: 14x10
Laundry
- Level: Main
- Area: 100 Square Feet
- Dimensions: 10x10
Living room
- Level: Main
- Area: 480 Square Feet
- Dimensions: 24x20
Heating
- Natural Gas
Cooling
- Central Air
Appliances
- Included: Water Heater, Water Softener Owned
- Laundry: Main Level
Features
- Attic Pull Down Stairs, Kitchen Island, Entrance Foyer, Ceiling Fan(s), Hardwood Floors, Smart Thermostat, Walk-In Closet(s)
- Flooring: Hardwood
- Windows: Wood Work Painted
- Basement: Full,Storage Space,Unfinished
- Attic: Pull Down Stairs
- Number of fireplaces: 1
- Fireplace features: Family Room, Wood Burning
Interior area
- Total structure area: 2,769
- Total interior livable area: 2,769 sqft
- Finished area below ground: 0
Property
Parking
- Total spaces: 2
- Parking features: Detached
- Garage spaces: 2
Features
- Levels: Two
- Stories: 2
- Patio & porch: Covered, Patio
Lot
- Size: 5,227 Square Feet
- Features: Sidewalks, Street Lights
Details
- Parcel number: 490613122077000801
- Horse amenities: None
Construction
Type & style
- Home type: SingleFamily
- Architectural style: Craftsman
- Property subtype: Residential, Single Family Residence
Materials
- Brick, Vinyl Siding
- Foundation: Block
Condition
- Updated/Remodeled
- New construction: No
- Year built: 1927
Utilities & green energy
- Electric: 200+ Amp Service
- Water: Public
- Utilities for property: Electricity Connected, Water Connected
Community & HOA
Community
- Subdivision: Newells North Place
HOA
- Has HOA: No
Location
- Region: Indianapolis
Financial & listing details
- Price per square foot: $240/sqft
- Tax assessed value: $500,400
- Annual tax amount: $10,140
- Date on market: 2/10/2026
- Cumulative days on market: 212 days
- Electric utility on property: Yes
Estimated market value
Not available
Estimated sales range
Not available
Not available
Price history
| Date | Event | Price |
|---|---|---|
| 6/2/2026 | Price change | $665,000-1.5%$240/sqft |
Source:  MIBOR as distributed by MLS GRID #22083358 Report a problem MIBOR as distributed by MLS GRID #22083358 Report a problem | ||
| 2/10/2026 | Listed for sale | $675,000+106.4%$244/sqft |
Source: MIBOR as distributed by MLS GRID #22083358 Report a problem | ||
| 8/26/2025 | Sold | $327,000$118/sqft |
Source: Public Record Report a problem | ||
Public tax history
| Year | Property taxes | Tax assessment |
|---|---|---|
| 2025 | $10,140 +98.1% | $500,400 +17.1% |
| 2024 | $5,120 +7.7% | $427,300 |
| 2023 | $4,752 +9.6% | $427,300 +8.4% |
| 2022 | $4,336 +2.9% | $394,300 +6.7% |
| 2021 | $4,212 -2.1% | $369,700 +3.3% |
| 2020 | $4,302 +0.4% | $357,900 |
| 2019 | $4,286 -23.5% | $357,900 +1.3% |
| 2018 | $5,601 +68% | $353,200 -2.1% |
| 2017 | $3,334 -2.5% | $360,900 +15.5% |
| 2016 | $3,420 +3.5% | $312,600 +2.6% |
| 2014 | $3,306 +10.9% | $304,700 +7.7% |
| 2013 | $2,981 | $283,000 +17% |
| 2012 | $2,981 | $241,800 +22.7% |
| 2011 | -- | $197,000 +3.1% |
| 2010 | $1,980 -4.2% | $191,100 -2.3% |
| 2009 | $2,067 | $195,500 -3.1% |
| 2007 | -- | $201,700 -18.7% |
| 2006 | -- | $248,000 +34.1% |
| 2005 | -- | $184,900 |
| 2004 | -- | $184,900 -15.9% |
| 2003 | -- | $219,900 +327% |
| 2002 | -- | $51,500 +199.9% |
| 2001 | -- | $17,170 |
| 2000 | -- | $17,170 |
Find assessor info on the county website
Monthly payment
Est. payment
Payment breakdown
Explore the cost of this home by adjusting the details. Changes won't be saved.Climate risks
Neighborhood: Meridian Kessler
- $648,1003 bd1 ba2k sqft4521 N Pennsylvania St, Indianapolis, IN 46205Off Market
- $27,400-- bd-- ba-- sqft4523 N Pennsylvania St, Indianapolis, IN 46205Off Market
- $611,7004 bd3 ba2k sqft4503 N Pennsylvania St, Indianapolis, IN 46205Off Market
- $583,9003 bd2 ba2.2k sqft4527 N Pennsylvania St, Indianapolis, IN 46205Off Market
Similar homes
- $475,0004 bd2 ba3.4k sqft4304 Central Ave, Indianapolis, IN 46205Active
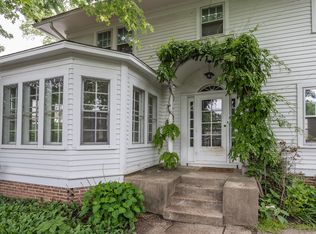 MLS ID #22101688, Mark Fox, The Fox Group Real Estate. MIBOR as distributed by MLS GRID
 - $370,0004 bd3 ba3.1k sqft3832 Carrollton Ave, Indianapolis, IN 46205Active
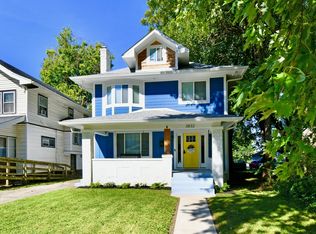 MLS ID #22095767, Kelly DeSchryver, Carpenter, REALTORS®. MIBOR as distributed by MLS GRID
 - $699,9003 bd3 ba3k sqft6910 N Washington Blvd, Indianapolis, IN 46220Active
 MLS ID #22117955, Matt McLaughlin, F.C. Tucker Company. MIBOR as distributed by MLS GRID
 - $465,0004 bd4 ba2.2k sqft4140 N College Ave, Indianapolis, IN 46205Active
 MLS ID #22117318, Mihir Bhimaraju, Real Broker, LLC. MIBOR as distributed by MLS GRID
