Nestled at the iconic corner of 56th and College, The Yellow Farmhouse stands as a delightful urban haven that perfectly balances its historic character with an expansive, functional layout. This deceptively spacious residence promotes peace of mind with a brand new roof added May 2026 and welcomes you to its wide covered front porch - an ideal vantage point to enjoy the vibrant energy of the neighborhood. Inside, the home unfolds into a series of inviting spaces, centered around a classic farmhouse kitchen featuring marble counters and integrated appliances that flow naturally into the dining area. The heart of the home is the enormous living room, anchored by a traditional wood-burning fireplace and custom built-ins, creating a warm atmosphere complemented by soft ambient music from the built-in ceiling speakers. The expansive primary suite on the main level enjoys a bedroom, sitting room, bathroom and closet tucked behind French doors. The living space extends well beyond the main floors into a finished basement that offers a pleasant surprise of additional square footage. This lower level serves as a true multipurpose hub, housing a large family room with durable flooring, a bright multi-use space, and a sunny laundry room alongside a practical workshop. Outside, the property transitions into a peaceful backyard retreat, where a pergola and lush lawn provide a quiet sanctuary for gardening or watching the sunset. A heated garage invites you to create your workshop or studio space. Beyond the practical and aesthetic charm, the location offers unparalleled convenience to the eclectic mix of restaurants, local shops, and transportation links that make this corridor one of the city's most sought-after addresses.
Active
Price cut: $15K (7/9)
$585,000
5608 N College Ave, Indianapolis, IN 46220
4beds
4,896sqft
:
Get pre-qualified$3,901/mo
Residential, Single Family Residence
Built in 1925
0.27 Acres Lot
$-- Zestimate®
$119/sqft
$-- HOA
What's special
Heated garageTraditional wood-burning fireplaceDining areaWide covered front porchIntegrated appliancesClassic farmhouse kitchenCustom built-ins
- 51 days |
- 2,576 |
- 171 |
Likely to sell faster than
Zillow last checked:
Listing updated:
Listed by:
Kristi Gaynor 317-403-0548,
F.C. Tucker Company
Source: MIBOR as distributed by MLS GRID,MLS#: 22082676
Facts & features
Interior
Bedrooms & bathrooms
- Bedrooms: 4
- Bathrooms: 3
- Full bathrooms: 2
- 1/2 bathrooms: 1
- Main level bathrooms: 2
- Main level bedrooms: 1
Primary bedroom
- Level: Main
- Area: 156 Square Feet
- Dimensions: 13x12
Bedroom 4
- Level: Upper
- Area: 180 Square Feet
- Dimensions: 15x12
Dining room
- Level: Main
- Area: 221 Square Feet
- Dimensions: 17x13
Kitchen
- Level: Main
- Area: 378 Square Feet
- Dimensions: 21x18
Living room
- Level: Main
- Area: 416 Square Feet
- Dimensions: 32x13
Sitting room
- Level: Main
- Area: 132 Square Feet
- Dimensions: 12x11
Heating
- Forced Air, Natural Gas
Cooling
- Central Air
Appliances
- Included: Gas Cooktop, Dishwasher, Dryer, Disposal, Gas Water Heater, Humidifier, Exhaust Fan, Microwave, Oven, Convection Oven, Gas Oven, Range Hood, Refrigerator, Washer, Water Heater
- Laundry: Connections All, In Basement
Features
- Attic Access, Breakfast Bar, Built-in Features, Kitchen Island, Hardwood Floors, High Speed Internet, Eat-in Kitchen, Pantry, Smart Thermostat, Supplemental Storage, Wired for Sound
- Flooring: Hardwood
- Windows: Wood Work Painted
- Basement: Ceiling - 9+ feet,Daylight,Partially Finished,Storage Space
- Attic: Access Only
- Number of fireplaces: 1
- Fireplace features: Family Room, Wood Burning
Interior area
- Total structure area: 4,896
- Total interior livable area: 4,896 sqft
- Finished area below ground: 1,060
Video & virtual tour
Property
Parking
- Total spaces: 2
- Parking features: Asphalt, Detached, Garage Door Opener, Storage, Workshop in Garage
- Garage spaces: 2
- Details: Garage Parking Other(Guest Street Parking)
Features
- Levels: Two
- Stories: 2
- Patio & porch: Covered
- Exterior features: Gutter Guards
- Fencing: Fenced,Full
- Has view: Yes
- View description: Neighborhood
Lot
- Size: 0.27 Acres
- Features: Sidewalks, Street Lights, Mature Trees, Trees-Small (Under 20 Ft)
Details
- Additional structures: Gazebo
- Parcel number: 490601230039000801
- Horse amenities: None
Construction
Type & style
- Home type: SingleFamily
- Architectural style: Farmhouse
- Property subtype: Residential, Single Family Residence
Materials
- Brick, Vinyl Siding
- Foundation: Block
Condition
- New construction: No
- Year built: 1925
Utilities & green energy
- Water: Public
- Utilities for property: Electricity Connected, Sewer Connected, Water Connected
Community & HOA
Community
- Subdivision: Light's Bellevue
HOA
- Has HOA: No
Location
- Region: Indianapolis
Financial & listing details
- Price per square foot: $119/sqft
- Tax assessed value: $450,100
- Annual tax amount: $5,252
- Date on market: 6/5/2026
- Cumulative days on market: 52 days
- Electric utility on property: Yes
Estimated market value
Not available
Estimated sales range
Not available
Not available
Price history
| Date | Event | Price |
|---|---|---|
| 7/9/2026 | Price change | $585,000-2.5%$119/sqft |
Source:  MIBOR as distributed by MLS GRID #22082676 Report a problem MIBOR as distributed by MLS GRID #22082676 Report a problem | ||
| 6/5/2026 | Listed for sale | $600,000+81.8%$123/sqft |
Source: MIBOR as distributed by MLS GRID #22082676 Report a problem | ||
| 3/24/2021 | Listing removed | -- |
Source: Owner Report a problem | ||
| 4/29/2015 | Sold | $330,000-5.7%$67/sqft |
Source: Public Record Report a problem | ||
| 3/9/2015 | Listed for sale | $350,000+6.1%$71/sqft |
Source: Owner Report a problem | ||
| 2/11/2013 | Listing removed | $330,000$67/sqft |
Source: CENTURY 21 Scheetz #21193332 Report a problem | ||
| 12/11/2012 | Listed for sale | $330,000+3.1%$67/sqft |
Source: CENTURY 21 Scheetz #21193332 Report a problem | ||
| 10/30/2012 | Sold | $320,000-3%$65/sqft |
Source: MIBOR as distributed by MLS GRID #21193332 Report a problem | ||
| 9/13/2012 | Pending sale | $330,000$67/sqft |
Source: CENTURY 21 Scheetz #21193332 Report a problem | ||
| 8/24/2012 | Listed for sale | $330,000-2.9%$67/sqft |
Source: CENTURY 21 Scheetz #21193332 Report a problem | ||
| 10/16/2006 | Sold | $340,000$69/sqft |
Source: MIBOR as distributed by MLS GRID #2659328 Report a problem | ||
Public tax history
| Year | Property taxes | Tax assessment |
|---|---|---|
| 2025 | $4,998 +1.6% | $450,100 +8.6% |
| 2024 | $4,920 +9.1% | $414,400 +0.8% |
| 2023 | $4,508 +11.3% | $411,000 +10% |
| 2022 | $4,051 +4.1% | $373,700 +8.3% |
| 2021 | $3,890 -4% | $345,200 +4.5% |
| 2020 | $4,054 +3.1% | $330,400 -1.9% |
| 2019 | $3,932 +22.7% | $336,900 +4% |
| 2018 | $3,205 -0.7% | $323,900 +9% |
| 2017 | $3,228 +5.7% | $297,100 -0.4% |
| 2016 | $3,053 -1.3% | $298,200 +4.4% |
| 2014 | $3,094 +16.5% | $285,500 +9.5% |
| 2013 | $2,656 | $260,800 +10% |
| 2012 | $2,656 | $237,100 +5.8% |
| 2011 | -- | $224,100 |
| 2010 | $2,326 -10.8% | $224,100 -8.8% |
| 2009 | $2,608 | $245,700 -4.4% |
| 2007 | -- | $257,000 -5.6% |
| 2006 | -- | $272,200 +50.1% |
| 2005 | -- | $181,300 |
| 2004 | -- | $181,300 -4.6% |
| 2003 | -- | $190,100 +269.8% |
| 2002 | -- | $51,400 +200.1% |
| 2001 | -- | $17,130 |
| 2000 | -- | $17,130 |
Find assessor info on the county website
Monthly payment
Est. payment
Payment breakdown
Explore the cost of this home by adjusting the details. Changes won't be saved.Climate risks
Neighborhood: Meridian Kessler
Nearby schools
GreatSchools rating
- 8/10Center for Inquiry School 84Grades: K-5Distance: 0.3 mi
- NABroad Ripple Middle School - An IB World SchoolGrades: 6-8Distance: 1.1 mi
- 2/10Shortridge High SchoolGrades: 9-12Distance: 2.6 mi
- $480,0003 bd3 ba2.6k sqft5602 N College Ave, Indianapolis, IN 46220Sold
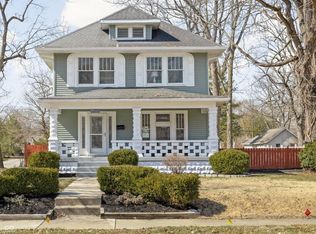
- $880,4004 bd4 ba3.1k sqft5610 N College Ave, Indianapolis, IN 46220Off Market

- $270,5003 bd1 ba1.3k sqft630 E 56th St, Indianapolis, IN 46220Off Market

- $211,6002 bd3 ba1.1k sqft641 Northview Ave, Indianapolis, IN 46220Off Market
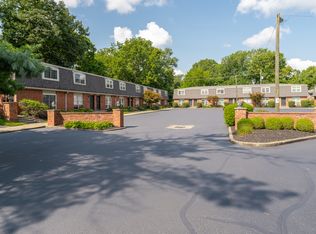
- $202,0002 bd2 ba1.1k sqft641 Northview Ave #641, Indianapolis, IN 46220Off Market
- $181,3002 bd1 ba1.1k sqft643 Northview Ave, Indianapolis, IN 46220Off Market
- $215,3002 bd0 ba1.1k sqft639 Northview Ave, Indianapolis, IN 46220Off Market
- $411,6002 bd1 ba576 sqft5550 N College Ave, Indianapolis, IN 46220Off Market
A local agent can set up tours, give advice and negotiate with sellers.
Similar homes
- $575,0003 bd2 ba2.5k sqft5548 Broadway St, Indianapolis, IN 46220Active
 MLS ID #22112684, Lauren Bogan, DeFrantz Insur. & Realty Agcy. MIBOR as distributed by MLS GRID
 - $599,0004 bd3 ba3.3k sqft7024 Broadway St, Indianapolis, IN 46220Active
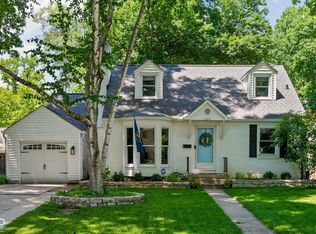 MLS ID #22106105, Kate Keller, Compass Indiana, LLC. MIBOR as distributed by MLS GRID
 - $550,0004 bd4 ba3.8k sqft8820 Westfield Blvd, Indianapolis, IN 46240Active
 MLS ID #22110622, Jaime Luna, F.C. Tucker Company. MIBOR as distributed by MLS GRID
 - $554,9003 bd3 ba3.7k sqft5855 Andover Rd, Indianapolis, IN 46220Active
 MLS ID #22108456, Brian Ferguson, Doc Real Estate, Inc. MIBOR as distributed by MLS GRID
 - $600,0004 bd5 ba3.6k sqft3178 N Pennsylvania St, Indianapolis, IN 46205ActiveMLS ID #22113414, Jennifer McKinney-Seet, Fathom Realty. MIBOR as distributed by MLS GRID
- $625,0004 bd3 ba3.4k sqft6361 Creekside Ln, Indianapolis, IN 46220ActiveMLS ID #22094874, Samra Efendic, AMR Real Estate LLC. MIBOR as distributed by MLS GRID
- $624,9003 bd2 ba3.8k sqft5454 N Illinois St, Indianapolis, IN 46208ActiveMLS ID #22109169, Steven Schell, White Stag Realty, LLC. MIBOR as distributed by MLS GRID
- $669,9003 bd4 ba2.4k sqft4200 E 71st St, Indianapolis, IN 46220ActiveMLS ID #22094093, Daimon Buck, F.C. Tucker Company. MIBOR as distributed by MLS GRID
- $589,0005 bd3 ba4.1k sqft7111 Eastwick Ln, Indianapolis, IN 46256ActiveMLS ID #22100403, Sarah Wagner, F.C. Tucker Company. MIBOR as distributed by MLS GRID
- $549,9005 bd3 ba3.8k sqft3058 N Washington Blvd, Indianapolis, IN 46205ActiveMLS ID #22100585, Kendall McQuay, MacGill Team, P.C.. MIBOR as distributed by MLS GRID
- $550,0005 bd3 ba3.7k sqft8889 Cholla Rd, Indianapolis, IN 46240ActiveMLS ID #22113160, Roman Baisa, United Real Estate Indpls. MIBOR as distributed by MLS GRID
- $506,5004 bd3 ba3.6k sqft9226 Gleannloch Dr, Indianapolis, IN 46256ActiveMLS ID #22109969, Teresa Ott, Berkshire Hathaway Home. MIBOR as distributed by MLS GRID
- $299,9003 bd2 ba2.9k sqft5915 N Oxford St, Indianapolis, IN 46220ActiveMLS ID #22115206, David Jessee, F.C. Tucker Company. MIBOR as distributed by MLS GRID
- $370,0003 bd2 ba2.4k sqft715 Kessler Boulevard East Dr, Indianapolis, IN 46220ActiveMLS ID #22100829, Stacey Rohe, F.C. Tucker Company. MIBOR as distributed by MLS GRID
- $490,0004 bd2 ba3.4k sqft4304 Central Ave, Indianapolis, IN 46205ActiveMLS ID #22101688, Mark Fox, The Fox Group Real Estate. MIBOR as distributed by MLS GRID
- $509,0003 bd3 ba3.3k sqft215 Berkley Rd, Indianapolis, IN 46208ActiveMLS ID #22104211, Sue Pfohl, F.C. Tucker Company. MIBOR as distributed by MLS GRID
- $370,0004 bd2 ba2.9k sqft6317 N Tacoma Ave, Indianapolis, IN 46220ActiveMLS ID #22102870, Matt Ajdaharian, Real Broker, LLC. MIBOR as distributed by MLS GRID
- $525,0003 bd3 ba3.8k sqft3699 N Delaware St, Indianapolis, IN 46205ActiveMLS ID #22105965, Natalie Clayton, Maywright Property Co.. MIBOR as distributed by MLS GRID
- $670,0004 bd4 ba4k sqft8433 Sunset Ln, Indianapolis, IN 46260ActiveMLS ID #22091819, Dru Cornett, Redfin Corporation. MIBOR as distributed by MLS GRID
- $395,0003 bd2 ba2.4k sqft2417 Baur Dr, Indianapolis, IN 46220ActiveMLS ID #22111033, Gabrielle O'Connor, Trueblood Real Estate. MIBOR as distributed by MLS GRID
