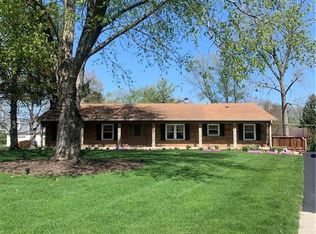
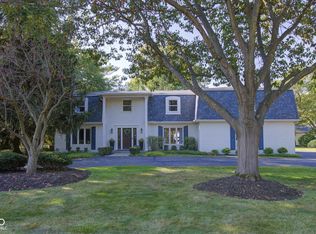
Welcome to this beautifully renovated mid-century modern home in the highly sought-after Williams Creek Heights. Situated at the end of a quiet cul-de-sac, this prime corner lot encompasses nearly an acre of land. With four roomy bedrooms and 3.5 baths, it offers the perfect blend of classic charm and modern comfort. The open floor plan, large windows, and clean lines create a bright, airy atmosphere that seamlessly connects the indoor and outdoor spaces. The stunning chef's kitchen features a sophisticated two-tone design with warm wood lower cabinetry, crisp white uppers, and premium appliances. Nearby, the family room centers around a cozy fireplace and opens directly onto a large back patio, perfect for relaxing or entertaining. Upstairs, you'll find spacious bedrooms and a stunning hall bathroom. The primary suite serves as a spa-like retreat, featuring an expansive walk-in shower and a double vanity accented with arched mirrors and elegant gold hardware. For additional versatility, the finished basement provides flexible space for a home office, workout area, or extra living room, complete with a full bathroom. Experience this home in person, fall in love, and start your next chapter here.
Sold
Zillow last checked:
Listing updated:
Bought with:
Timeko Whitaker
F.C. Tucker Company
Curtricia Jackson
F.C. Tucker Company
Source: MIBOR as distributed by MLS GRID,MLS#: 22091819
Price history
| Date | Event | Price |
|---|---|---|
| 8/24/2026 | Sold | $670,000$164/sqft |
Source:  MIBOR as distributed by MLS GRID #22091819 Report a problem MIBOR as distributed by MLS GRID #22091819 Report a problem | ||
| 7/28/2026 | Pending sale | $670,000$164/sqft |
Source: MIBOR as distributed by MLS GRID #22091819 Report a problem | ||
| 7/19/2026 | Price change | $670,000-1.5%$164/sqft |
Source: MIBOR as distributed by MLS GRID #22091819 Report a problem | ||
| 7/8/2026 | Listed for sale | $680,000$167/sqft |
Source: MIBOR as distributed by MLS GRID #22091819 Report a problem | ||
| 6/16/2026 | Pending sale | $680,000$167/sqft |
Source: MIBOR as distributed by MLS GRID #22091819 Report a problem | ||
| 6/15/2026 | Listed for sale | $680,000$167/sqft |
Source: MIBOR as distributed by MLS GRID #22091819 Report a problem | ||
| 6/7/2026 | Pending sale | $680,000$167/sqft |
Source: MIBOR as distributed by MLS GRID #22091819 Report a problem | ||
| 6/4/2026 | Listed for sale | $680,000$167/sqft |
Source: MIBOR as distributed by MLS GRID #22091819 Report a problem | ||
| 5/22/2026 | Listing removed | $680,000$167/sqft |
Source: MIBOR as distributed by MLS GRID #22091819 Report a problem | ||
| 5/8/2026 | Price change | $680,000-0.7%$167/sqft |
Source: MIBOR as distributed by MLS GRID #22091819 Report a problem | ||
| 4/28/2026 | Price change | $685,000-2.1%$168/sqft |
Source: MIBOR as distributed by MLS GRID #22091819 Report a problem | ||
| 4/19/2026 | Price change | $700,000-2.8%$171/sqft |
Source: MIBOR as distributed by MLS GRID #22091819 Report a problem | ||
| 4/8/2026 | Price change | $720,000-0.7%$176/sqft |
Source: MIBOR as distributed by MLS GRID #22091819 Report a problem | ||
| 3/27/2026 | Listed for sale | $725,000+66.7%$178/sqft |
Source: MIBOR as distributed by MLS GRID #22091819 Report a problem | ||
| 5/30/2025 | Sold | $435,000-7.4%$107/sqft |
Source: MIBOR as distributed by MLS GRID #21990032 Report a problem | ||
| 3/31/2025 | Pending sale | $470,000$115/sqft |
Source: MIBOR as distributed by MLS GRID #21990032 Report a problem | ||
| 3/26/2025 | Price change | $470,000-4.1%$115/sqft |
Source: MIBOR as distributed by MLS GRID #21990032 Report a problem | ||
| 12/5/2024 | Price change | $490,000-2%$120/sqft |
Source: MIBOR as distributed by MLS GRID #21990032 Report a problem | ||
| 12/3/2024 | Pending sale | $499,999$122/sqft |
Source: MIBOR as distributed by MLS GRID #21990032 Report a problem | ||
| 9/30/2024 | Price change | $499,999-5.6%$122/sqft |
Source: MIBOR as distributed by MLS GRID #21990032 Report a problem | ||
| 8/14/2024 | Price change | $529,400-5.5%$130/sqft |
Source: MIBOR as distributed by MLS GRID #21990032 Report a problem | ||
| 7/11/2024 | Listed for sale | $560,000$137/sqft |
Source: MIBOR as distributed by MLS GRID #21990032 Report a problem | ||
Get a cash offer in 3 minutes
Find out how much your home could sell for in as little as 3 minutes with a no-obligation cash offer.
Estimated market value
$672,600
