Nestled in a prime Washington Township location, this beautifully updated home sits on a large 1/2 acre lot, featuring an inviting Governor's driveway that enhances the charming curb appeal. Step inside to discover a spacious, open floor plan ideal for entertaining, with a centrally located gourmet kitchen serving as the heart of the home. With multiple living areas, including an amazing bonus room with its own staircase above the garage, this home offers flexible spaces to suit every lifestyle. The new owner will luxuriate in the oversized master suite, complete with a private bath and a large walk-in closet featuring a stunning marble-topped island. Outside, lush landscaping surrounds a Trex deck, perfect for outdoor relaxation. Additional highlights include hardwood floors, quartz countertops, an EV charging station, and an oversized laundry room that could double as a home office. This home is a must-see!
Sold
$655,000
425 Oakwood Dr, Indianapolis, IN 46260
4beds
3,432sqft
Residential, Single Family Residence
Built in 1972
0.52 Acres Lot
$687,800 Zestimate®
$191/sqft
$2,929 Estimated rent
Home value
$687,800
$647,000 - $736,000
$2,929/mo
Zestimate® history
Owner options
List your home for rent
$2,929/mo
Rent Zestimate®
Find your next renter with Zillow Rental Manager. Plus, with online applications, you can quickly screen prospective tenants – for free.
$2,929/mo
Rent Zestimate®
Refinance and save
$3,293/mo
Est. payment
Refinancing to a lower rate could help reduce your monthly payments and save thousands over the life of the loan.
$3,293/mo
Est. payment
Explore your selling options
Work with a Zillow partner agent
Leverage their expertise and Zillow's premium Showcase listings to get your home seen by more buyers.
Get startedList with your own agent
Get your home in front of millions of buyers by listing it on Zillow.
Learn how to do itSell it yourself
Take full control of how buyers see your home on Zillow by listing For Sale by Owner (FSBO).
List your homeWhat's special
Zillow last checked:
Listing updated:
Listed by:
Jason Riley 317-374-8255,
eXp Realty, LLC
Bought with:
Gregory Geller
F.C. Tucker Company
Source: MIBOR as distributed by MLS GRID,MLS#: 22000199
Facts & features
Interior
Bedrooms & bathrooms
- Bedrooms: 4
- Bathrooms: 3
- Full bathrooms: 2
- 1/2 bathrooms: 1
- Main level bathrooms: 1
Primary bedroom
- Features: Carpet
- Level: Upper
- Area: 208 Square Feet
- Dimensions: 16x13
Bedroom 2
- Features: Carpet
- Level: Upper
- Area: 156 Square Feet
- Dimensions: 12x13
Bedroom 3
- Features: Carpet
- Level: Upper
- Area: 132 Square Feet
- Dimensions: 12x11
Bedroom 4
- Features: Carpet
- Level: Upper
- Area: 90 Square Feet
- Dimensions: 10x9
Bonus room
- Features: Carpet
- Level: Upper
- Area: 484 Square Feet
- Dimensions: 22x22
Dining room
- Features: Hardwood
- Level: Main
- Area: 121 Square Feet
- Dimensions: 11x11
Family room
- Features: Hardwood
- Level: Main
- Area: 325 Square Feet
- Dimensions: 25x13
Kitchen
- Features: Hardwood
- Level: Main
- Area: 209 Square Feet
- Dimensions: 19x11
Laundry
- Features: Tile-Ceramic
- Level: Main
- Area: 153 Square Feet
- Dimensions: 17x9
Living room
- Features: Hardwood
- Level: Main
- Area: 221 Square Feet
- Dimensions: 17x13
Heating
- Forced Air, Electric
Cooling
- Has cooling: Yes
Appliances
- Included: Gas Cooktop, Dishwasher, ENERGY STAR Qualified Appliances, Disposal, Microwave, Electric Oven, Range Hood, Refrigerator, Convection Oven, Kitchen Exhaust, Gas Water Heater
- Laundry: Main Level
Features
- Walk-In Closet(s), Hardwood Floors, Eat-in Kitchen, Kitchen Island, Pantry
- Flooring: Hardwood
- Windows: Wood Work Painted
- Has basement: No
- Number of fireplaces: 1
- Fireplace features: Family Room
Interior area
- Total structure area: 3,432
- Total interior livable area: 3,432 sqft
Property
Parking
- Total spaces: 2
- Parking features: Attached
- Attached garage spaces: 2
Features
- Levels: Two
- Stories: 2
- Patio & porch: Patio
- Has spa: Yes
- Spa features: Above Ground, Fiberglass, Heated
Lot
- Size: 0.52 Acres
- Features: Mature Trees
Details
- Parcel number: 490322100022000800
- Horse amenities: None
Construction
Type & style
- Home type: SingleFamily
- Architectural style: French Provincial
- Property subtype: Residential, Single Family Residence
Materials
- Wood Brick
- Foundation: Crawl Space
Condition
- New construction: No
- Year built: 1972
Utilities & green energy
- Water: Municipal/City
Community & HOA
Community
- Subdivision: Williams Creek Heights
HOA
- Has HOA: Yes
Location
- Region: Indianapolis
Financial & listing details
- Price per square foot: $191/sqft
- Tax assessed value: $646,400
- Annual tax amount: $7,058
- Date on market: 9/6/2024
- Cumulative days on market: 57 days
Price history
| Date | Event | Price |
|---|---|---|
| 12/3/2024 | Sold | $655,000-1.5%$191/sqft |
Source:  MIBOR as distributed by MLS GRID #22000199 Report a problem MIBOR as distributed by MLS GRID #22000199 Report a problem | ||
| 11/2/2024 | Pending sale | $665,000$194/sqft |
Source: MIBOR as distributed by MLS GRID #22000199 Report a problem | ||
| 10/3/2024 | Price change | $665,000-2.2%$194/sqft |
Source: MIBOR as distributed by MLS GRID #22000199 Report a problem | ||
| 9/18/2024 | Price change | $680,000-2.7%$198/sqft |
Source: MIBOR as distributed by MLS GRID #22000199 Report a problem | ||
| 9/6/2024 | Listed for sale | $699,000+13.7%$204/sqft |
Source: MIBOR as distributed by MLS GRID #22000199 Report a problem | ||
| 9/30/2022 | Sold | $615,000+2.7%$179/sqft |
Source: MIBOR as distributed by MLS GRID #21875744 Report a problem | ||
| 8/25/2022 | Pending sale | $599,000$175/sqft |
Source: MIBOR as distributed by MLS GRID #21875744 Report a problem | ||
| 8/17/2022 | Listed for sale | $599,000+15.2%$175/sqft |
Source: MIBOR as distributed by MLS GRID #21875744 Report a problem | ||
| 6/24/2020 | Sold | $520,000-3.5%$152/sqft |
Source: MIBOR as distributed by MLS GRID #21694180 Report a problem | ||
| 5/18/2020 | Pending sale | $539,000$157/sqft |
Source: MIBOR REALTOR Association #21694180 Report a problem | ||
| 5/15/2020 | Price change | $539,000-1.1%$157/sqft |
Source: MIBOR REALTOR Association #21694180 Report a problem | ||
| 4/17/2020 | Price change | $544,900-0.9%$159/sqft |
Source: MIBOR REALTOR Association #21694180 Report a problem | ||
| 3/6/2020 | Price change | $549,900-4.4%$160/sqft |
Source: MIBOR REALTOR Association #21694180 Report a problem | ||
| 2/18/2020 | Listed for sale | $575,000+96.4%$168/sqft |
Source: MIBOR REALTOR Association #21694180 Report a problem | ||
| 8/22/2019 | Sold | $292,700-12.6%$85/sqft |
Source: Public Record Report a problem | ||
| 6/19/2019 | Pending sale | $335,000$98/sqft |
Source: Eco-Realty Partners, LLC #21647182 Report a problem | ||
| 6/14/2019 | Listed for sale | $335,000$98/sqft |
Source: Eco-Realty Partners, LLC #21647182 Report a problem | ||
Public tax history
| Year | Property taxes | Tax assessment |
|---|---|---|
| 2025 | $7,237 +0.9% | $646,400 +21.9% |
| 2024 | $7,172 +1.6% | $530,100 |
| 2023 | $7,059 +35.7% | $530,100 +4.5% |
| 2022 | $5,202 +47.8% | $507,400 +32.4% |
| 2021 | $3,519 +6.8% | $383,200 +37.6% |
| 2020 | $3,295 +6.2% | $278,500 |
| 2019 | $3,102 -1.5% | $278,500 +3.6% |
| 2018 | $3,148 +4.9% | $268,900 -1.6% |
| 2017 | $3,002 +9.3% | $273,400 +1.5% |
| 2016 | $2,746 +0.4% | $269,400 +2.6% |
| 2014 | $2,734 +1% | $262,500 |
| 2013 | $2,707 | $262,500 +0.9% |
| 2012 | $2,707 | $260,100 +2.9% |
| 2011 | -- | $252,800 |
| 2010 | $2,448 +10.7% | $252,800 -3% |
| 2009 | $2,211 | $260,600 -7.7% |
| 2007 | -- | $282,200 -24.3% |
| 2006 | -- | $372,700 +89.8% |
| 2005 | -- | $196,400 |
| 2004 | -- | $196,400 |
| 2003 | -- | $196,400 +39.5% |
| 2002 | -- | $140,800 +200% |
| 2001 | -- | $46,930 |
| 2000 | -- | $46,930 |
Find assessor info on the county website
Neighborhood: Nora-Far Northside
Nearby homes
- $443,7004 bd4 ba2.8k sqft8436 Spring Mill Rd, Indianapolis, IN 46260Off Market
- $670,0004 bd4 ba4k sqft8433 Sunset Ln, Indianapolis, IN 46260Pending
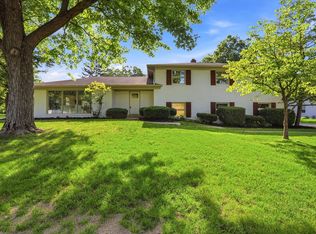
- $368,6002 bd2 ba2k sqft8415 Sunset Ln, Indianapolis, IN 46260Off Market
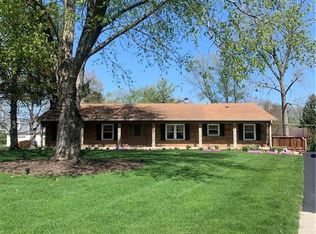
- $365,4003 bd1 ba2.1k sqft8422 Spring Mill Rd, Indianapolis, IN 46260Off Market
- $405,0003 bd3 ba2.1k sqft8422 N Spring Mill Rd, Indianapolis, IN 46260Off Market
- $395,0004 bd3 ba3.3k sqft426 Oakwood Dr, Indianapolis, IN 46260Sold
- $586,8004 bd4 ba3.3k sqft440 Oakwood Dr, Indianapolis, IN 46260Off Market
- $560,7005 bd2 ba4.1k sqft8512 Spring Mill Rd, Indianapolis, IN 46260Off Market
Nearby schools
GreatSchools rating
- 6/10Spring Mill Elementary SchoolGrades: K-5Distance: 0.2 mi
- 5/10Northview Middle SchoolGrades: 6-8Distance: 1.8 mi
- 7/10North Central High SchoolGrades: 9-12Distance: 2 mi
Schools provided by the listing agent
- Elementary: Spring Mill Elementary School
- High: North Central High School
Source: MIBOR as distributed by MLS GRID. This data may not be complete. We recommend contacting the local school district to confirm school assignments for this home.
Get a cash offer in 3 minutes
Find out how much your home could sell for in as little as 3 minutes with a no-obligation cash offer.
Estimated market value
$687,800
Get a cash offer in 3 minutes
Find out how much your home could sell for in as little as 3 minutes with a no-obligation cash offer.
Estimated market value
$687,800
- Indiana
- Marion County
- Indianapolis
- 46260
- Nora-Far Northside
- 425 Oakwood Dr
Nearby cities
Nearby neighborhoods
Nearby zip codes
Other Indianapolis Topics
