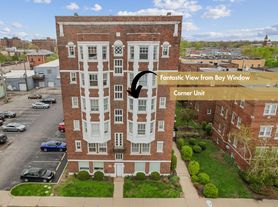
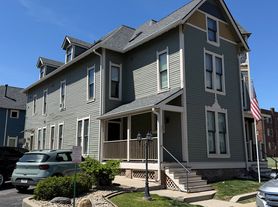
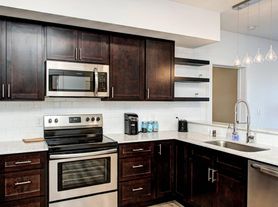
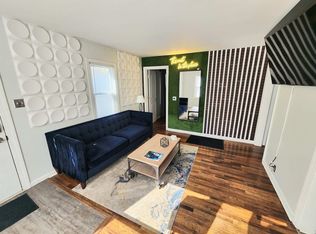
Fully furnished 1800sft 2bedroom Penthouse Condo - spacious luxury 2-bedroom, 2-bath top floor condo featuring hardwood and noise dampening cork bedroom floors, Stainless steel appliances, granite countertops. New Washer and Dryer in Unit.
Two sit down balconies overseeing downtown and city views.
Just a floor above is the rooftop deck, with a professional grade grill, lounge sofas, with beautiful downtown views.
Features:
Fully Furnished
Top grade Stainless steel appliances
Hardwood and cork floors
Both bedrooms have walk-in closets
Large windows with lots of natural light
Two balconies with City views
Water softener
Rooftop deck Lounge with grill
Energy efficient LED lights thru-out
Smart Doorbell
Smart door lock
NEST Thermostat
Verizon Internet
Dreame Robot vacuum and mop with auto empty and mop self cleaning
Condo comes with Garage parking
with Tesla EV charging setup in garage
Secure building access
Within walkable distance to Mass Avenue/Bottleworks restaurants, nightlife, and shopping.
Small dog or a cat is allowed with prior approval.
Owner pays: Internet, Water, sewage, trash is included.
Tenant pays: Electric.
Owner pays water, trash and Internet. Tenant pays electricity.
One small dog or cat is allowed with prior approval.
Owner pays water, trash and Internet. Tenant pays electricity. One small dog or cat is allowed with prior approval.
Apartment for rent
Accepts Zillow applications
$2,300/moFees may apply
825 N Delaware St, Unit 5B, Indianapolis, IN 46204
2beds
1,800sqft
Price may not include required fees and charges. Price shown reflects the lease term provided. Learn more|
Apartment
Available now
Cats, small dogs OK
Air conditioner, central air
In unit laundry
Garage parking
Central, heat pump
What's special
Smart door lockSmart doorbellNest thermostatGranite countertopsStainless steel appliances
- 45 days |
- -- |
- -- |
Zillow last checked:
Listing updated:
Travel times
Facts & features
Interior
Bedrooms & bathrooms
- Bedrooms: 2
- Bathrooms: 2
- Full bathrooms: 2
Heating
- Central, Heat Pump
Cooling
- Air Conditioner, Central Air
Appliances
- Included: Dishwasher, Dryer, Microwave Oven, Oven, Refrigerator, Washer
- Laundry: In Unit
Features
- Flooring: Hardwood
- Furnished: Yes
Interior area
- Total interior livable area: 1,800 sqft
Property
Parking
- Parking features: Detached, Garage
- Has garage: Yes
- Details: Contact manager
Features
- Patio & porch: Patio
Details
- Additional structures: Garage(s)
- Parcel number: 491101238010014101
Construction
Type & style
- Home type: Apartment
- Property subtype: Apartment
Utilities & green energy
- Utilities for property: Garbage, Internet, Sewage, Water
Building
Management
- Pets allowed: Yes
Community & HOA
Location
- Region: Indianapolis
Financial & listing details
- Lease term: 6 Month
Price history
| Date | Event | Price |
|---|---|---|
| 8/6/2026 | Price change | $2,300-8%$1/sqft |
Source: Zillow Rentals Report a problem | ||
| 7/29/2026 | Price change | $2,500-7.4%$1/sqft |
Source: Zillow Rentals Report a problem | ||
| 7/25/2026 | Listed for rent | $2,700$2/sqft |
Source: Zillow Rentals Report a problem | ||
| 7/24/2026 | Listing removed | $299,900$167/sqft |
Source:  MIBOR as distributed by MLS GRID #22096701 Report a problem MIBOR as distributed by MLS GRID #22096701 Report a problem | ||
| 7/9/2026 | Price change | $299,900-6.3%$167/sqft |
Source: MIBOR as distributed by MLS GRID #22096701 Report a problem | ||
| 6/18/2026 | Price change | $319,900-5.9%$178/sqft |
Source: MIBOR as distributed by MLS GRID #22096701 Report a problem | ||
| 5/16/2026 | Price change | $339,900-2.9%$189/sqft |
Source: MIBOR as distributed by MLS GRID #22096701 Report a problem | ||
| 4/24/2026 | Listed for sale | $349,900+37.2%$194/sqft |
Source: MIBOR as distributed by MLS GRID #22096701 Report a problem | ||
| 1/26/2024 | Sold | $255,000-10.5%$142/sqft |
Source: MIBOR as distributed by MLS GRID #21910419 Report a problem | ||
| 11/13/2023 | Pending sale | $285,000$158/sqft |
Source: MIBOR as distributed by MLS GRID #21910419 Report a problem | ||
| 10/27/2023 | Price change | $285,000-5%$158/sqft |
Source: MIBOR as distributed by MLS GRID #21910419 Report a problem | ||
| 10/6/2023 | Price change | $299,900-3.2%$167/sqft |
Source: MIBOR as distributed by MLS GRID #21910419 Report a problem | ||
| 9/17/2023 | Price change | $309,900-4.6%$172/sqft |
Source: MIBOR as distributed by MLS GRID #21910419 Report a problem | ||
| 8/30/2023 | Price change | $325,000-4.4%$181/sqft |
Source: MIBOR as distributed by MLS GRID #21910419 Report a problem | ||
| 8/1/2023 | Price change | $340,000-2.8%$189/sqft |
Source: MIBOR as distributed by MLS GRID #21910419 Report a problem | ||
| 6/17/2023 | Price change | $349,900-4.1%$194/sqft |
Source: MIBOR as distributed by MLS GRID #21910419 Report a problem | ||
| 6/2/2023 | Price change | $365,000-2.7%$203/sqft |
Source: MIBOR as distributed by MLS GRID #21910419 Report a problem | ||
| 4/28/2023 | Price change | $375,000-3.8%$208/sqft |
Source: MIBOR as distributed by MLS GRID #21910419 Report a problem | ||
| 4/10/2023 | Price change | $390,000-2.5%$217/sqft |
Source: MIBOR as distributed by MLS GRID #21910419 Report a problem | ||
| 3/14/2023 | Listed for sale | $399,900-14.9%$222/sqft |
Source: MIBOR as distributed by MLS GRID #21910419 Report a problem | ||
| 8/30/2018 | Sold | $469,9000%$261/sqft |
Source: Public Record Report a problem | ||
| 6/15/2018 | Sold | $470,000-2.1%$261/sqft |
Source: MIBOR as distributed by MLS GRID #21527995 Report a problem | ||
| 4/21/2018 | Pending sale | $479,900$267/sqft |
Source: United Real Estate Indpls #21527995 Report a problem | ||
| 1/21/2018 | Price change | $479,900-4%$267/sqft |
Source: United Real Estate Indpls #21527995 Report a problem | ||
| 12/9/2017 | Listed for sale | $499,900+14.4%$278/sqft |
Source: United Real Estate Indpls #21527995 Report a problem | ||
| 10/30/2014 | Sold | $436,820$243/sqft |
Source: MIBOR as distributed by MLS GRID #21145004 Report a problem | ||
Neighborhood: Downtown
Nearby schools
GreatSchools rating
- 7/10Center for Inquiry School 2Grades: K-5Distance: 0.2 mi
- 2/10Arlington Community Middle SchoolGrades: 6-8Distance: 0.1 mi
- 4/10Crispus Attucks Medical Magnet High School (9-12)Grades: 9-12Distance: 0.9 mi