Visit this home's website & watch a drone interior video of this rare & affordable Riley Commons Townhome At The Edge Of The Mass Ave District. One of six homes built nearly three decades ago; this is a rare opportunity in a community where owners understandably stay atypically long. In fact, half of these homes still have their original owners, and this home's Owner is only the 2nd seller. Many walk past Riley Commons often, knowing the townhomes, without knowing their name. This is your chance to do more than just step inside! This 5-star location delivers Low Maintenance Living & the best of all worlds with hard to beat Walk & Bike Scores of 96 highlighted by Mass Ave & The Cultural Trail outside your front door plus. Yet when walking your dog, North of Walnut St, or just strolling through the peaceful Chatham Arch neighborhood, you'll find Civil War-era cottages mixed with Victorian & Italianate homes complemented by mature landscapes & lawns. South of the Trail you're just steps off Mass Ave with top restaurants, bars, nightlife, & venues like Old National Centre & The Rathskeller. Walk or bike the Trail to the Bottleworks District or to enjoy events at Monument Circle- north to the parks- and the Central Library. Everything, from Sports, concerts, & everyday conveniences, are all close by, including the Colts, Pacers, Needler's Fresh Market & Whole Foods to the Law/Med Schools & Downtown hospitals. All just 3-8 minutes away. Seize your chance to love urban living without shared hallways or elevators, while parking in your attached private garage, + 2 off street assigned outside spaces. Inside, you'll find $23K-$36K in updates by the Seller, like fresh paint, newer: flooring; stone countertops; appliances and more. A flexible layout, ideal for roommates, offers 2 bedrooms, both with ensuite baths, a 1/2 bath, plus an atypical gas fireplace, & balcony with Skyline Views. The East-West-facing windows add natural light & fresh air, to help keep utility costs low!
Pending
$350,000
706 N East St #C, Indianapolis, IN 46202
2beds
1,275sqft
:
Get pre-qualified$2,614/mo
Residential, Condominium
Built in 1998
-- sqft lot
$-- Zestimate®
$275/sqft
$233/mo HOA
What's special
Atypical gas fireplaceAttached private garageBalcony with skyline viewsStone countertopsMature landscapes and lawnsFresh paint
- 15 days |
- 809 |
- 69 |
Zillow last checked:
Listing updated:
Listed by:
Mitch Rolsky 317-223-1673,
To Help U Move Inc
Source: MIBOR as distributed by MLS GRID,MLS#: 22111292
Facts & features
Interior
Bedrooms & bathrooms
- Bedrooms: 2
- Bathrooms: 3
- Full bathrooms: 2
- 1/2 bathrooms: 1
- Main level bathrooms: 1
Primary bedroom
- Level: Upper
- Area: 132 Square Feet
- Dimensions: 12x11
Bedroom 2
- Level: Upper
- Area: 132 Square Feet
- Dimensions: 12x11
Dining room
- Level: Main
- Area: 110 Square Feet
- Dimensions: 11x10
Foyer
- Level: Main
- Area: 24 Square Feet
- Dimensions: 6x4
Kitchen
- Level: Main
- Area: 112 Square Feet
- Dimensions: 14x08
Laundry
- Level: Main
- Area: 104 Square Feet
- Dimensions: 13x8
Living room
- Level: Main
- Area: 195 Square Feet
- Dimensions: 15x13
Mud room
- Features: Tile-Ceramic
- Level: Main
- Area: 24 Square Feet
- Dimensions: 6x4
Heating
- Forced Air, Natural Gas
Cooling
- Central Air
Appliances
- Included: Electric Cooktop, Dishwasher, Dryer, Disposal, Gas Water Heater, MicroHood, Electric Oven, Refrigerator, Washer
- Laundry: Laundry Room, Sink
Features
- Attic Access, Built-in Features, Entrance Foyer, Ceiling Fan(s), Hardwood Floors, Eat-in Kitchen
- Flooring: Hardwood
- Has basement: No
- Attic: Access Only
- Number of fireplaces: 1
- Fireplace features: Gas Log, Living Room
- Common walls with other units/homes: 2+ Common Walls
Interior area
- Total structure area: 1,275
- Total interior livable area: 1,275 sqft
Video & virtual tour
Property
Parking
- Total spaces: 1
- Parking features: Assigned, Attached, Common, Concrete, Garage Door Opener, Guest, Garage Faces Rear, Other
- Attached garage spaces: 1
- Details: Garage Parking Other(Assigned Parking Outside, Finished Garage, Garage Door Opener, Guest Street Parking, Other)
Features
- Levels: Three Or More
- Entry location: Building Private Entry,Other/See Remarks
- Patio & porch: Covered
- Exterior features: Balcony
- Has view: Yes
- View description: City
Lot
- Features: Sidewalks, Trees-Small (Under 20 Ft)
Details
- Parcel number: 491101114005003101
- Horse amenities: None
Construction
Type & style
- Home type: Condo
- Architectural style: Traditional
- Property subtype: Residential, Condominium
- Attached to another structure: Yes
Materials
- Brick, Wood Siding
- Foundation: Block
Condition
- New construction: No
- Year built: 1998
Utilities & green energy
- Water: Public
Community & HOA
Community
- Features: Low Maintenance Lifestyle, Curbs, Sidewalks, Other
- Security: Security System Owned
- Subdivision: Riley Commons Hpr
HOA
- Has HOA: Yes
- Amenities included: Maintenance Grounds, Parking
- Services included: Association Home Owners, Insurance, Lawncare, Maintenance Grounds, Maintenance Structure
- HOA fee: $700 quarterly
Location
- Region: Indianapolis
Financial & listing details
- Price per square foot: $275/sqft
- Annual tax amount: $6,552
- Date on market: 7/11/2026
- Cumulative days on market: 14 days
Estimated market value
Not available
Estimated sales range
Not available
Not available
Price history
| Date | Event | Price |
|---|---|---|
| 7/20/2026 | Pending sale | $350,000$275/sqft |
Source:  MIBOR as distributed by MLS GRID #22111292 Report a problem MIBOR as distributed by MLS GRID #22111292 Report a problem | ||
| 7/11/2026 | Listed for sale | $350,000$275/sqft |
Source: MIBOR as distributed by MLS GRID #22111292 Report a problem | ||
Public tax history
Tax history is unavailable.
Monthly payment
Est. payment
Payment breakdown
Explore the cost of this home by adjusting the details. Changes won't be saved.Climate risks
Neighborhood: Downtown
Nearby schools
GreatSchools rating
- 7/10Center for Inquiry School 2Grades: K-5Distance: 0.1 mi
- 5/10Arlington Community Middle SchoolGrades: 6-8Distance: 0.3 mi
- 1/10Arsenal Technical High SchoolGrades: 9-12Distance: 0.7 mi
- $344,5002 bd2 ba1.5k sqft706 N East St, Indianapolis, IN 46202Off Market
- $306,3002 bd1 ba1k sqft704 N East St, Indianapolis, IN 46202Off Market
- $361,9002 bd1 ba1k sqft708 N East St, Indianapolis, IN 46202Off Market
- $305,1002 bd1 ba1.1k sqft702 N East St, Indianapolis, IN 46202Off Market
- $390,9002 bd2 ba1.6k sqft710 N East St, Indianapolis, IN 46202Off Market
- $2,3502 bd3 ba1.4k sqft712 N East St, Indianapolis, IN 46202For Rent
- $504,2003 bd4 ba2.6k sqft716 N East St, Indianapolis, IN 46202Off Market
- $500,7003 bd4 ba2.2k sqft718 N East St, Indianapolis, IN 46202Off Market
A local agent can set up tours, give advice and negotiate with sellers.
Similar homes
- $285,0002 bd1 ba1.2k sqft802 N Park Ave, Indianapolis, IN 46202Active
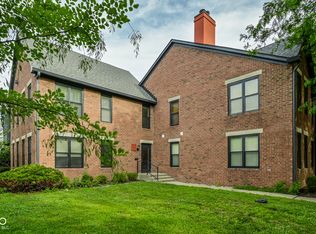 MLS ID #22112258, Kristin Glassburn, @properties. MIBOR as distributed by MLS GRID
 - $344,9002 bd2 ba1.1k sqft339 E Saint Clair St, Indianapolis, IN 46202Active
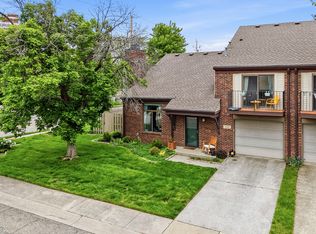 MLS ID #22099694, James Anthony, F.C. Tucker Company. MIBOR as distributed by MLS GRID
 - $325,0001 bd2 ba1.1k sqft355 E Ohio St #223, Indianapolis, IN 46202Active
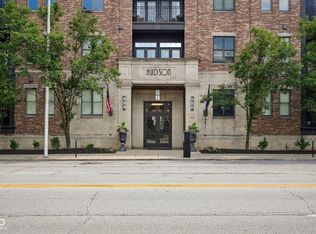 MLS ID #22112360, Chuck Pennington, Victor & Valor Property Group. MIBOR as distributed by MLS GRID
 - $339,9002 bd2 ba1.7k sqft1635 N New Jersey St, Indianapolis, IN 46202Active
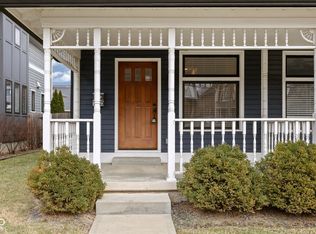 MLS ID #22088147, Mina Kadhum, Trueblood Real Estate. MIBOR as distributed by MLS GRID
 - $299,0002 bd2 ba1.1k sqft1536 N Park Ave, Indianapolis, IN 46202ActiveMLS ID #22069193, Kristin Glassburn, @properties. MIBOR as distributed by MLS GRID
- $354,5003 bd2 ba1.7k sqft1015 Sanders St, Indianapolis, IN 46203ActiveMLS ID #22103198, Charlene Gaard, No Limit Real Estate, LLC. MIBOR as distributed by MLS GRID
- $295,0002 bd2 ba1.4k sqft549 Fletcher Ave APT 1, Indianapolis, IN 46203ActiveMLS ID #22090613, Chanda Johnson, Maywright Property Co.. MIBOR as distributed by MLS GRID
- $214,9001 bd1 ba857 sqft932 Broadway St Unit 4, Indianapolis, IN 46202ActiveMLS ID #22045667, Allen Williams, Berkshire Hathaway Home. MIBOR as distributed by MLS GRID
- $430,0002 bd3 ba1.8k sqft405 19th St, Indianapolis, IN 46202ActiveMLS ID #22101644, Leslie Ramsey, CENTURY 21 Scheetz. MIBOR as distributed by MLS GRID
- $224,9001 bd1 ba861 sqft1011 N Ogden St, Indianapolis, IN 46202ActiveMLS ID #22087412, Megan Johnston, Highgarden Real Estate. MIBOR as distributed by MLS GRID
- $299,9002 bd2 ba1.4k sqft2410 N College Ave, Indianapolis, IN 46205ActiveMLS ID #22081720, Benjamin Claghorn, United Real Estate Indpls. MIBOR as distributed by MLS GRID
- $370,0004 bd3 ba1.7k sqft915 E Pleasant Run Parkway South Dr, Indianapolis, IN 46203ActiveMLS ID #22101984, Cody Jenkins, Cedar Tree Realtors. MIBOR as distributed by MLS GRID
- $359,9003 bd3 ba1.7k sqft2945 N New Jersey St, Indianapolis, IN 46205ActiveMLS ID #22084340, Ashley Wright, Three Seventeen Collective. MIBOR as distributed by MLS GRID
- $329,9003 bd2 ba1.5k sqft2046 Meadowlark Ln, Brownsburg, IN 46112ActiveMLS ID #22112812, Jamie Brown, CENTURY 21 Scheetz. MIBOR as distributed by MLS GRID
- $330,0003 bd2 ba1.4k sqft4833 Hinesley Ave, Indianapolis, IN 46208ActiveMLS ID #22108753, Craig Deboor, Real Broker, LLC. MIBOR as distributed by MLS GRID
- $220,0002 bd2 ba1k sqft1039 Buffalo Run Way, Indianapolis, IN 46227ActiveMLS ID #22115545, Stacy Sims, Keller Williams Indy Metro Partners. MIBOR as distributed by MLS GRID
- $300,0003 bd2 ba1.8k sqft1450 Pleasant St, Indianapolis, IN 46203ActiveMLS ID #22102291, Sara Westrich, Carpenter, REALTORS®. MIBOR as distributed by MLS GRID
- $349,5002 bd2 ba1.5k sqft1807 Crystal Bay East Dr, Plainfield, IN 46168ActiveMLS ID #22112932, Michelle Robling, Robling Real Estate. MIBOR as distributed by MLS GRID
- $499,9002 bd2 ba1.7k sqft1633 N New Jersey St, Indianapolis, IN 46202ActiveMLS ID #22088119, Mina Kadhum, Trueblood Real Estate. MIBOR as distributed by MLS GRID
- $285,0003 bd2 ba1.5k sqft261 E Minnesota St, Indianapolis, IN 46225ActiveMLS ID #22110932, Kelli Bastin, Compass Indiana, LLC. MIBOR as distributed by MLS GRID
