Vacation vibes with this little piece of paradise tucked in Crystal Bay on the large end of the lake with private dock. Electric boats are allowed. Imagine waking up to this view every single morning! Your dream can become your reality with this beautiful lake front condo. Fish from the dock, go for a sunset cruise. This is truly a lifestyle you want and deserve. Hummel Park is next door within walking, biking distance with endless activities for everyone. Home offers 2 bedrooms. Split floor plan. Large living area with gas log fireplace at the touch of a button. Sunroom is open to the living room for extra living space with a amazing view of the lake. You will fall in love the minute you walk in the door and catch a glimpse of the lake view. Spacious kitchen with beautiful cabinetry, counter tops and back splash. All appliances stay, including washer and dryer. Large updated bathrooms. Sunroom is open for extra living space and a amazing view of the lake from evey room! This subdivision is owner occupied only.
Pending
Price cut: $10.4K (7/19)
$349,500
1807 Crystal Bay East Dr, Plainfield, IN 46168
2beds
1,540sqft
Residential, Condominium
Built in 1980
-- sqft lot
$-- Zestimate®
$227/sqft
$250/mo HOA
What's special
- 50 days
- 79
- 0
Zillow last checked:
Listing updated:
Listed by:
Michelle Robling 317-697-2595,
Robling Real Estate
Source: MIBOR as distributed by MLS GRID,MLS#: 22112932
Facts & features
Interior
Bedrooms & bathrooms
- Bedrooms: 2
- Bathrooms: 2
- Full bathrooms: 2
- Main level bathrooms: 2
- Main level bedrooms: 2
Primary bedroom
- Level: Main
- Area: 192 Square Feet
- Dimensions: 16x12
Bedroom 2
- Level: Main
- Area: 132 Square Feet
- Dimensions: 12x11
Dining room
- Level: Main
- Area: 176 Square Feet
- Dimensions: 16x11
Kitchen
- Level: Main
- Area: 182 Square Feet
- Dimensions: 14x13
Living room
- Level: Main
- Area: 224 Square Feet
- Dimensions: 16x14
Sun room
- Level: Main
- Area: 192 Square Feet
- Dimensions: 16x12
Heating
- Forced Air, Electric
Cooling
- Central Air
Appliances
- Included: Electric Cooktop, Dishwasher, Dryer, Electric Water Heater, Disposal, Exhaust Fan, Microwave, Electric Oven, Range Hood, Refrigerator, Washer, Water Heater
- Laundry: Laundry Closet
Features
- Hardwood Floors, Ceiling Fan(s), Eat-in Kitchen, Entrance Foyer, Pantry, Walk-In Closet(s)
- Flooring: Hardwood
- Windows: Wood Work Painted
- Has basement: No
- Number of fireplaces: 1
- Fireplace features: Gas Log
- Common walls with other units/homes: 1 Common Wall,End Unit
Interior area
- Total structure area: 1,540
- Total interior livable area: 1,540 sqft
Property
Parking
- Total spaces: 2
- Parking features: Attached
- Attached garage spaces: 2
- Details: Garage Parking Other(Finished Garage)
Accessibility
- Accessibility features: Hallway - 36 Inch Wide
Features
- Levels: One
- Stories: 1
- Entry location: Building Private Entry,Ground Level
- Patio & porch: Deck
- Has view: Yes
- View description: Lake, Water
- Has water view: Yes
- Water view: Lake,Water
- Waterfront features: Dock, Lake Privileges, Lake Front, Water Access, Water View, Waterfront
Lot
- Features: Sidewalks, Trees-Small (Under 20 Ft)
Details
- Parcel number: 321502501003000012
- Horse amenities: None
Construction
Type & style
- Home type: Condo
- Architectural style: Ranch
- Property subtype: Residential, Condominium
- Attached to another structure: Yes
Materials
- Brick, Wood Siding
- Foundation: Crawl Space, Slab, Other
Condition
- Updated/Remodeled
- New construction: No
- Year built: 1980
Utilities & green energy
- Water: Public
Community & HOA
Community
- Features: Low Maintenance Lifestyle, Lake, Sidewalks
- Subdivision: Crystal Bay
HOA
- Has HOA: Yes
- Amenities included: Boat Dock, Insurance, Maintenance, Management, Snow Removal
- Services included: Association Home Owners, Entrance Common, Insurance, Lawncare, Maintenance Structure, Management, Snow Removal
- HOA fee: $250 monthly
- HOA phone: 317-534-0200
Location
- Region: Plainfield
Financial & listing details
- Price per square foot: $227/sqft
- Annual tax amount: $1,776
- Date on market: 7/12/2026
- Cumulative days on market: 52 days
Estimated market value
Not available
Estimated sales range
Not available
Not available
Price history
| Date | Event | Price |
|---|---|---|
| 7/30/2026 | Pending sale | $349,500$227/sqft |
Source:  MIBOR as distributed by MLS GRID #22112932 Report a problem MIBOR as distributed by MLS GRID #22112932 Report a problem | ||
| 7/19/2026 | Price change | $349,500-2.9%$227/sqft |
Source: MIBOR as distributed by MLS GRID #22112932 Report a problem | ||
| 7/12/2026 | Price change | $359,900-4%$234/sqft |
Source: MIBOR as distributed by MLS GRID #22112932 Report a problem | ||
| 6/30/2026 | Listed for sale | $375,000+158.6%$244/sqft |
Source: Owner Report a problem | ||
| 8/26/2015 | Sold | $145,000+20.8%$94/sqft |
Source: MIBOR as distributed by MLS GRID #21360635 Report a problem | ||
| 11/6/2009 | Sold | $120,000-15.8%$78/sqft |
Source: MIBOR as distributed by MLS GRID #2921740 Report a problem | ||
| 7/25/2009 | Listing removed | $142,500$93/sqft |
Source: RE/MAX Crossroads #2921740 Report a problem | ||
| 7/11/2009 | Price change | $142,500-2.7%$93/sqft |
Source: RE/MAX Crossroads #2921740 Report a problem | ||
| 5/14/2009 | Listed for sale | $146,500$95/sqft |
Source: RE/MAX Crossroads #2921740 Report a problem | ||
Public tax history
Tax history is unavailable.
Monthly payment
Est. payment
Payment breakdown
Explore the cost of this home by adjusting the details. Changes won't be saved.Climate risks
Neighborhood: 46168
- $268,0002 bd2 ba1.5k sqft1807 Crystal Bay Dr E UNIT 3, Plainfield, IN 46168Off Market
- $247,5002 bd2 ba1.1k sqft1805 Crystal Bay Dr E UNIT 2, Plainfield, IN 46168Off Market
- $240,2002 bd2 ba1.1k sqft1805 Crystal Bay East Dr, Plainfield, IN 46168Off Market
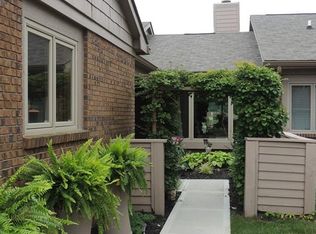
- $272,6002 bd2 ba1.6k sqft1803 Crystal Bay Dr E UNIT 1, Plainfield, IN 46168Off Market
Similar homes
- $320,0002 bd2 ba1.4k sqft2927 Colony Lake West Dr, Plainfield, IN 46168Active
 MLS ID #22119423, Megan Howard, Priority Realty Group. MIBOR as distributed by MLS GRID
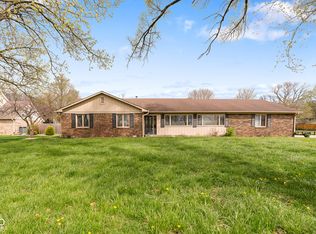
 - $369,9003 bd3 ba2.1k sqft758 Stafford Rd, Plainfield, IN 46168Active
 MLS ID #22093537, Sherri Walstrom, Carpenter, REALTORS®. MIBOR as distributed by MLS GRID
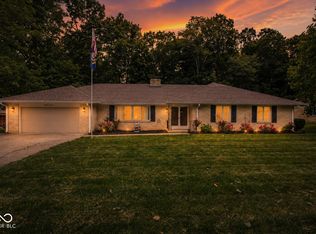
 - $369,9004 bd3 ba2.1k sqft8114 Black Oak Dr, Plainfield, IN 46168Active
 MLS ID #22106021, Shelly Wilson, Indiana Gold Group. MIBOR as distributed by MLS GRID
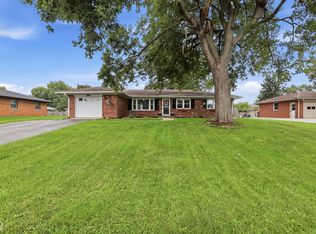
 - $279,9003 bd2 ba1.5k sqft1227 Bluff Rd, Plainfield, IN 46168Active
 MLS ID #22120147, Marissa Harris, Priority Realty Group. MIBOR as distributed by MLS GRID
