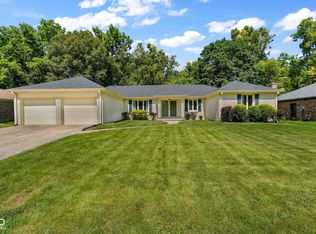
Wow! You have been waiting for this one. This classy condo in Eagle Park II addition has been impecibly maintained and you just do not want to pass this up. Updated, maintained well, and sitting on a lot that gives you privacy and peace. Granite counter tops in the kitchen and bathrooms. Sparkling white cabinets and beautiful stainless appliances. Dark hardware have replaced all the brass in this home. Bathrooms are updated, beautiful wood laminate flooring, and list goes on and on. Plenty of square footage in this home at over 1600sf and a sun room off the back to enjoy all the beautiful trees on this lush lot. A formal dining room offers that space to gather for all of those special times, or it can be converted back to a 3rd bedroom. All of the HVAC are top of the line and in terrific shape. Hospital grade hepa filter installed in the attic as the prior owner had allergies. The great room is spacious enough to have your family over for the holidays or those special visits. All of this centrally located in Brownsburg just off Grant and 56th St. What a keeper! Make your appointment now to grab this gorgeous girl before she is gone! Fall is just around the corner, so fall in love with this beautiful home.
Active
$255,000
640 Eagle Crest Dr #13, Brownsburg, IN 46112
2beds
1,610sqft
Residential, Condominium
Built in 1988
-- sqft lot
$-- Zestimate®
$158/sqft
$200/mo HOA
What's special
Formal dining roomBeautiful stainless appliancesSparkling white cabinetsBeautiful wood laminate flooring
- 3 days
- 256
- 19
Zillow last checked:
Listing updated:
Listed by:
Kimberly Morgan 317-698-9927,
Indy Property Experts LLC
Source: MIBOR as distributed by MLS GRID,MLS#: 22121223
Facts & features
Interior
Bedrooms & bathrooms
- Bedrooms: 2
- Bathrooms: 2
- Full bathrooms: 2
- Main level bathrooms: 2
- Main level bedrooms: 2
Bedroom 2
- Level: Main
- Area: 154 Square Feet
- Dimensions: 11x14
Other
- Level: Main
- Area: 192 Square Feet
- Dimensions: 12X16
Dining room
- Level: Main
- Area: 176 Square Feet
- Dimensions: 11X16
Great room
- Level: Main
- Area: 375 Square Feet
- Dimensions: 15X25
Kitchen
- Level: Main
- Area: 128 Square Feet
- Dimensions: 8X16
Laundry
- Level: Main
- Area: 60 Square Feet
- Dimensions: 5X12
Sun room
- Features: Other
- Level: Main
- Area: 126 Square Feet
- Dimensions: 9X14
Heating
- Forced Air, Natural Gas
Cooling
- Central Air
Appliances
- Included: Dishwasher, Disposal, MicroHood, Electric Oven, Refrigerator, Gas Water Heater, Water Purifier, Water Softener Owned
- Laundry: Laundry Room
Features
- Attic Access, Attic Pull Down Stairs, Entrance Foyer, Ceiling Fan(s), High Speed Internet, Eat-in Kitchen, Pantry, Walk-In Closet(s)
- Windows: Wood Work Stained
- Has basement: No
- Attic: Access Only,Pull Down Stairs
- Common walls with other units/homes: End Unit
Interior area
- Total structure area: 1,610
- Total interior livable area: 1,610 sqft
Video & virtual tour
Property
Parking
- Total spaces: 2
- Parking features: Attached
- Attached garage spaces: 2
- Details: Garage Parking Other(Finished Garage)
Features
- Levels: One
- Stories: 1
- Entry location: Other/See Remarks
- Patio & porch: Glass Enclosed, Porch
Lot
- Features: Storm Sewer, Street Lights, Suburb, Trees-Small (Under 20 Ft)
Details
- Parcel number: 320711513039000016
- Horse amenities: None
Construction
Type & style
- Home type: Condo
- Architectural style: Ranch
- Property subtype: Residential, Condominium
- Attached to another structure: Yes
Materials
- Brick
- Foundation: Block
Condition
- Updated/Remodeled
- New construction: No
- Year built: 1988
Utilities & green energy
- Water: Public
Community & HOA
Community
- Features: Low Maintenance Lifestyle, Sidewalks
- Subdivision: Eagle Park
HOA
- Has HOA: Yes
- Amenities included: None
- Services included: Association Home Owners, Insurance, Lawncare, Maintenance Grounds, Maintenance Structure, Maintenance, Snow Removal, Trash
- HOA fee: $200 monthly
- HOA phone: 317-837-9860
Location
- Region: Brownsburg
Financial & listing details
- Price per square foot: $158/sqft
- Annual tax amount: $1,620
- Date on market: 8/26/2026
- Cumulative days on market: 4 days
Estimated market value
Not available
Estimated sales range
Not available
Not available
Price history
| Date | Event | Price |
|---|---|---|
| 8/26/2026 | Listed for sale | $255,000+104.2%$158/sqft |
Source:  MIBOR as distributed by MLS GRID #22121223 Report a problem MIBOR as distributed by MLS GRID #22121223 Report a problem | ||
| 2/23/2015 | Sold | $124,900$78/sqft |
Source: MIBOR as distributed by MLS GRID #21328967 Report a problem | ||
Public tax history
Tax history is unavailable.
Monthly payment
Est. payment
Payment breakdown
Explore the cost of this home by adjusting the details. Changes won't be saved.Climate risks
Neighborhood: 46112

Similar homes
- $340,0004 bd3 ba1.9k sqft1574 Winding Creek Trl, Brownsburg, IN 46112Active
 MLS ID #22121419, Tony Janko, Janko Realty Group. MIBOR as distributed by MLS GRID
 - $290,0004 bd3 ba2.2k sqft8540 Chapel Glen Dr, Indianapolis, IN 46234Active
 MLS ID #22121626, Doug Anderson, Carpenter, REALTORS®. MIBOR as distributed by MLS GRID
 - $239,0002 bd3 ba1.4k sqft2235 Golden Oaks Dr N, Indianapolis, IN 46260Active
 MLS ID #22121470, Craig Deboor, Real Broker, LLC. MIBOR as distributed by MLS GRID
 - $229,9002 bd2 ba1.3k sqft4613 Framington Ct, Indianapolis, IN 46254Active
 MLS ID #22115715, Jayne Gauci, The Gauci Group, INC. MIBOR as distributed by MLS GRID
