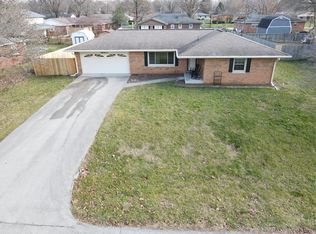
Welcome to this charming and beautifully updated brick ranch that perfectly blends classic curb appeal with comfortable, modern living! This adorable 3-bedroom, 1.5-bathroom home is truly move-in ready and offers the kind of inviting space that feels like home the moment you walk through the door. Step inside to a large, spacious living room filled with possibilities for relaxing, entertaining, and making memories. The kitchen offers a welcoming space to prepare meals and gather with family and friends, while the three bedrooms plus bonus room provide plenty of flexibility for guests, a home office, or whatever fits your lifestyle. Outside is where this home really shines! The fully privacy-fenced backyard creates your own private retreat and offers plenty of room to enjoy the outdoors. Kick back on the poured concrete patio, gather around the fire pit on cool evenings, or take advantage of the handy storage shed for all your lawn and outdoor essentials. Whether you're hosting summer barbecues, enjoying a quiet morning coffee, or spending an evening around the fire, this backyard is ready for it all. And the perks don't stop there-NO HOA! Enjoy the freedom and flexibility that comes with owning a home without HOA restrictions. Cute, updated, spacious, and ready for its next chapter, this brick ranch offers a wonderful combination of comfort, convenience, and outdoor living. Come see for yourself and fall in love with all this home has to offer!
Pending
$279,900
1227 Bluff Rd, Plainfield, IN 46168
3beds
1,514sqft
Residential, Single Family Residence
Built in 1962
0.28 Acres Lot
$-- Zestimate®
$185/sqft
$-- HOA
What's special
Fire pitHandy storage shedClassic curb appealFully privacy-fenced backyard
- 33 days
- 1,312
- 110
Likely to sell faster than
Zillow last checked:
Listing updated:
Listed by:
Marissa Harris 317-614-5804,
Priority Realty Group
Source: MIBOR as distributed by MLS GRID,MLS#: 22120147
Facts & features
Interior
Bedrooms & bathrooms
- Bedrooms: 3
- Bathrooms: 2
- Full bathrooms: 1
- 1/2 bathrooms: 1
- Main level bathrooms: 2
- Main level bedrooms: 3
Bedroom 2
- Level: Main
- Area: 120 Square Feet
- Dimensions: 12x10
Bedroom 3
- Level: Main
- Area: 100 Square Feet
- Dimensions: 10x10
Other
- Level: Main
- Area: 144 Square Feet
- Dimensions: 12x12
Dining room
- Level: Main
- Area: 130 Square Feet
- Dimensions: 13x10
Kitchen
- Level: Main
- Area: 130 Square Feet
- Dimensions: 13x10
Living room
- Level: Main
- Area: 270 Square Feet
- Dimensions: 18x15
Office
- Level: Main
- Area: 132 Square Feet
- Dimensions: 12x11
Heating
- Forced Air, Natural Gas
Cooling
- Central Air
Appliances
- Included: Dishwasher, Gas Water Heater, Gas Oven, Refrigerator, Water Softener Owned
Features
- Eat-in Kitchen
- Has basement: No
Interior area
- Total structure area: 1,514
- Total interior livable area: 1,514 sqft
Video & virtual tour
Property
Parking
- Total spaces: 1
- Parking features: Attached
- Attached garage spaces: 1
- Details: Garage Parking Other(Garage Door Opener)
Features
- Levels: One
- Stories: 1
- Patio & porch: Patio, Porch
- Exterior features: Fire Pit
- Fencing: Fenced,Full,Privacy,Gate
Lot
- Size: 0.28 Acres
- Features: Rural - Not Subdivision, Mature Trees
Details
- Additional structures: Storage
- Parcel number: 321502215011000012
- Horse amenities: None
Construction
Type & style
- Home type: SingleFamily
- Architectural style: Ranch
- Property subtype: Residential, Single Family Residence
Materials
- Brick
- Foundation: Crawl Space
Condition
- Updated/Remodeled
- New construction: No
- Year built: 1962
Utilities & green energy
- Water: Public
Community & HOA
Community
- Subdivision: Eldinwood
HOA
- Has HOA: No
Location
- Region: Plainfield
Financial & listing details
- Price per square foot: $185/sqft
- Tax assessed value: $236,500
- Annual tax amount: $1,800
- Date on market: 8/14/2026
- Cumulative days on market: 34 days
Estimated market value
Not available
Estimated sales range
Not available
Not available
Price history
| Date | Event | Price |
|---|---|---|
| 9/4/2026 | Pending sale | $279,900$185/sqft |
Source:  MIBOR as distributed by MLS GRID #22120147 Report a problem MIBOR as distributed by MLS GRID #22120147 Report a problem | ||
| 8/14/2026 | Listed for sale | $279,900+16.6%$185/sqft |
Source: MIBOR as distributed by MLS GRID #22120147 Report a problem | ||
| 8/31/2022 | Sold | $240,000+4.8%$159/sqft |
Source: MIBOR as distributed by MLS GRID #21872828 Report a problem | ||
| 7/23/2022 | Pending sale | $229,000$151/sqft |
Source: MIBOR as distributed by MLS GRID #21872828 Report a problem | ||
| 7/22/2022 | Listed for sale | $229,000+136.1%$151/sqft |
Source: MIBOR as distributed by MLS GRID #21872828 Report a problem | ||
| 1/12/2010 | Sold | $97,000-27.9%$64/sqft |
Source: MIBOR as distributed by MLS GRID #2958760 Report a problem | ||
| 6/5/2006 | Sold | $134,500$89/sqft |
Source: MIBOR as distributed by MLS GRID #2605355 Report a problem | ||
Public tax history
| Year | Property taxes | Tax assessment |
|---|---|---|
| 2025 | $2,357 +7.2% | $236,500 -7.8% |
| 2024 | $2,199 +36.3% | $256,600 +5% |
| 2023 | $1,614 +16% | $244,400 +35.9% |
| 2022 | $1,391 -8.6% | $179,900 +12.9% |
| 2021 | $1,522 +1.3% | $159,400 -5.9% |
| 2020 | $1,502 0% | $169,400 |
| 2019 | $1,502 +20.5% | $169,400 +2.2% |
| 2018 | $1,247 +6.3% | $165,700 +16.5% |
| 2017 | $1,174 +11.9% | $142,200 +3.8% |
| 2016 | $1,049 +6.3% | $137,000 +13.4% |
| 2014 | $986 -5.1% | $120,800 |
| 2013 | $1,039 -10.9% | $120,800 -2.5% |
| 2011 | $1,167 +18.7% | $123,900 |
| 2010 | $983 -60.4% | $123,900 |
| 2009 | $2,479 -6.5% | $123,900 +2.6% |
| 2007 | $2,652 +217% | $120,720 +26.1% |
| 2006 | $837 | $95,700 |
| 2005 | -- | $95,700 |
Find assessor info on the county website
Monthly payment
Est. payment
Payment breakdown
Explore the cost of this home by adjusting the details. Changes won't be saved.Climate risks
Neighborhood: 46168
Similar homes
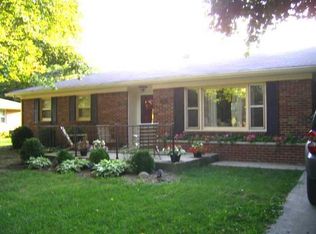
- $260,0003 bd2 ba1.2k sqft1504 Sheri Cir, Plainfield, IN 46168Active
 MLS ID #22115090, Tony Janko, Janko Realty Group. MIBOR as distributed by MLS GRID
 - $255,0003 bd2 ba1.2k sqft414 Sleepy Hollow Dr, Plainfield, IN 46168Active
 MLS ID #22122367, Patrick Keller, CrestPoint Real Estate. MIBOR as distributed by MLS GRID
 - $313,9003 bd2 ba2k sqft1521 Hardin Ct, Plainfield, IN 46168Active
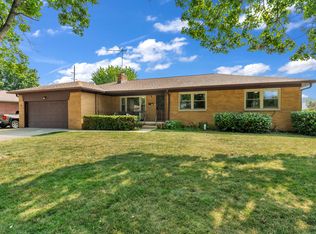 MLS ID #22117097, Heather Ludlow, Greene Realty, LLC. MIBOR as distributed by MLS GRID
 - $280,0003 bd2 ba1.3k sqft6118 Nolte St, Indianapolis, IN 46221Active
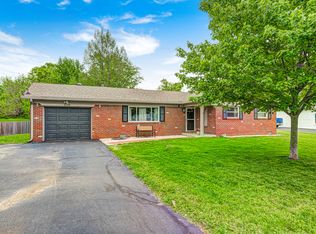 MLS ID #22098752, Sherry Minkis, Sherry Minkis. MIBOR as distributed by MLS GRID
