Step into this well-maintained 3 bedroom mid-century beauty. This welcoming ranch style home offers many updates and a wonderful location - 3 blocks from Hummel Park, minutes away from shopping, restaurants, medical facilities, the recreation center, trails, gyms, garden centers, daycare facilities, banks, and the interstate. Recently remodeled bathroom (Spring 2025). Flooring and Neutral Paint (Nov 2025) Some electrical / plumbing (2025), updated lighting (2025), new refrigerator and kitchen sink (2025). HVAC (approx. 2020). Roof (approx. 2011). The backyard is fully fenced and offers a shed for convenience. There is so much to love about this gem - and it is move in ready!
Sold
$300,000
1222 Almond Dr, Plainfield, IN 46168
3beds
1,428sqft
Residential, Single Family Residence
Built in 1961
0.28 Acres Lot
$302,400 Zestimate®
$210/sqft
$1,630 Estimated rent
Home value
$302,400
$278,000 - $330,000
$1,630/mo
Zestimate® history
Owner options
List your home for rent
$1,630/mo
Rent Zestimate®
Find your next renter with Zillow Rental Manager. Plus, with online applications, you can quickly screen prospective tenants – for free.
$1,630/mo
Rent Zestimate®
Refinance and save
$1,468/mo
Est. payment
Refinancing to a lower rate could help reduce your monthly payments and save thousands over the life of the loan.
$1,468/mo
Est. payment
Explore your selling options
Work with a Zillow partner agent
Leverage their expertise and Zillow's premium Showcase listings to get your home seen by more buyers.
Get startedList with your own agent
Get your home in front of millions of buyers by listing it on Zillow.
Learn how to do itSell it yourself
Take full control of how buyers see your home on Zillow by listing For Sale by Owner (FSBO).
List your homeWhat's special
Welcoming ranch style homeBackyard is fully fenced
Zillow last checked:
Listing updated:
Listed by:
Michelle Wildman 317-910-0460,
The Stewart Home Group
Bought with:
Lydia Homeier
RE/MAX Centerstone
Source: MIBOR as distributed by MLS GRID,MLS#: 22078121
Facts & features
Interior
Bedrooms & bathrooms
- Bedrooms: 3
- Bathrooms: 1
- Full bathrooms: 1
- Main level bathrooms: 1
- Main level bedrooms: 3
Primary bedroom
- Level: Main
- Area: 168 Square Feet
- Dimensions: 14x12
Bedroom 2
- Level: Main
- Area: 88 Square Feet
- Dimensions: 11x8
Bedroom 3
- Level: Main
- Area: 100 Square Feet
- Dimensions: 10x10
Family room
- Level: Main
- Area: 336 Square Feet
- Dimensions: 24x14
Kitchen
- Features: Tile-Ceramic
- Level: Main
- Area: 190 Square Feet
- Dimensions: 19x10
Living room
- Features: Luxury Vinyl Plank
- Level: Main
- Area: 294 Square Feet
- Dimensions: 21x14
Heating
- Heat Pump, Electric
Cooling
- Central Air
Appliances
- Included: Dishwasher, Dryer, Disposal, Gas Oven, Range Hood, Refrigerator, Washer, Water Purifier
Features
- Attic Access, Kitchen Island, Ceiling Fan(s), Hardwood Floors, Eat-in Kitchen
- Flooring: Hardwood
- Windows: Wood Work Painted
- Has basement: No
- Attic: Access Only
Interior area
- Total structure area: 1,428
- Total interior livable area: 1,428 sqft
Property
Parking
- Total spaces: 1
- Parking features: Attached
- Attached garage spaces: 1
- Details: Garage Parking Other(Finished Garage, Garage Door Opener, Keyless Entry, Other)
Features
- Levels: One
- Stories: 1
- Patio & porch: Patio, Porch
- Fencing: Fenced,Full
Lot
- Size: 0.28 Acres
- Features: Street Lights, Mature Trees
Details
- Additional structures: Barn Mini
- Parcel number: 321502215010000012
- Horse amenities: None
Construction
Type & style
- Home type: SingleFamily
- Architectural style: Ranch
- Property subtype: Residential, Single Family Residence
Materials
- Brick
- Foundation: Crawl Space
Condition
- Updated/Remodeled
- New construction: No
- Year built: 1961
Utilities & green energy
- Water: Public
- Utilities for property: Electricity Connected
Community & HOA
Community
- Subdivision: Eldinwood
HOA
- Has HOA: No
Location
- Region: Plainfield
Financial & listing details
- Price per square foot: $210/sqft
- Tax assessed value: $221,700
- Annual tax amount: $1,770
- Date on market: 1/16/2026
- Cumulative days on market: 2 days
- Electric utility on property: Yes
Price history
| Date | Event | Price |
|---|---|---|
| 2/19/2026 | Sold | $300,000-3.2%$210/sqft |
Source:  MIBOR as distributed by MLS GRID #22078121 Report a problem MIBOR as distributed by MLS GRID #22078121 Report a problem | ||
| 1/18/2026 | Pending sale | $310,000$217/sqft |
Source: MIBOR as distributed by MLS GRID #22078121 Report a problem | ||
| 1/16/2026 | Listed for sale | $310,000+155.5%$217/sqft |
Source: MIBOR as distributed by MLS GRID #22078121 Report a problem | ||
| 9/26/2005 | Sold | $121,352$85/sqft |
Source: Public Record Report a problem | ||
Public tax history
| Year | Property taxes | Tax assessment |
|---|---|---|
| 2025 | $1,770 +7.5% | $221,700 +8.4% |
| 2024 | $1,647 -2.2% | $204,600 +4.9% |
| 2023 | $1,684 +16.4% | $195,000 +5% |
| 2022 | $1,446 +10.4% | $185,800 +13.4% |
| 2021 | $1,310 +1.2% | $163,900 +7.3% |
| 2020 | $1,294 -35.7% | $152,800 -0.1% |
| 2019 | $2,013 +53.4% | $152,900 +2.3% |
| 2018 | $1,312 -28.8% | $149,500 +1.8% |
| 2017 | $1,841 +66.7% | $146,800 +3.9% |
| 2016 | $1,105 +6.5% | $141,300 +13.7% |
| 2014 | $1,037 -5.1% | $124,300 |
| 2013 | $1,093 +3.5% | $124,300 +6.5% |
| 2011 | $1,056 +18.7% | $116,700 |
| 2010 | $890 +2.1% | $116,700 |
| 2009 | $872 +15.4% | $116,700 +3.3% |
| 2007 | $755 -13.3% | $112,920 +15.6% |
| 2006 | $871 | $97,700 +0.1% |
| 2005 | -- | $97,600 |
Find assessor info on the county website
Neighborhood: 46168
Nearby homes
- $249,5003 bd1 ba1.4k sqft1222 S Almond Dr, Plainfield, IN 46168Off Market
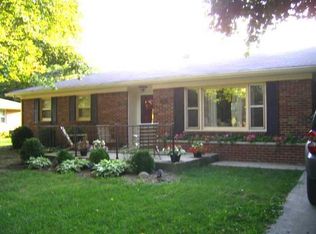
- $304,4003 bd2 ba1.7k sqft1218 Almond Dr, Plainfield, IN 46168Off Market
- $258,8003 bd1 ba1.2k sqft1226 Almond Dr, Plainfield, IN 46168Off Market
- $238,0003 bd2 ba1.1k sqft1223 Bluff Rd, Plainfield, IN 46168Sold
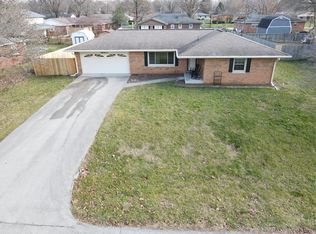
- $261,7003 bd1 ba1.4k sqft1225 Almond Dr, Plainfield, IN 46168Off Market
- $282,9003 bd2 ba1.4k sqft1219 Bluff Rd, Plainfield, IN 46168Off Market
- $285,0003 bd2 ba1.5k sqft1227 Bluff Rd, Plainfield, IN 46168Off Market
- $248,6003 bd1 ba1.3k sqft1214 Almond Dr, Plainfield, IN 46168Off Market
Nearby schools
GreatSchools rating
- 8/10Van Buren Elementary SchoolGrades: K-5Distance: 1.1 mi
- 8/10Plainfield Com Middle SchoolGrades: 6-8Distance: 0.7 mi
- 9/10Plainfield High SchoolGrades: 9-12Distance: 0.6 mi
Schools provided by the listing agent
- Elementary: Van Buren Elementary School
- Middle: Plainfield Community Middle School
- High: Plainfield High School
Source: MIBOR as distributed by MLS GRID. This data may not be complete. We recommend contacting the local school district to confirm school assignments for this home.
Get a cash offer in 3 minutes
Find out how much your home could sell for in as little as 3 minutes with a no-obligation cash offer.
Estimated market value
$302,400
Get a cash offer in 3 minutes
Find out how much your home could sell for in as little as 3 minutes with a no-obligation cash offer.
Estimated market value
$302,400
- Indiana
- Hendricks County
- Plainfield
- 46168
- 1222 Almond Dr
Nearby cities
Nearby zip codes
Other Plainfield Topics
