Downtown Indy condo that's sure to impress. This 2-bed, 2-bath features an open layout, hardwood floors, granite countertops, raised ceilings, walk-in closets, and a breakfast bar. Sip your morning coffee on the east-facing balcony while you watch the sunrise. Bedrooms sit at opposite ends of the unit with living space in between, ideal for privacy, remote work, or hobbies. The Packard offers a beautifully maintained, fully gated and secure courtyard, secure underground parking, and a prime downtown location, just steps from Eli Lilly, Rolls-Royce, and downtown's hospitals and offices, with restaurants, coffee shops, trails, and parks all close by. Unit comes with one assigned parking spot in the underground garage. You won't want to miss this opportunity.
Active
$315,000
450 E Ohio St APT 316, Indianapolis, IN 46204
2beds
1,263sqft
Residential, Condominium
Built in 2003
-- sqft lot
$309,100 Zestimate®
$249/sqft
$459/mo HOA
What's special
- 50 days
- 260
- 27
Zillow last checked:
Listing updated:
Listed by:
Ross Bemis 317-523-5176,
Maywright Property Co.
Source: MIBOR as distributed by MLS GRID,MLS#: 22113723
Facts & features
Interior
Bedrooms & bathrooms
- Bedrooms: 2
- Bathrooms: 2
- Full bathrooms: 2
- Main level bathrooms: 2
- Main level bedrooms: 2
Bedroom 2
- Level: Main
- Area: 143 Square Feet
- Dimensions: 13x11
Other
- Level: Main
- Area: 187 Square Feet
- Dimensions: 17x11
Dining room
- Level: Main
- Area: 80 Square Feet
- Dimensions: 10x8
Great room
- Level: Main
- Area: 221 Square Feet
- Dimensions: 17x13
Kitchen
- Level: Main
- Area: 80 Square Feet
- Dimensions: 10x8
Laundry
- Features: Tile-Ceramic
- Level: Main
- Area: 36 Square Feet
- Dimensions: 6x6
Library
- Level: Main
- Area: 104 Square Feet
- Dimensions: 8x13
Heating
- Heat Pump, Electric
Cooling
- Central Air
Appliances
- Included: Dishwasher, Disposal, MicroHood, Electric Oven, Electric Water Heater
- Laundry: Main Level
Features
- High Ceilings, Walk-In Closet(s), Breakfast Bar, Elevator, High Speed Internet
- Windows: Wood Work Painted
- Has basement: No
- Number of fireplaces: 1
- Fireplace features: Gas Starter, Great Room
- Common walls with other units/homes: 2+ Common Walls
Interior area
- Total structure area: 1,263
- Total interior livable area: 1,263 sqft
Property
Parking
- Total spaces: 1
- Parking features: Assigned, Attached
- Attached garage spaces: 1
- Details: Garage Parking Other(Guest Street Parking)
Features
- Levels: One
- Stories: 1
- Entry location: Building Common Entry,Upper Level
- Patio & porch: Patio
- Exterior features: Balcony
- Fencing: Fenced,Wrought Iron
- Has view: Yes
- View description: City
Lot
- Features: Corner Lot, Curbs, Storm Sewer, Street Lights, Trees-Small (Under 20 Ft)
Details
- Parcel number: 491101240248055101
- Other equipment: Intercom
- Horse amenities: None
Construction
Type & style
- Home type: Condo
- Architectural style: Contemporary
- Property subtype: Residential, Condominium
- Attached to another structure: Yes
Materials
- Brick, Stucco
- Foundation: Concrete Perimeter
Condition
- New construction: No
- Year built: 2003
Details
- Builder name: Kosene/City Centre
Utilities & green energy
- Water: Public
Community & HOA
Community
- Features: Low Maintenance Lifestyle, Gated
- Security: Fire Alarm, Firewall(s), Gated Community, Secured Garage/Parking
- Subdivision: Packard
HOA
- Has HOA: Yes
- Amenities included: Landscaping, Maintenance Grounds, Maintenance Structure, Management, Water, Insurance, Maintenance, Snow Removal
- Services included: Association Home Owners, Sewer, Insurance, Irrigation, Lawncare, Maintenance Grounds, Maintenance Structure, Maintenance, Management, Snow Removal
- HOA fee: $459 monthly
- HOA phone: 317-545-0105
Location
- Region: Indianapolis
Financial & listing details
- Price per square foot: $249/sqft
- Tax assessed value: $341,900
- Annual tax amount: $7,656
- Date on market: 7/16/2026
- Cumulative days on market: 52 days
Estimated market value
$309,100
$294,000 - $325,000
$1,723/mo
Price history
| Date | Event | Price |
|---|---|---|
| 7/16/2026 | Listed for sale | $315,000+7.9%$249/sqft |
Source:  MIBOR as distributed by MLS GRID #22113723 Report a problem MIBOR as distributed by MLS GRID #22113723 Report a problem | ||
| 9/27/2023 | Listing removed | -- |
Source: Zillow Rentals Report a problem | ||
| 9/6/2023 | Listed for rent | $2,100$2/sqft |
Source: Zillow Rentals Report a problem | ||
| 8/27/2023 | Listing removed | -- |
Source: Zillow Rentals Report a problem | ||
| 7/17/2023 | Listed for rent | $2,100$2/sqft |
Source: Zillow Rentals Report a problem | ||
| 6/24/2016 | Sold | $292,000$231/sqft |
Source: Public Record Report a problem | ||
Public tax history
| Year | Property taxes | Tax assessment |
|---|---|---|
| 2025 | $3,800 -5.2% | $341,900 +7.8% |
| 2024 | $4,007 +3% | $317,200 -5.7% |
| 2023 | $3,889 +18% | $336,300 +4% |
| 2022 | $3,294 +4% | $323,500 +14.7% |
| 2021 | $3,167 -12.2% | $282,100 +4.3% |
| 2020 | $3,607 -0.3% | $270,400 -10.1% |
| 2019 | $3,619 +24.8% | $300,700 +0.6% |
| 2018 | $2,899 +1.4% | $298,800 +11.2% |
| 2017 | $2,858 +6.5% | $268,800 -0.4% |
| 2016 | $2,685 +145% | $269,800 +157% |
| 2014 | $1,096 -22.3% | $105,000 +2.1% |
| 2013 | $1,410 | $102,800 -61.7% |
| 2012 | $1,410 | $268,400 +13.7% |
| 2011 | -- | $236,000 |
| 2010 | $2,453 | $236,000 |
Find assessor info on the county website
Monthly payment
Est. payment
Payment breakdown
Explore the cost of this home by adjusting the details. Changes won't be saved.Climate risks
Neighborhood: Downtown
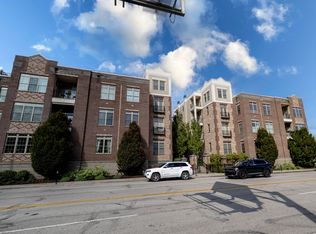
- $260,0001 bd2 ba918 sqft450 E Ohio St UNIT 104, INDIANAPOLIS, IN 46204Sold
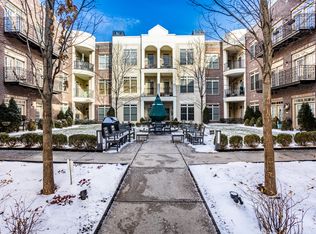
- $320,0002 bd2 ba1.2k sqft450 E Ohio St APT 113, Indianapolis, IN 46204Sold
- $325,0002 bd2 ba1.3k sqft450 E Ohio St APT 114, Indianapolis, IN 46204For Sale

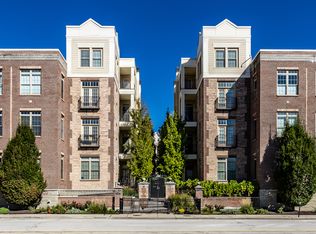
- $350,0002 bd3 ba1.7k sqft450 E Ohio St APT 118, Indianapolis, IN 46204Sold
Similar homes
- $325,0002 bd2 ba1.3k sqft450 E Ohio St APT 114, Indianapolis, IN 46204ActiveMLS ID #22121137, Sylva Zhang, @properties. MIBOR as distributed by MLS GRID
- $299,9992 bd2 ba996 sqft220 N Cleveland St #220C, Indianapolis, IN 46204Active
 MLS ID #22101628, Steven Koleno, Beycome Brokerage Realty LLC. MIBOR as distributed by MLS GRID
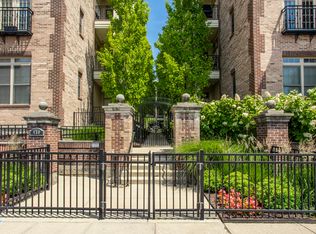
 - $349,0002 bd2 ba1.2k sqft450 E Ohio St APT 207, Indianapolis, IN 46204Active
 MLS ID #22106506, Pegg Kennedy, F.C. Tucker Company. MIBOR as distributed by MLS GRID
 - $325,0002 bd2 ba1.4k sqft627 N Pennsylvania St #6F, Indianapolis, IN 46204Active
 MLS ID #22113809, Emily Huskey, Keller Williams Indy Metro Partners. MIBOR as distributed by MLS GRID
