Relax and savor life from your "castle" high in the sky! Placing you at the heart of Indianapolis' vibrant urban scene, this incredibly unique, inviting home is steps away from Indy's most sought after street, Mass Avenue. Showcasing breathtaking views of the downtown skyline, the condo boasts soaring 16-foot ceilings with endless natural light creating a feeling of space, opulence and grandeur. The unit includes two full bathrooms and two spacious bedrooms with a third additional room that could be used as a nursery, playroom, office, or transitioned back to the original master walk-in closet. The unit also has a brand new furnace, water heater, induction stove, and recent LED lighting upgrades. Ample storage space can be found in the attic above, the space below the loft, and within the main bedroom. Every amenity you could want is within walking distance...award-winning restaurants liked Bodhi, Mesh, and Livery, shopping, nightlife, grocery, theater, parks, an International Baccalaureate (IB) school and playground...you name it, it is here! The building has a lively community with many welcoming committees, a shared gathering space, gym, heated pool, hot tub, and glorious sauna. The building has a new roof and new hall lighting upgrades, along with a convenient modern digital entry system for you and your guests. Two secured parking spaces come with the unit along with a guest parking pass for convenience. The building is designated as a non-smoking environment for added comfort. One additional positive is that you can live here completely HOA fee FREE for the remainder of this year! A huge savings! Revel in the best of city living in this fabulous condo-where history meets modern luxury!
Sold
$370,000
611 N Park Ave APT 405, Indianapolis, IN 46204
2beds
1,220sqft
Residential, Condominium
Built in 1926
-- sqft lot
$376,800 Zestimate®
$303/sqft
$1,971 Estimated rent
Home value
$376,800
$347,000 - $411,000
$1,971/mo
Zestimate® history
Owner options
List your home for rent
$1,971/mo
Rent Zestimate®
Find your next renter with Zillow Rental Manager. Plus, with online applications, you can quickly screen prospective tenants – for free.
$1,971/mo
Rent Zestimate®
Refinance and save
$2,860/mo
Est. payment
Refinancing to a lower rate could help reduce your monthly payments and save thousands over the life of the loan.
$2,860/mo
Est. payment
Explore your selling options
Work with a Zillow partner agent
Leverage their expertise and Zillow's premium Showcase listings to get your home seen by more buyers.
Get startedList with your own agent
Get your home in front of millions of buyers by listing it on Zillow.
Learn how to do itSell it yourself
Take full control of how buyers see your home on Zillow by listing For Sale by Owner (FSBO).
List your homeWhat's special
Zillow last checked:
Listing updated:
Listed by:
Amy Grimes 765-427-6938,
Keller Williams Indy Metro NE
Source: MIBOR as distributed by MLS GRID,MLS#: 22027900
Facts & features
Interior
Bedrooms & bathrooms
- Bedrooms: 2
- Bathrooms: 2
- Full bathrooms: 2
- Main level bathrooms: 1
- Main level bedrooms: 1
Sun room
- Features: Other
- Level: Main
- Area: 81 Square Feet
- Dimensions: 13.5x6
Heating
- Forced Air, Natural Gas
Appliances
- Included: Electric Cooktop, Dishwasher, Dryer, Disposal, Laundry Connection in Unit, Microwave, Electric Oven, Refrigerator, Washer
- Laundry: Laundry Connection in Unit
Features
- Eat-in Kitchen, Pantry, Supplemental Storage, Walk-In Closet(s)
- Windows: Windows Thermal
- Has basement: No
- Number of fireplaces: 1
- Fireplace features: Gas Starter, Great Room
- Common walls with other units/homes: 2+ Common Walls
Interior area
- Total structure area: 1,220
- Total interior livable area: 1,220 sqft
Property
Parking
- Total spaces: 2
- Parking features: Assigned, Attached
- Attached garage spaces: 2
Features
- Levels: One Leveland + Loft
- Stories: 1
- Entry location: Building Common Entry,Upper Level
- Patio & porch: Glass Enclosed
Lot
- Size: 1,230 Square Feet
- Features: Sidewalks, Street Lights, Mature Trees
Details
- Parcel number: 491101202005000101
- Other equipment: Intercom
- Horse amenities: None
Construction
Type & style
- Home type: Condo
- Architectural style: Other
- Property subtype: Residential, Condominium
- Attached to another structure: Yes
Materials
- Brick
- Foundation: Concrete Perimeter
Condition
- Updated/Remodeled
- New construction: No
- Year built: 1926
Utilities & green energy
- Water: Municipal/City
Community & HOA
Community
- Features: Fitness Center, Pool, Hot Tub
- Subdivision: Real Silk Lofts
HOA
- Has HOA: Yes
- Amenities included: Coin Laundry, Elevator(s), Exercise Course, Fitness Center, Indoor Pool, Insurance, Landscaping, Laundry, Maintenance, Maintenance Grounds, Management, Parking, Party Room, Pool, Sauna, Snow Removal, Spa/Hot Tub, Trash
- Services included: Entrance Common, Exercise Room, Insurance, Laundry Connection In Unit, Lawncare, Maintenance Grounds, Maintenance Structure, Maintenance, Management, Snow Removal, Trash
- HOA fee: $534 monthly
- HOA phone: 317-541-0000
Location
- Region: Indianapolis
Financial & listing details
- Price per square foot: $303/sqft
- Tax assessed value: $344,000
- Annual tax amount: $3,710
- Date on market: 4/29/2025
- Cumulative days on market: 11 days
Price history
| Date | Event | Price |
|---|---|---|
| 5/28/2025 | Sold | $370,000-5.1%$303/sqft |
Source:  MIBOR as distributed by MLS GRID #22027900 Report a problem MIBOR as distributed by MLS GRID #22027900 Report a problem | ||
| 5/12/2025 | Pending sale | $389,900$320/sqft |
Source: MIBOR as distributed by MLS GRID #22027900 Report a problem | ||
| 4/29/2025 | Listed for sale | $389,900+30%$320/sqft |
Source: MIBOR as distributed by MLS GRID #22027900 Report a problem | ||
| 6/23/2020 | Sold | $300,000$246/sqft |
Source: Public Record Report a problem | ||
Public tax history
| Year | Property taxes | Tax assessment |
|---|---|---|
| 2025 | $3,728 +0.5% | $344,000 +10.5% |
| 2024 | $3,709 -3.5% | $311,400 -0.2% |
| 2023 | $3,845 +8.3% | $312,000 -2.5% |
| 2022 | $3,551 -1.1% | $320,000 +5.4% |
| 2021 | $3,589 -49.9% | $303,500 -0.9% |
| 2020 | $7,164 +11.8% | $306,200 +0.8% |
| 2019 | $6,406 +20.8% | $303,900 +12.8% |
| 2018 | $5,304 +17.4% | $269,400 +8.4% |
| 2017 | $4,517 -1.4% | $248,500 +15.4% |
| 2016 | $4,580 +4.3% | $215,300 +5.9% |
| 2014 | $4,391 +122.1% | $203,300 +1.8% |
| 2013 | $1,977 | $199,700 +12.1% |
| 2012 | $1,977 | $178,200 -13.5% |
| 2011 | -- | $206,000 |
| 2010 | $2,136 -17.7% | $206,000 -15.7% |
| 2009 | $2,594 | $244,400 |
Find assessor info on the county website
Neighborhood: Downtown
Nearby homes
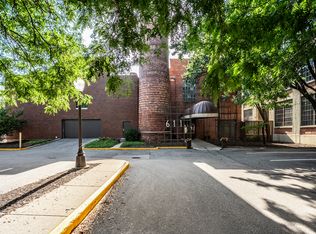
- $359,9002 bd1 ba1.1k sqft611 N Park Ave APT 101, Indianapolis, IN 46204For Sale
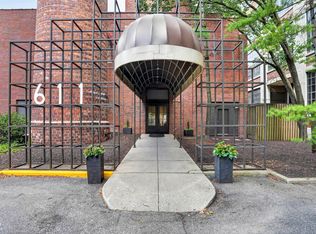
- $415,0002 bd2 ba1.2k sqft611 N Park Ave APT 102, Indianapolis, IN 46204Pending
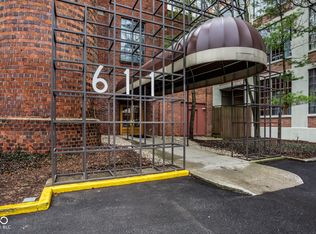
- $372,5002 bd2 ba1.2k sqft611 N Park Ave APT 104, Indianapolis, IN 46204Sold
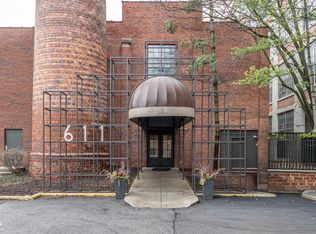
- $349,0002 bd2 ba1.5k sqft611 N Park Ave APT 109, Indianapolis, IN 46204For Sale
- $320,0002 bd2 ba1.2k sqft611 N Park Ave APT 203, Indianapolis, IN 46204Sold
- $345,0002 bd2 ba1.2k sqft611 N Park Ave APT 207, Indianapolis, IN 46204Sold
- $349,8002 bd2 ba1.2k sqft611 N Park Ave APT 208, Indianapolis, IN 46204For Sale
- $370,0002 bd2 ba1.2k sqft611 N Park Ave APT 407, Indianapolis, IN 46204Sold
Nearby schools
GreatSchools rating
- 7/10Center for Inquiry School 2Grades: K-5Distance: 0.2 mi
- 4/10Francis W. Parker School 56Grades: PK-8Distance: 1.8 mi
- 1/10Arsenal Technical High SchoolGrades: 9-12Distance: 0.6 mi
Get a cash offer in 3 minutes
Find out how much your home could sell for in as little as 3 minutes with a no-obligation cash offer.
Estimated market value
$376,800
Get a cash offer in 3 minutes
Find out how much your home could sell for in as little as 3 minutes with a no-obligation cash offer.
Estimated market value
$376,800
- Indiana
- Marion County
- Indianapolis
- 46204
- Downtown
- 611 N Park Ave Apartment 405
Nearby cities
Nearby neighborhoods
Nearby zip codes
Other Indianapolis Topics
