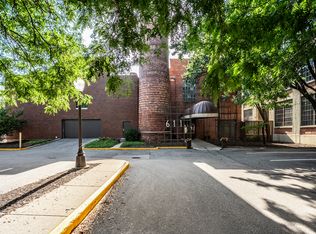
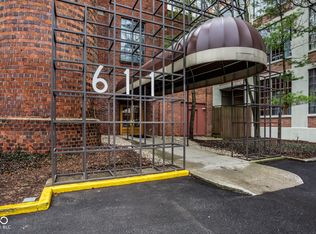
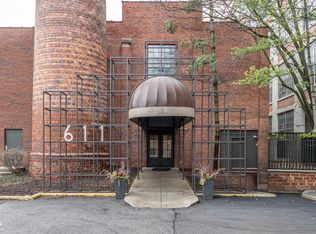
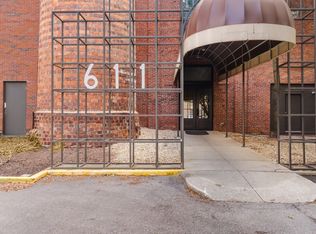
This is the one: Unit 102 - Real Silk Lofts! Luxury urban condo with an incredible private outdoor deck - all on the first floor! Welcome home to the Real Silk - Unit 102! Not only will you live near all the downtown energy, you will have your very own private outdooor space! Let the bragging rights begin! End unit, indoor garage spot too convenient to describe (first floor), 2 full baths, 2 full bedrooms, gorgeous kitchen/great room/dining area, beautiful windows and natural light - don't just dream about it, own this special condo NOW! There are many amazing features about living in the Real Silk - proximity to Mass Ave., Bottleworks, biking/walking trails, dining, shopping, indoor parking garage, fitness center, pool, and hot tub. You really can have it all: location, luxury urban living with private outdoor space! Do not miss this opportunity!
Pending
$415,000
611 N Park Ave APT 102, Indianapolis, IN 46204
2beds
1,202sqft
:
Get pre-qualified$3,353/mo
Residential, Condominium
Built in 1926
-- sqft lot
$-- Zestimate®
$345/sqft
$531/mo HOA
What's special
Private outdoor deck
- 18 days |
- 259 |
- 24 |
Zillow last checked:
Listing updated:
Listed by:
Michelle Gassyt 317-941-9464,
F.C. Tucker Company
Source: MIBOR as distributed by MLS GRID,MLS#: 22114745
Facts & features
Interior
Bedrooms & bathrooms
- Bedrooms: 2
- Bathrooms: 2
- Full bathrooms: 2
- Main level bathrooms: 2
- Main level bedrooms: 2
Primary bedroom
- Features: Other
- Level: Main
- Area: 169 Square Feet
- Dimensions: 13x13
Bedroom 2
- Level: Main
- Area: 169 Square Feet
- Dimensions: 13x13
Dining room
- Features: Other
- Level: Main
- Area: 36 Square Feet
- Dimensions: 6x6
Great room
- Features: Other
- Level: Main
- Area: 364 Square Feet
- Dimensions: 14x26
Kitchen
- Features: Tile-Ceramic
- Level: Main
- Area: 84 Square Feet
- Dimensions: 14x6
Heating
- Forced Air, Natural Gas
Cooling
- Central Air
Appliances
- Included: Dishwasher, Dryer, Disposal, Microwave, Gas Oven, Refrigerator, Washer, Electric Water Heater
Features
- Attic Access, Pantry
- Has basement: No
- Attic: Access Only
- Common walls with other units/homes: 1 Common Wall
Interior area
- Total structure area: 1,202
- Total interior livable area: 1,202 sqft
Property
Parking
- Total spaces: 1
- Parking features: Attached, Other
- Attached garage spaces: 1
- Details: Garage Parking Other(Shared Garage)
Features
- Levels: One
- Stories: 1
- Entry location: Building Common Entry
- Patio & porch: Deck
Details
- Parcel number: 491101202055000101
- Horse amenities: None
Construction
Type & style
- Home type: Condo
- Architectural style: Other
- Property subtype: Residential, Condominium
- Attached to another structure: Yes
Materials
- Brick
- Foundation: Slab
Condition
- Updated/Remodeled
- New construction: No
- Year built: 1926
Utilities & green energy
- Water: Public
Community & HOA
Community
- Features: Fitness Center, Pool, Sidewalks, Street Lights
- Subdivision: Real Silk Lofts
HOA
- Has HOA: Yes
- Amenities included: Fitness Center, Indoor Pool, Maintenance Grounds, Maintenance Structure, Management, Meeting Room, Pool, Recreation Facilities, Spa/Hot Tub
- Services included: Sewer, Entrance Common, Exercise Room, Insurance, Laundry Connection In Unit, Lawncare, Maintenance Grounds, Maintenance Structure, Maintenance, Management, Snow Removal
- HOA fee: $531 monthly
- HOA phone: 317-541-0000
Location
- Region: Indianapolis
Financial & listing details
- Price per square foot: $345/sqft
- Tax assessed value: $339,600
- Annual tax amount: $3,800
- Date on market: 7/17/2026
- Cumulative days on market: 19 days
Estimated market value
Not available
Estimated sales range
Not available
Not available
Price history
| Date | Event | Price |
|---|---|---|
| 7/18/2026 | Pending sale | $415,000$345/sqft |
Source:  MIBOR as distributed by MLS GRID #22114745 Report a problem MIBOR as distributed by MLS GRID #22114745 Report a problem | ||
| 7/17/2026 | Listed for sale | $415,000+8.4%$345/sqft |
Source: MIBOR as distributed by MLS GRID #22114745 Report a problem | ||
| 5/1/2023 | Sold | $383,000-4.2%$319/sqft |
Source: MIBOR as distributed by MLS GRID #21911980 Report a problem | ||
| 3/25/2023 | Pending sale | $399,999+27%$333/sqft |
Source: MIBOR as distributed by MLS GRID #21911980 Report a problem | ||
| 6/8/2017 | Sold | $315,000$262/sqft |
Source: MIBOR as distributed by MLS GRID #21480850 Report a problem | ||
| 4/29/2017 | Pending sale | $315,000$262/sqft |
Source: Barratt Asset Management, LLC #21480850 Report a problem | ||
| 4/24/2017 | Listed for sale | $315,000+55.2%$262/sqft |
Source: Owner Report a problem | ||
| 4/14/2014 | Sold | $203,000-3.3%$169/sqft |
Source: MIBOR as distributed by MLS GRID #21284937 Report a problem | ||
| 4/12/2014 | Pending sale | $210,000$175/sqft |
Source: CENTURY 21 Scheetz #21284937 Report a problem | ||
| 4/12/2014 | Listed for sale | $210,000$175/sqft |
Source: CENTURY 21 Scheetz #21284937 Report a problem | ||
Public tax history
| Year | Property taxes | Tax assessment |
|---|---|---|
| 2025 | $3,677 +0.5% | $339,600 +10.5% |
| 2024 | $3,659 -3.5% | $307,300 -0.2% |
| 2023 | $3,793 +8.4% | $307,900 -2.5% |
| 2022 | $3,499 -1.3% | $315,800 +5.5% |
| 2021 | $3,545 -1.3% | $299,200 -0.9% |
| 2020 | $3,592 -43.2% | $301,800 +0.8% |
| 2019 | $6,325 +153.4% | $299,500 +12.8% |
| 2018 | $2,496 +17% | $265,500 +14.5% |
| 2017 | $2,133 +0.2% | $231,800 +15.3% |
| 2016 | $2,128 +3% | $201,000 +4.6% |
| 2014 | $2,067 +10.4% | $192,200 +1.9% |
| 2013 | $1,873 | $188,700 +12% |
| 2012 | $1,873 | $168,500 -15.2% |
| 2011 | -- | $198,600 |
| 2010 | $2,061 -17.8% | $198,600 -15.9% |
| 2009 | $2,508 | $236,100 |
Find assessor info on the county website
Monthly payment
Est. payment
Payment breakdown
Explore the cost of this home by adjusting the details. Changes won't be saved.Climate risks
Neighborhood: Downtown
Nearby schools
GreatSchools rating
- 7/10Center for Inquiry School 2Grades: K-5Distance: 0.2 mi
- 5/10Arlington Community Middle SchoolGrades: 6-8Distance: 0.4 mi
- 1/10Arsenal Technical High SchoolGrades: 9-12Distance: 0.6 mi
- $359,9002 bd1 ba1.1k sqft611 N Park Ave APT 101, Indianapolis, IN 46204Pending
- $372,5002 bd2 ba1.2k sqft611 N Park Ave APT 104, Indianapolis, IN 46204Sold
- $349,0002 bd2 ba1.5k sqft611 N Park Ave APT 109, Indianapolis, IN 46204For Sale
- $320,0002 bd2 ba1.2k sqft611 N Park Ave APT 203, Indianapolis, IN 46204Sold
- $345,0002 bd2 ba1.2k sqft611 N Park Ave APT 207, Indianapolis, IN 46204Sold
- $349,8002 bd2 ba1.2k sqft611 N Park Ave APT 208, Indianapolis, IN 46204For Sale
- $370,0002 bd2 ba1.2k sqft611 N Park Ave APT 405, Indianapolis, IN 46204Sold
- $370,0002 bd2 ba1.2k sqft611 N Park Ave APT 407, Indianapolis, IN 46204Sold
A local agent can set up tours, give advice and negotiate with sellers.
Similar homes
- $389,0002 bd2 ba1.1k sqft630 N College Ave APT 403, Indianapolis, IN 46204Active
 MLS ID #22110015, Tara Cardinal, Compass Indiana, LLC. MIBOR as distributed by MLS GRID
 - $369,9002 bd2 ba1.1k sqft630 N College Ave APT 303, Indianapolis, IN 46204Active
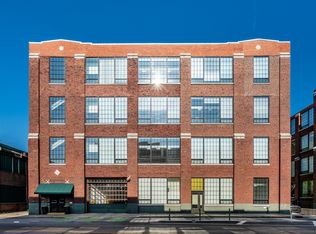 MLS ID #22103419, Tim Birky, F.C. Tucker Company. MIBOR as distributed by MLS GRID
 - $414,9002 bd2 ba1.5k sqft350 N Meridian St Unit 401, Indianapolis, IN 46204Active
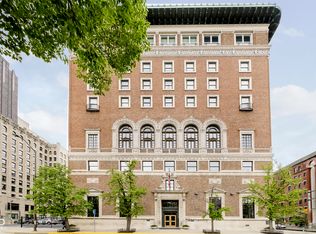 MLS ID #22089857, Kimberly Pickett, CENTURY 21 Scheetz. MIBOR as distributed by MLS GRID
 - $349,8002 bd2 ba1.2k sqft611 N Park Ave APT 208, Indianapolis, IN 46204Active
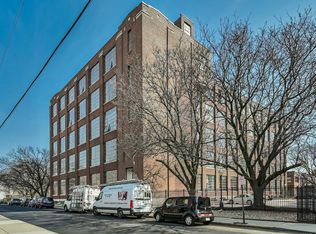 MLS ID #22089752, Margaret Litz, F.C. Tucker Company. MIBOR as distributed by MLS GRID
 - $349,0002 bd2 ba1.5k sqft611 N Park Ave APT 109, Indianapolis, IN 46204ActiveMLS ID #22087208, Jackie Phillips-Stackman, New Quantum Realty Group. MIBOR as distributed by MLS GRID
- $445,0002 bd2 ba1.4k sqft624 E Walnut St APT 21, Indianapolis, IN 46204ActiveMLS ID #22055851, Patricia McCormick, Trueblood Real Estate. MIBOR as distributed by MLS GRID
- $355,0002 bd2 ba1k sqft624 E Walnut St APT 39, Indianapolis, IN 46204ActiveMLS ID #22100537, Sarah Skidmore, @properties. MIBOR as distributed by MLS GRID
- $365,0002 bd2 ba1.2k sqft430 N Park Ave Unit 507, Indianapolis, IN 46202ActiveMLS ID #22099376, Jeff Carroll, F.C. Tucker Company. MIBOR as distributed by MLS GRID
- $374,5002 bd2 ba1.4k sqft430 N Park Ave Unit 501, Indianapolis, IN 46202ActiveMLS ID #22078819, Alex Hallmann, @properties. MIBOR as distributed by MLS GRID
- $379,9002 bd3 ba1.7k sqft350 N Meridian St Unit 705, Indianapolis, IN 46204ActiveMLS ID #22086622, Natalie Clayton, Maywright Property Co.. MIBOR as distributed by MLS GRID
- $349,9002 bd2 ba1.5k sqft727 N Illinois St #104, Indianapolis, IN 46204ActiveMLS ID #22114071, Kassidy McCowan, Weichert REALTORS® Cooper Group Indy. MIBOR as distributed by MLS GRID
- $335,0002 bd3 ba1.7k sqft219 N New Jersey St #219D, Indianapolis, IN 46204ActiveMLS ID #22116014, Mark Branch, Highgarden Real Estate. MIBOR as distributed by MLS GRID
- $450,0001 bd2 ba1.2k sqft504 N Park Ave APT 9, Indianapolis, IN 46202ActiveMLS ID #22116024, Matt McLaughlin, F.C. Tucker Company. MIBOR as distributed by MLS GRID
- $489,0002 bd3 ba1.7k sqft355 E Ohio St #201, Indianapolis, IN 46204ActiveMLS ID #22112399, Mary Wernke, Encore Sotheby's International. MIBOR as distributed by MLS GRID
- $379,9001 bd2 ba1.3k sqft225 N New Jersey St APT 23, Indianapolis, IN 46204ActiveMLS ID #22107121, Curtricia Jackson, F.C. Tucker Company. MIBOR as distributed by MLS GRID
- $435,0001 bd2 ba1.5k sqft350 N Meridian St Unit 403, Indianapolis, IN 46204ActiveMLS ID #22095657, Daniel Hubbard, eXp Realty LLC. MIBOR as distributed by MLS GRID
- $315,0002 bd2 ba1.4k sqft430 N Park Ave Unit 201, Indianapolis, IN 46202ActiveMLS ID #22093378, Rachael Burt, Compass Indiana, LLC. MIBOR as distributed by MLS GRID
- $355,0002 bd2 ba1.4k sqft430 N Park Ave Unit 104, Indianapolis, IN 46202ActiveMLS ID #22082265, Chanda Johnson, Maywright Property Co.. MIBOR as distributed by MLS GRID
- $480,0002 bd3 ba1.7k sqft355 E Ohio St #309, Indianapolis, IN 46204ActiveMLS ID #22112122, Deborah Argenta, Keller Williams Indpls Metro N. MIBOR as distributed by MLS GRID
- $425,0002 bd2 ba1.5k sqft932 Broadway St #15, Indianapolis, IN 46202ActiveMLS ID #22027847, Allen Williams, Berkshire Hathaway Home. MIBOR as distributed by MLS GRID
