Few residences in Indianapolis offer the character, charm, and architectural detail found in this truly distinctive home at the iconic Athletic Club, 350 N Meridian #403. Step into a piece of downtown history where timeless design meets a refreshed, modern interior. Located on the 4th floor, this residence is set apart by one of the building's most distinctive hallways, featuring beautiful arched architecture and elegant marble tile that showcase the character of this historic property. Inside, the uniqueness continues with a rare two-story layout and lofted space overlooking the main living area, creating an open and airy feel unlike most downtown residences. Two original windows remain, adding natural light while preserving a connection to the building's historic past. The interior has been thoughtfully refreshed with newly painted walls, professionally painted cabinetry, updated light fixtures, and modern ceiling fans-creating a comfortable balance of classic character and contemporary style. Beyond the residence, enjoy the unmatched convenience of downtown Indianapolis with dining, entertainment, sporting events, cultural attractions, and more just outside your door. Combined with the Athletic Club's impressive amenities and one-of-a-kind history, this is more than a downtown condo-it's an opportunity to own a truly unique piece of Indianapolis.
Active
Price cut: $20K (9/21)
$395,000
350 N Meridian St Unit 403, Indianapolis, IN 46204
1beds
1,510sqft
Residential, Condominium
Built in 2004
-- sqft lot
$-- Zestimate®
$262/sqft
$828/mo HOA
What's special
- 184 days
- 394
- 27
Zillow last checked:
Listing updated:
Listed by:
Daniel Hubbard dhubbard@locksteprealty.com,
eXp Realty LLC,
Alex Montagano
Source: MIBOR as distributed by MLS GRID,MLS#: 22095657
Facts & features
Interior
Bedrooms & bathrooms
- Bedrooms: 1
- Bathrooms: 2
- Full bathrooms: 2
- Main level bathrooms: 1
Primary bedroom
- Level: Upper
- Area: 238 Square Feet
- Dimensions: 17x14
Dining room
- Level: Main
- Area: 81 Square Feet
- Dimensions: 9x9
Kitchen
- Level: Main
- Area: 144 Square Feet
- Dimensions: 12x12
Living room
- Level: Main
- Area: 315 Square Feet
- Dimensions: 21x15
Loft
- Level: Upper
- Area: 210 Square Feet
- Dimensions: 21x10
Heating
- Forced Air, Electric
Cooling
- Central Air
Appliances
- Included: Dishwasher, Dryer, Electric Water Heater, Disposal, MicroHood, Gas Oven, Refrigerator, Washer, Water Softener Owned
- Laundry: Main Level
Features
- Breakfast Bar, Vaulted Ceiling(s), Elevator, Entrance Foyer, High Speed Internet, Wired for Data, Pantry, Supplemental Storage, Walk-In Closet(s)
- Windows: Wood Work Painted
- Has basement: No
- Common walls with other units/homes: 2+ Common Walls
Interior area
- Total structure area: 1,510
- Total interior livable area: 1,510 sqft
Video & virtual tour
Property
Parking
- Total spaces: 1
- Parking features: Attached
- Attached garage spaces: 1
- Details: Garage Parking Other(Assigned Parking Outside)
Features
- Levels: Two
- Stories: 2
- Entry location: Building Common Entry
Details
- Parcel number: 491101240207033101
- Horse amenities: None
Construction
Type & style
- Home type: Condo
- Architectural style: Other
- Property subtype: Residential, Condominium
- Attached to another structure: Yes
Materials
- Brick
- Foundation: Block
Condition
- New construction: No
- Year built: 2004
Utilities & green energy
- Water: Private
Community & HOA
Community
- Security: Security System
- Subdivision: Athletic Club Iac Lofts
HOA
- Has HOA: Yes
- Services included: Association Builder Controls, Entrance Common, Exercise Room, Insurance, Maintenance Structure, Maintenance, Management
- HOA fee: $828 monthly
- HOA phone: 317-253-1401
Location
- Region: Indianapolis
Financial & listing details
- Price per square foot: $262/sqft
- Tax assessed value: $329,200
- Annual tax amount: $4,173
- Date on market: 4/17/2026
- Cumulative days on market: 179 days
Estimated market value
Not available
Estimated sales range
Not available
Not available
Price history
| Date | Event | Price |
|---|---|---|
| 9/21/2026 | Price change | $395,000-4.8%$262/sqft |
Source:  MIBOR as distributed by MLS GRID #22095657 Report a problem MIBOR as distributed by MLS GRID #22095657 Report a problem | ||
| 9/4/2026 | Price change | $415,000-2.4%$275/sqft |
Source: MIBOR as distributed by MLS GRID #22095657 Report a problem | ||
| 8/31/2026 | Listed for sale | $425,000$281/sqft |
Source: MIBOR as distributed by MLS GRID #22095657 Report a problem | ||
| 8/27/2026 | Pending sale | $425,000$281/sqft |
Source: MIBOR as distributed by MLS GRID #22095657 Report a problem | ||
| 8/13/2026 | Price change | $425,000-2.3%$281/sqft |
Source: MIBOR as distributed by MLS GRID #22095657 Report a problem | ||
| 6/16/2026 | Price change | $435,000-3.3%$288/sqft |
Source: MIBOR as distributed by MLS GRID #22095657 Report a problem | ||
| 5/27/2026 | Price change | $450,000-5.3%$298/sqft |
Source: MIBOR as distributed by MLS GRID #22095657 Report a problem | ||
| 4/17/2026 | Listed for sale | $475,000+26.7%$315/sqft |
Source: MIBOR as distributed by MLS GRID #22095657 Report a problem | ||
| 6/28/2019 | Sold | $375,000-8.5%$248/sqft |
Source: MIBOR as distributed by MLS GRID #21554591 Report a problem | ||
| 6/9/2019 | Pending sale | $409,900$271/sqft |
Source: Everhart Studio, Ltd. #21554591 Report a problem | ||
| 4/11/2019 | Price change | $409,900-2.2%$271/sqft |
Source: Everhart Studio, Ltd. #21554591 Report a problem | ||
| 1/20/2019 | Price change | $419,000-2.6%$277/sqft |
Source: Everhart Studio, Ltd. #21554591 Report a problem | ||
| 9/2/2018 | Price change | $430,000-4.4%$285/sqft |
Source: Everhart Studio, Ltd. #21554591 Report a problem | ||
| 8/13/2018 | Price change | $450,000-5.3%$298/sqft |
Source: Everhart Studio, Ltd. #21554591 Report a problem | ||
| 6/4/2018 | Price change | $475,000-5%$315/sqft |
Source: Everhart Studio, Ltd. #21554591 Report a problem | ||
| 3/27/2018 | Listed for sale | $500,000$331/sqft |
Source: Everhart Studio, Ltd. #21554591 Report a problem | ||
Public tax history
| Year | Property taxes | Tax assessment |
|---|---|---|
| 2025 | $4,173 -3% | $329,200 -5.3% |
| 2024 | $4,302 -3% | $347,500 -3.6% |
| 2023 | $4,435 +11.3% | $360,500 -2% |
| 2022 | $3,985 -49.5% | $367,800 +8.3% |
| 2021 | $7,894 +124.5% | $339,700 -0.4% |
| 2020 | $3,517 +1.5% | $340,900 +16.2% |
| 2019 | $3,464 +12.5% | $293,400 +2.4% |
| 2018 | $3,080 +0.9% | $286,400 +0.3% |
| 2017 | $3,053 +0.9% | $285,500 -1% |
| 2016 | $3,026 -2.3% | $288,400 -36.3% |
| 2014 | $3,097 -42.7% | $452,700 -6.2% |
| 2013 | $5,402 | $482,700 +1.6% |
| 2012 | $5,402 | $474,900 +10% |
| 2011 | -- | $431,600 |
| 2010 | $4,504 | $431,600 |
Find assessor info on the county website
Monthly payment
Est. payment
Payment breakdown
Explore the cost of this home by adjusting the details. Changes won't be saved.Climate risks
Neighborhood: Downtown
- $625,0003 bd4 ba3.3k sqft350 N Meridian St UNIT 606, Indianapolis, IN 46204For Sale

- $320,0002 bd2 ba1.2k sqft350 N Meridian St UNIT 406, Indianapolis, IN 46204Sold

- $440,0002 bd3 ba1.6k sqft350 N Meridian St UNIT 905, Indianapolis, IN 46204Sold

- $299,9001 bd2 ba1k sqft350 N Meridian St UNIT 412, Indianapolis, IN 46204Sold

Similar homes
- $405,0002 bd2 ba1.5k sqft350 N Meridian St Unit 401, Indianapolis, IN 46204Active
 MLS ID #22089857, Kimberly Pickett, CENTURY 21 Scheetz. MIBOR as distributed by MLS GRID
 - $365,0002 bd3 ba1.5k sqft450 E Ohio St APT 202, Indianapolis, IN 46204Active
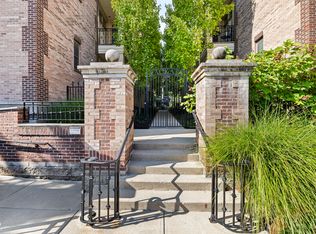 MLS ID #22121833, Brittany McWilliams, Daniels Real Estate. MIBOR as distributed by MLS GRID
 - $450,0002 bd2 ba1.5k sqft350 N Meridian St Unit 303, Indianapolis, IN 46204Active
 MLS ID #22114881, Natalie Clayton, Maywright Property Co.. MIBOR as distributed by MLS GRID
 - $374,9002 bd2 ba1.1k sqft630 N College Ave APT 201, Indianapolis, IN 46204Active
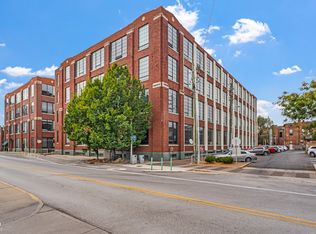 MLS ID #22121756, Terry Brown, CENTURY 21 Scheetz. MIBOR as distributed by MLS GRID
