Experience the perfect blend of modern comfort and urban energy in this stunning 2-bedroom, 1.5-bathroom contemporary condo. In one of downtown Indianapolis' most vibrant, walkable neighborhoods, this home is a sanctuary for the active professional. Step inside to discover a seamless open-concept layout elevated by brand-new flooring throughout and flooded with natural light from the high-end, newly installed Pella windows and doors. Whether you're hosting friends before a night out or enjoying a quiet morning with coffee, the effortless flow and sophisticated aesthetic provide the ultimate backdrop for your downtown lifestyle. The heart of the home has been thoughtfully upgraded which makes daily living a luxury. Cozy up on crisp Indiana evenings by the sleek new gas fireplace, or channel your inner chef in a kitchen that shines with a stylish new backsplash. The upgrades extend outdoors to your private oasis: a freshly laid paver patio perfect for summer grilling or urban gardening. With every major surface refreshed and modernized, you can move in with total peace of mind and immediately start exploring the local boutiques, top-tier eateries, and scenic trails just steps from your front door. This is more than just a condo; it's your gateway to the best of Indianapolis living. Designed for those who value both style and location, this turnkey residence offers the rare opportunity to own a modernized space in a sought-after community of professionals and creators. Don't let this urban gem pass you by.
Active
Price cut: $4K (5/6)
$345,000
315 E Saint Clair St, Indianapolis, IN 46202
2beds
1,120sqft
:
Get pre-qualified$2,533/mo
Residential, Single Family Residence
Built in 1982
2,613 Square Feet Lot
$-- Zestimate®
$308/sqft
$210/mo HOA
What's special
Storage added in garageFloor-to-ceiling brick fireplaceAttached garageFlex spaceJacuzzi soaking tubGranite countersExposed brick wall
- 372 days |
- 329 |
- 14 |
Zillow last checked:
Listing updated:
Listed by:
Pegg Kennedy 317-223-1692,
F.C. Tucker Company
Source: MIBOR as distributed by MLS GRID,MLS#: 22050727
Facts & features
Interior
Bedrooms & bathrooms
- Bedrooms: 2
- Bathrooms: 2
- Full bathrooms: 1
- 1/2 bathrooms: 1
- Main level bathrooms: 1
Primary bedroom
- Level: Upper
- Area: 336 Square Feet
- Dimensions: 24x14
Bedroom 2
- Level: Upper
- Area: 168 Square Feet
- Dimensions: 14x12
Dining room
- Level: Main
- Area: 120 Square Feet
- Dimensions: 12x10
Great room
- Level: Main
- Area: 360 Square Feet
- Dimensions: 24x15
Kitchen
- Level: Main
- Area: 108 Square Feet
- Dimensions: 12x9
Heating
- Forced Air, Natural Gas
Cooling
- Central Air
Appliances
- Included: Dishwasher, Dryer, Microwave, Electric Oven, Refrigerator, MicroHood, Gas Water Heater
- Laundry: Laundry Closet
Features
- Cathedral Ceiling(s), Ceiling Fan(s), Double Vanity
- Windows: Wood Work Painted
- Has basement: No
- Number of fireplaces: 1
- Fireplace features: Gas Log, Great Room
Interior area
- Total structure area: 1,120
- Total interior livable area: 1,120 sqft
Property
Parking
- Total spaces: 1
- Parking features: Attached
- Attached garage spaces: 1
- Details: Garage Parking Other(Finished Garage, Keyless Entry)
Features
- Levels: Two
- Stories: 2
- Patio & porch: Patio
- Exterior features: Balcony
Lot
- Size: 2,613 Square Feet
- Features: Cul-De-Sac, Curbs, Sidewalks, Street Lights
Details
- Parcel number: 491101206009000101
- Horse amenities: None
Construction
Type & style
- Home type: SingleFamily
- Architectural style: Traditional
- Property subtype: Residential, Single Family Residence
- Attached to another structure: Yes
Materials
- Brick
- Foundation: Slab
Condition
- New construction: No
- Year built: 1982
Utilities & green energy
- Water: Public
- Utilities for property: Sewer Connected, Water Connected
Community & HOA
Community
- Security: Security System Owned
- Subdivision: Renaissance Place
HOA
- Has HOA: Yes
- Services included: Association Home Owners, Insurance, Lawncare, Maintenance Grounds, Maintenance Structure, Management, Snow Removal
- HOA fee: $210 monthly
- HOA phone: 800-808-4882
Location
- Region: Indianapolis
Financial & listing details
- Price per square foot: $308/sqft
- Tax assessed value: $291,600
- Annual tax amount: $3,388
- Date on market: 7/17/2025
- Cumulative days on market: 373 days
Estimated market value
Not available
Estimated sales range
Not available
Not available
Price history
| Date | Event | Price |
|---|---|---|
| 5/6/2026 | Price change | $345,000-1.1%$308/sqft |
Source:  MIBOR as distributed by MLS GRID #22050727 Report a problem MIBOR as distributed by MLS GRID #22050727 Report a problem | ||
| 1/23/2026 | Price change | $349,000-4.4%$312/sqft |
Source: MIBOR as distributed by MLS GRID #22050727 Report a problem | ||
| 10/6/2025 | Price change | $365,000-2.7%$326/sqft |
Source: MIBOR as distributed by MLS GRID #22050727 Report a problem | ||
| 7/17/2025 | Listed for sale | $375,000+32.5%$335/sqft |
Source: MIBOR as distributed by MLS GRID #22050727 Report a problem | ||
| 9/2/2021 | Sold | $283,000-0.7%$253/sqft |
Source: Public Record Report a problem | ||
| 8/1/2021 | Pending sale | $285,000$254/sqft |
Source: MIBOR as distributed by MLS GRID #21788369 Report a problem | ||
| 7/30/2021 | Price change | $285,000-6.2%$254/sqft |
Source: MIBOR as distributed by MLS GRID #21788369 Report a problem | ||
| 6/26/2021 | Price change | $303,9000%$271/sqft |
Source: MIBOR as distributed by MLS GRID #21788369 Report a problem | ||
| 6/14/2021 | Price change | $304,000-3.5%$271/sqft |
Source: MIBOR as distributed by MLS GRID #21788369 Report a problem | ||
| 6/4/2021 | Price change | $315,000-4.5%$281/sqft |
Source: MIBOR as distributed by MLS GRID #21788369 Report a problem | ||
| 6/1/2021 | Listed for sale | $329,900$295/sqft |
Source: MIBOR as distributed by MLS GRID #21788369 Report a problem | ||
Public tax history
| Year | Property taxes | Tax assessment |
|---|---|---|
| 2025 | $3,389 +0.7% | $291,600 +2.7% |
| 2024 | $3,366 -0.6% | $283,900 |
| 2023 | $3,386 +6.2% | $283,900 +0.4% |
| 2022 | $3,189 +4.2% | $282,800 +3.2% |
| 2021 | $3,061 +4.7% | $274,100 +4.5% |
| 2020 | $2,924 +2.9% | $262,400 +6.5% |
| 2019 | $2,843 +30.4% | $246,300 +3.7% |
| 2018 | $2,181 +4.5% | $237,600 +17.3% |
| 2017 | $2,086 +3.3% | $202,600 +3.8% |
| 2016 | $2,020 +12% | $195,200 +14.8% |
| 2014 | $1,804 +6.9% | $170,100 +6.4% |
| 2013 | $1,687 | $159,900 +4.5% |
| 2012 | $1,687 | $153,000 -0.6% |
| 2011 | -- | $154,000 |
| 2010 | $1,591 -1.8% | $154,000 |
| 2009 | $1,620 | $154,000 -0.8% |
| 2007 | -- | $155,200 +13.1% |
| 2006 | -- | $137,200 +38% |
| 2005 | -- | $99,400 |
| 2004 | -- | $99,400 |
| 2003 | -- | $99,400 +142.4% |
| 2002 | -- | $41,000 +200.1% |
| 2001 | -- | $13,660 -5.1% |
| 2000 | -- | $14,400 |
Find assessor info on the county website
Monthly payment
Est. payment
Payment breakdown
Explore the cost of this home by adjusting the details. Changes won't be saved.Climate risks
Neighborhood: Downtown
Nearby schools
GreatSchools rating
- 7/10Center for Inquiry School 2Grades: K-5Distance: 0.1 mi
- 4/10Francis W. Parker School 56Grades: PK-8Distance: 1.8 mi
- 1/10Arsenal Technical High SchoolGrades: 9-12Distance: 0.9 mi
- $285,8001 bd0 ba900 sqft319 E Saint Clair St, Indianapolis, IN 46202Off Market
- $347,8002 bd2 ba1.1k sqft311 E Saint Clair St, Indianapolis, IN 46202Off Market
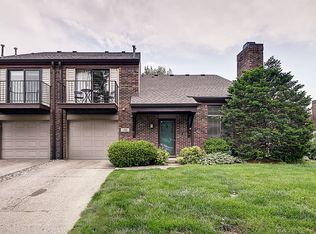
- $342,0002 bd1 ba1.1k sqft323 E Saint Clair St, Indianapolis, IN 46202Sold
- $286,3002 bd1 ba1.1k sqft307 E Saint Clair St, Indianapolis, IN 46202Off Market
- $299,2001 bd0 ba900 sqft303 E Saint Clair St, Indianapolis, IN 46202Off Market
- $345,0002 bd2 ba1.1k sqft327 E Saint Clair St, Indianapolis, IN 46202Sold
- $220,1001 bd0 ba900 sqft318 E Saint Clair St, Indianapolis, IN 46202Off Market
- $291,5001 bd0 ba900 sqft312 E 7th St, Indianapolis, IN 46202Off Market
A local agent can set up tours, give advice and negotiate with sellers.
Similar homes
- $344,9002 bd2 ba1.1k sqft339 E Saint Clair St, Indianapolis, IN 46202Active
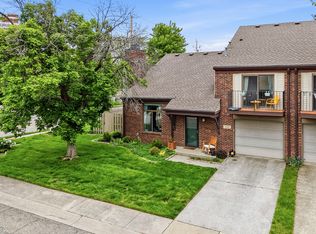 MLS ID #22099694, James Anthony, F.C. Tucker Company. MIBOR as distributed by MLS GRID
 - $285,0002 bd1 ba1.2k sqft802 N Park Ave, Indianapolis, IN 46202Active
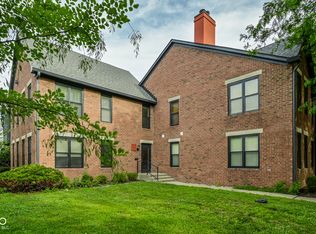 MLS ID #22112258, Kristin Glassburn, @properties. MIBOR as distributed by MLS GRID
 - $299,0002 bd2 ba1.1k sqft1536 N Park Ave, Indianapolis, IN 46202Active
 MLS ID #22069193, Kristin Glassburn, @properties. MIBOR as distributed by MLS GRID
 - $365,0002 bd2 ba1.2k sqft430 N Park Ave Unit 507, Indianapolis, IN 46202Active
 MLS ID #22099376, Jeff Carroll, F.C. Tucker Company. MIBOR as distributed by MLS GRID
 - $317,0003 bd2 ba1.4k sqft2235 Bellefontaine St, Indianapolis, IN 46205ActiveMLS ID #22093764, Evan Cast, Mark Dietel Realty, LLC. MIBOR as distributed by MLS GRID
- $310,0003 bd2 ba1.6k sqft3640 Davis Rd, Indianapolis, IN 46239ActiveMLS ID #22115431, Dayne Collings, F.C. Tucker Company. MIBOR as distributed by MLS GRID
- $172,5003 bd2 ba806 sqft1037 W 30th St, Indianapolis, IN 46208ActiveMLS ID #22116191, Chiquita Watkins, Keller Williams Indy Metro NE. MIBOR as distributed by MLS GRID
- $299,9002 bd2 ba1.4k sqft2410 N College Ave, Indianapolis, IN 46205ActiveMLS ID #22081720, Benjamin Claghorn, United Real Estate Indpls. MIBOR as distributed by MLS GRID
- $310,0003 bd2 ba1.3k sqft3021 Kessler Boulevard East Dr, Indianapolis, IN 46220ActiveMLS ID #22085143, Miranda Tworek, @properties. MIBOR as distributed by MLS GRID
- $375,0003 bd3 ba1.6k sqft1230 S Talbott St, Indianapolis, IN 46225ActiveMLS ID #22094223, Allison Steck, Compass Indiana, LLC. MIBOR as distributed by MLS GRID
- $349,9003 bd2 ba1.6k sqft8050 Clearwater Dr, Indianapolis, IN 46256ActiveMLS ID #22105701, Sarah Kimball, F.C. Tucker Company. MIBOR as distributed by MLS GRID
- $225,0003 bd2 ba1.3k sqft410 S Post Rd, Indianapolis, IN 46219ActiveMLS ID #22115821, Patrick Daves, BluPrint Real Estate Group. MIBOR as distributed by MLS GRID
- $309,9993 bd2 ba1.5k sqft5858 Dewey Ave, Indianapolis, IN 46219ActiveMLS ID #22092494, Annie Caruso, Circle Real Estate. MIBOR as distributed by MLS GRID
- $389,9003 bd2 ba1.5k sqft329 N East St, Westfield, IN 46074ActiveMLS ID #22116233, Jared Nelson, AMR Real Estate LLC. MIBOR as distributed by MLS GRID
- $290,0004 bd3 ba1.6k sqft3047 N New Jersey St, Indianapolis, IN 46205ActiveMLS ID #22107850, Cameron Harris, @properties. MIBOR as distributed by MLS GRID
- $279,9003 bd3 ba1.6k sqft3058 Newton Ave, Indianapolis, IN 46201ActiveMLS ID #22099412, Scott McCain, CENTURY 21 Scheetz. MIBOR as distributed by MLS GRID
- $310,0002 bd2 ba1.5k sqft323 Lake Ridge Ln, Greenwood, IN 46142ActiveMLS ID #22111330, Jill Turner, Carpenter, REALTORS®. MIBOR as distributed by MLS GRID
- $309,9993 bd2 ba1.5k sqft1710 Iron Liege Rd, Indianapolis, IN 46217ActiveMLS ID #22106475, Alec Mason, eXp Realty LLC. MIBOR as distributed by MLS GRID
- $419,9003 bd2 ba1.5k sqft7525 E Hanna Ave, Indianapolis, IN 46239ActiveMLS ID #22112084, Michelle Mann, F.C. Tucker Company. MIBOR as distributed by MLS GRID
- $309,9004 bd2 ba1.3k sqft7545 Honnen Dr N, Indianapolis, IN 46256ActiveMLS ID #22104814, Clay Burris, Highgarden Real Estate. MIBOR as distributed by MLS GRID
