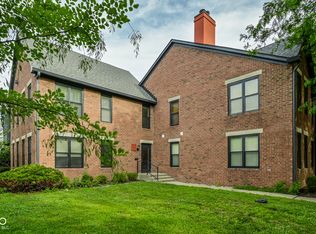
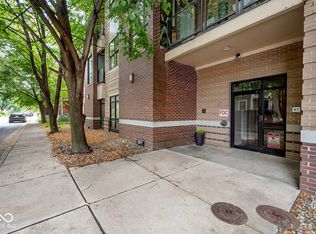
Experience the best of downtown living with the charm of a private retreat, located just a couple of blocks from Mass Ave. Tucked away in a secure, gated courtyard, the property offers a peaceful, tucked-away feel that makes it easy to forget you're right in the middle of the city. The home features several recent updates, including a new HVAC system (2022), bathroom faucets (2024), and dishwasher (2026), along with a small nook that's perfect for a home office. The condo also includes a single-car detached garage, conveniently located just a few steps away through the private courtyard. A rare combination of downtown convenience, privacy, and charm, all in one unique setting.
Active
Price cut: $4.5K (8/3)
$244,990
216 N Cleveland St APT C, Indianapolis, IN 46204
1beds
892sqft
Residential, Condominium
Built in 2002
-- sqft lot
$-- Zestimate®
$275/sqft
$279/mo HOA
What's special
Single-car detached garageSecure gated courtyard
- 134 days
- 417
- 28
Zillow last checked:
Listing updated:
Listed by:
James Robinson 317-270-3301,
eXp Realty, LLC
Source: MIBOR as distributed by MLS GRID,MLS#: 22097119
Facts & features
Interior
Bedrooms & bathrooms
- Bedrooms: 1
- Bathrooms: 1
- Full bathrooms: 1
- Main level bathrooms: 1
- Main level bedrooms: 1
Other
- Level: Main
- Area: 168 Square Feet
- Dimensions: 14x12
Dining room
- Level: Main
- Area: 91 Square Feet
- Dimensions: 13x07
Kitchen
- Level: Main
- Area: 80 Square Feet
- Dimensions: 08x10
Laundry
- Level: Main
- Area: 42 Square Feet
- Dimensions: 07x06
Living room
- Level: Main
- Area: 221 Square Feet
- Dimensions: 17x13
Office
- Level: Main
- Area: 36 Square Feet
- Dimensions: 06x06
Heating
- Forced Air, Heat Pump, Electric
Cooling
- Central Air
Appliances
- Included: Dishwasher, Dryer, Disposal, Microwave, Electric Oven, Refrigerator, Washer, Electric Water Heater
Features
- Walk-In Closet(s), Breakfast Bar, Ceiling Fan(s), Entrance Foyer, High Speed Internet
- Windows: Wood Work Painted
- Has basement: No
- Common walls with other units/homes: 2+ Common Walls
Interior area
- Total structure area: 892
- Total interior livable area: 892 sqft
Property
Parking
- Total spaces: 1
- Parking features: Asphalt, Detached
- Garage spaces: 1
Features
- Levels: One
- Stories: 1
- Entry location: Building Common Entry,Upper Level
- Fencing: Fenced,Fence Complete
Lot
- Features: Trees-Small (Under 20 Ft)
Details
- Parcel number: 491101240232023101
- Special conditions: Sales Disclosure On File
- Other equipment: Intercom
- Horse amenities: None
Construction
Type & style
- Home type: Condo
- Architectural style: Traditional
- Property subtype: Residential, Condominium
- Attached to another structure: Yes
Materials
- Brick
- Foundation: Other
Condition
- New construction: No
- Year built: 2002
Utilities & green energy
- Water: Public
Community & HOA
Community
- Subdivision: Clevelander
HOA
- Has HOA: Yes
- Services included: Association Home Owners, Insurance, Maintenance Grounds, Maintenance Structure, Maintenance, Management, Trash, Sewer
- HOA fee: $279 monthly
- HOA phone: 317-545-0105
Location
- Region: Indianapolis
Financial & listing details
- Price per square foot: $275/sqft
- Tax assessed value: $203,000
- Annual tax amount: $2,452
- Date on market: 4/23/2026
- Cumulative days on market: 136 days
Estimated market value
Not available
Estimated sales range
Not available
Not available
Price history
| Date | Event | Price |
|---|---|---|
| 8/3/2026 | Price change | $244,990-1.8%$275/sqft |
Source:  MIBOR as distributed by MLS GRID #22097119 Report a problem MIBOR as distributed by MLS GRID #22097119 Report a problem | ||
| 6/9/2026 | Price change | $249,500-0.2%$280/sqft |
Source: MIBOR as distributed by MLS GRID #22097119 Report a problem | ||
| 4/23/2026 | Listed for sale | $249,990+10.1%$280/sqft |
Source: MIBOR as distributed by MLS GRID #22097119 Report a problem | ||
| 9/3/2021 | Sold | $227,000-3.8%$254/sqft |
Source: MIBOR as distributed by MLS GRID #21784828 Report a problem | ||
| 8/3/2021 | Pending sale | $235,900$264/sqft |
Source: MIBOR as distributed by MLS GRID #21784828 Report a problem | ||
| 6/21/2021 | Price change | $235,900-1.3%$264/sqft |
Source: MIBOR as distributed by MLS GRID #21784828 Report a problem | ||
| 5/21/2021 | Listed for sale | $239,000+16.6%$268/sqft |
Source: MIBOR as distributed by MLS GRID #21784828 Report a problem | ||
| 12/11/2015 | Sold | $205,000+0%$230/sqft |
Source: MIBOR as distributed by MLS GRID #21384603 Report a problem | ||
| 11/3/2015 | Pending sale | $204,900$230/sqft |
Source: Coldwell Banker Kaiser Real Estate #21384603 Report a problem | ||
| 10/27/2015 | Listed for sale | $204,900+17.2%$230/sqft |
Source: Visual Tour #21384603 Report a problem | ||
| 5/1/2009 | Listing removed | $174,900$196/sqft |
Source: Listhub #2908836 Report a problem | ||
| 2/25/2009 | Listed for sale | $174,900$196/sqft |
Source: Listhub #2908836 Report a problem | ||
Public tax history
| Year | Property taxes | Tax assessment |
|---|---|---|
| 2025 | $2,452 -3.6% | $203,000 -2.4% |
| 2024 | $2,544 -6.9% | $207,900 -4.1% |
| 2023 | $2,733 +23.4% | $216,700 -6.1% |
| 2022 | $2,215 -20.8% | $230,800 +19.6% |
| 2021 | $2,797 +42% | $192,900 -19.8% |
| 2020 | $1,970 -5.7% | $240,500 +42.3% |
| 2019 | $2,089 +7.1% | $169,000 -4.6% |
| 2018 | $1,950 +0.2% | $177,200 -2.3% |
| 2017 | $1,946 +5.2% | $181,300 -1% |
| 2016 | $1,851 -5.6% | $183,200 +0.4% |
| 2014 | $1,960 -3.5% | $182,500 |
| 2013 | $2,030 | $182,500 -0.2% |
| 2012 | $2,030 | $182,800 +17.3% |
| 2011 | -- | $155,900 |
| 2010 | $1,611 | $155,900 |
Find assessor info on the county website
Monthly payment
Est. payment
Payment breakdown
Explore the cost of this home by adjusting the details. Changes won't be saved.Climate risks
Neighborhood: Downtown
- $395,0002 bd3 ba2k sqft216 N Cleveland St APT D, Indianapolis, IN 46204Sold

- $245,1002 bd2 ba996 sqft216 N Cleveland St #216A, Indianapolis, IN 46204Off Market

- $287,7002 bd2 ba996 sqft216 N Cleveland St #216B, Indianapolis, IN 46204Off Market
- $381,0002 bd1 ba1.7k sqft216 N Cleveland St #216E, Indianapolis, IN 46204Off Market
Similar homes
- $252,0001 bd2 ba965 sqft355 E Ohio St #213, Indianapolis, IN 46202Active
 MLS ID #22118868, Sara Hunley, Epique Inc. MIBOR as distributed by MLS GRID
 - $275,0002 bd1 ba1.2k sqft802 N Park Ave, Indianapolis, IN 46202Active
 MLS ID #22112258, Kristin Glassburn, @properties. MIBOR as distributed by MLS GRID
 - $250,0001 bd1 ba1.1k sqft802 N Meridian St Unit 208, Indianapolis, IN 46204Active
 MLS ID #22110009, RC Thorne, Carpenter, REALTORS®. MIBOR as distributed by MLS GRID
 - $220,0001 bd1 ba815 sqft233 E Saint Joseph St Unit 3H, Indianapolis, IN 46202Active
 MLS ID #22118130, Blake Richardson, Hanza Realty, LLC. MIBOR as distributed by MLS GRID
