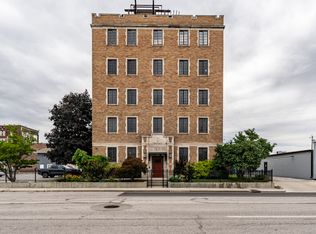
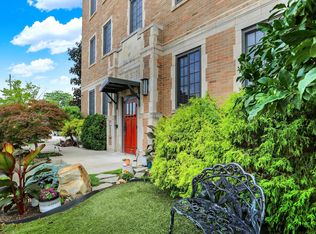
Steps from Massachusetts Avenue, the Monon Trail, the Cultural Trail, Military Park, the Canal Walk, and Bottleworks - few addresses in Indianapolis put you this close to this much. And when you're ready to take it all in from above, the shared rooftop deck delivers - imagine watching Fourth of July fireworks light up the Indianapolis skyline in every direction from your own building. Complete with a fireplace and 360-degree views, it's the kind of space that turns neighbors into friends. And The Shelton itself adds something no newer building can match. Built in 1925 with architectural ties to Frank Lloyd Wright collaborator Charles B. Foster, its signature cascading ceilings and century-old craftsmanship are the kind of details that stop you the moment you walk in. Inside this 2 bed / 2 bath, 998-square-foot third-floor home, you'll find an open, flowing layout with natural light, a private balcony, and in-unit laundry. A dedicated parking space is included, and HOA covers water, sewer, trash, and snow removal - so you can spend more time enjoying where you live. We'd love to show you this one in person.
Pending
Price cut: $20K (7/1)
$229,900
825 N Delaware St Unit 3B, Indianapolis, IN 46204
2beds
998sqft
Residential, Condominium
Built in 1925
-- sqft lot
$-- Zestimate®
$230/sqft
$336/mo HOA
What's special
Century-old craftsmanshipShared rooftop deckIn-unit laundrySignature cascading ceilingsPrivate balcony
- 77 days |
- 455 |
- 22 |
Zillow last checked:
Listing updated:
Listed by:
Troy Durbin 317-760-3513,
Coldwell Banker - Kaiser,
Kyle Durbin 317-730-2775,
Coldwell Banker - Kaiser
Source: MIBOR as distributed by MLS GRID,MLS#: 22098171
Facts & features
Interior
Bedrooms & bathrooms
- Bedrooms: 2
- Bathrooms: 2
- Full bathrooms: 2
- Main level bathrooms: 2
- Main level bedrooms: 2
Primary bedroom
- Level: Main
- Area: 168 Square Feet
- Dimensions: 12X14
Bedroom 2
- Level: Main
- Area: 110 Square Feet
- Dimensions: 10X11
Kitchen
- Level: Main
- Area: 80 Square Feet
- Dimensions: 10X8
Living room
- Level: Main
- Area: 391 Square Feet
- Dimensions: 23X17
Heating
- Electric, Forced Air
Cooling
- Central Air
Appliances
- Included: Dishwasher, MicroHood, Electric Oven, Refrigerator, Water Heater
- Laundry: Laundry Closet
Features
- High Ceilings, Elevator, Hardwood Floors, High Speed Internet, Eat-in Kitchen, Supplemental Storage
- Flooring: Hardwood
- Windows: Wood Work Painted
- Has basement: No
- Common walls with other units/homes: 2+ Common Walls
Interior area
- Total structure area: 998
- Total interior livable area: 998 sqft
Video & virtual tour
Property
Parking
- Parking features: Assigned
Features
- Levels: One
- Stories: 1
- Entry location: Building Common Entry,Upper Level,Other/See Remarks
- Patio & porch: Patio, Rooftop
- Exterior features: Balcony
- Has view: Yes
- View description: City, Downtown, Skyline
Details
- Parcel number: 491101238010008101
- Special conditions: Sales Disclosure Supplements
- Horse amenities: None
Construction
Type & style
- Home type: Condo
- Architectural style: Contemporary
- Property subtype: Residential, Condominium
- Attached to another structure: Yes
Materials
- Brick
- Foundation: Other
Condition
- New construction: No
- Year built: 1925
Utilities & green energy
- Water: Public
Community & HOA
Community
- Features: Curbs, Sidewalks, Street Lights
- Subdivision: Shelton Condominiums
HOA
- Has HOA: Yes
- Amenities included: Maintenance, Maintenance Grounds, Snow Removal, Trash
- Services included: Sewer, Maintenance Grounds, Maintenance Structure, Maintenance, Snow Removal, Trash
- HOA fee: $336 monthly
- HOA phone: 317-370-9334
Location
- Region: Indianapolis
Financial & listing details
- Price per square foot: $230/sqft
- Tax assessed value: $263,400
- Annual tax amount: $2,904
- Date on market: 5/6/2026
- Cumulative days on market: 93 days
Estimated market value
Not available
Estimated sales range
Not available
Not available
Price history
| Date | Event | Price |
|---|---|---|
| 7/15/2026 | Pending sale | $229,900$230/sqft |
Source:  MIBOR as distributed by MLS GRID #22098171 Report a problem MIBOR as distributed by MLS GRID #22098171 Report a problem | ||
| 7/1/2026 | Price change | $229,900-8%$230/sqft |
Source: MIBOR as distributed by MLS GRID #22098171 Report a problem | ||
| 5/13/2026 | Price change | $249,900-3%$250/sqft |
Source: MIBOR as distributed by MLS GRID #22098171 Report a problem | ||
| 5/6/2026 | Listed for sale | $257,500-0.9%$258/sqft |
Source: MIBOR as distributed by MLS GRID #22098171 Report a problem | ||
| 4/27/2026 | Listing removed | $259,900$260/sqft |
Source: MIBOR as distributed by MLS GRID #22086712 Report a problem | ||
| 4/20/2026 | Listed for sale | $259,900$260/sqft |
Source: MIBOR as distributed by MLS GRID #22086712 Report a problem | ||
| 3/10/2026 | Pending sale | $259,900$260/sqft |
Source: MIBOR as distributed by MLS GRID #22086712 Report a problem | ||
| 3/4/2026 | Listed for sale | $259,900+0.7%$260/sqft |
Source: MIBOR as distributed by MLS GRID #22086712 Report a problem | ||
| 7/12/2022 | Sold | $258,000-0.8%$259/sqft |
Source: MIBOR as distributed by MLS GRID #21668101 Report a problem | ||
| 6/9/2022 | Pending sale | $260,000$261/sqft |
Source: MIBOR as distributed by MLS GRID #21668101 Report a problem | ||
| 5/11/2022 | Price change | $260,000-5.1%$261/sqft |
Source: MIBOR as distributed by MLS GRID #21668101 Report a problem | ||
| 9/14/2021 | Price change | $274,000-3.5%$275/sqft |
Source: MIBOR as distributed by MLS GRID #21668101 Report a problem | ||
| 3/10/2021 | Price change | $284,000-3.4%$285/sqft |
Source: MIBOR as distributed by MLS GRID #21668101 Report a problem | ||
| 9/23/2020 | Listed for sale | $294,000-1.7%$295/sqft |
Source: MIBOR as distributed by MLS GRID #21668101 Report a problem | ||
| 3/18/2020 | Listing removed | $299,000$300/sqft |
Source: CENTURY 21 Scheetz #21668101 Report a problem | ||
| 10/3/2019 | Price change | $299,000+6.8%$300/sqft |
Source: CENTURY 21 Scheetz #21668101 Report a problem | ||
| 9/19/2019 | Listed for sale | $279,900-5.4%$280/sqft |
Source: MIBOR REALTOR Association #21668101 Report a problem | ||
| 6/10/2019 | Listing removed | $296,000$297/sqft |
Source: Owner Report a problem | ||
| 3/12/2019 | Listed for sale | $296,000+24.5%$297/sqft |
Source: Owner Report a problem | ||
| 7/22/2013 | Sold | $237,803$238/sqft |
Source: MIBOR as distributed by MLS GRID #21165753 Report a problem | ||
Public tax history
| Year | Property taxes | Tax assessment |
|---|---|---|
| 2025 | $2,839 -8% | $263,400 +10.1% |
| 2024 | $3,084 -58.5% | $239,300 -8.3% |
| 2023 | $7,436 +161.3% | $260,900 -57.3% |
| 2022 | $2,845 -9.5% | $610,800 +149.6% |
| 2021 | $3,144 -2.1% | $244,700 -8.9% |
| 2020 | $3,210 +43.4% | $268,500 0% |
| 2019 | $2,239 +4.9% | $268,600 +42.6% |
| 2018 | $2,135 -35.4% | $188,300 -4.9% |
| 2017 | $3,303 +49.1% | $198,000 -1.7% |
| 2016 | $2,215 -51.5% | $201,500 -4.5% |
| 2014 | $4,564 | $211,100 +48% |
| 2013 | -- | $142,600 |
Find assessor info on the county website
Monthly payment
Est. payment
Payment breakdown
Explore the cost of this home by adjusting the details. Changes won't be saved.Climate risks
Neighborhood: Downtown
Nearby schools
GreatSchools rating
- 7/10Center for Inquiry School 2Grades: K-5Distance: 0.2 mi
- 4/10Francis W. Parker School 56Grades: PK-8Distance: 1.8 mi
- 1/10Crispus Attucks Medical Magnet High School (9-12)Grades: 9-12Distance: 0.9 mi
- $235,0002 bd2 ba932 sqft825 N Delaware St UNIT 3C, Indianapolis, IN 46204Sold
- $225,0001 bd1 ba860 sqft825 N Delaware St UNIT 1A, Indianapolis, IN 46204For Sale

- $239,0002 bd2 ba998 sqft825 N Delaware St UNIT 4B, Indianapolis, IN 46204Sold
- $290,4001 bd2 ba-- sqft825 N Delaware St UNIT 4C, Indianapolis, IN 46204Off Market

- $299,9002 bd2 ba1.8k sqft825 N Delaware St UNIT 5B, Indianapolis, IN 46204For Sale
- $--1 bd1 ba-- sqft825 N Delaware St #B1, Indianapolis, IN 46204Off Market
- $--1 bd1 ba700 sqft825 N Delaware St #1, Indianapolis, IN 46204Off Market
- $1,7952 bd2 ba925 sqft825 N Delaware St UNIT 2C, Indianapolis, IN 46204For Rent
A local agent can set up tours, give advice and negotiate with sellers.
Similar homes
- $220,0002 bd1 ba960 sqft643 Fort Wayne Ave APT H, Indianapolis, IN 46204Active
 MLS ID #22096222, Amanda Otero, @properties. MIBOR as distributed by MLS GRID
 - $225,0001 bd1 ba860 sqft825 N Delaware St Unit 1A, Indianapolis, IN 46204ActiveMLS ID #22100283, Laura Haltom, eXp Realty, LLC. MIBOR as distributed by MLS GRID
- $252,0001 bd1 ba1.1k sqft802 N Meridian St Unit 208, Indianapolis, IN 46204Active
 MLS ID #22110009, RC Thorne, Carpenter, REALTORS®. MIBOR as distributed by MLS GRID
 - $184,9002 bd1 ba797 sqft108 E Saint Clair St APT G, Indianapolis, IN 46204Active
 MLS ID #22073389, Merrill Moores, Moores Realty. MIBOR as distributed by MLS GRID
 - $299,0002 bd2 ba1.1k sqft350 N Meridian St Unit A303, Indianapolis, IN 46204ActiveMLS ID #22085919, Rob Measel, F.C. Tucker Company. MIBOR as distributed by MLS GRID
- $219,0001 bd1 ba803 sqft233 E Saint Joseph St Unit 3C, Indianapolis, IN 46202ActiveMLS ID #22109462, Brittany Bingham, White Stag Realty, LLC. MIBOR as distributed by MLS GRID
- $285,0002 bd1 ba1.2k sqft802 N Park Ave, Indianapolis, IN 46202ActiveMLS ID #22112258, Kristin Glassburn, @properties. MIBOR as distributed by MLS GRID
- $340,0002 bd2 ba1.2k sqft802 N Meridian St Unit 204, Indianapolis, IN 46204ActiveMLS ID #22094261, Jordan Phillips, Horizon Realty Group LLC. MIBOR as distributed by MLS GRID
- $224,9001 bd1 ba861 sqft1011 N Ogden St, Indianapolis, IN 46202ActiveMLS ID #22087412, Megan Johnston, Highgarden Real Estate. MIBOR as distributed by MLS GRID
- $254,9001 bd1 ba1k sqft430 N Park Ave Unit 101, Indianapolis, IN 46202ActiveMLS ID #22085643, Tina Smith, CENTURY 21 Scheetz. MIBOR as distributed by MLS GRID
- $249,5001 bd1 ba892 sqft216 N Cleveland St APT C, Indianapolis, IN 46204ActiveMLS ID #22097119, James Robinson, eXp Realty, LLC. MIBOR as distributed by MLS GRID
- $244,0002 bd2 ba1.4k sqft25 E 40th St APT 6B, Indianapolis, IN 46205ActiveMLS ID #22105776, Jerry Gemmecke, F.C. Tucker Company. MIBOR as distributed by MLS GRID
- $239,9002 bd2 ba998 sqft1119 S Randolph St, Indianapolis, IN 46203ActiveMLS ID #22102045, Kyle Hoffman, @properties. MIBOR as distributed by MLS GRID
- $222,5002 bd2 ba920 sqft1805 Orleans St, Indianapolis, IN 46203ActiveMLS ID #22103006, Michael Peterson, Hoosier, REALTORS®. MIBOR as distributed by MLS GRID
- $215,9002 bd2 ba1.1k sqft1117 Saint Peter St, Indianapolis, IN 46203ActiveMLS ID #22105827, Hayley Wild, Compass Indiana, LLC. MIBOR as distributed by MLS GRID
- $259,9001 bd1 ba1k sqft430 N Park Ave APT 106, Indianapolis, IN 46202ActiveMLS ID #22109777, Tatiana Van Braeckel, Maywright Property Co.. MIBOR as distributed by MLS GRID
- $214,9001 bd1 ba857 sqft932 Broadway St Unit 4, Indianapolis, IN 46202ActiveMLS ID #22045667, Allen Williams, Berkshire Hathaway Home. MIBOR as distributed by MLS GRID
- $319,0002 bd3 ba1.2k sqft404 E New York St APT 304, Indianapolis, IN 46202ActiveMLS ID #22110052, Jennifer Jurek, eXp Realty, LLC. MIBOR as distributed by MLS GRID
- $315,0002 bd2 ba1.4k sqft430 N Park Ave Unit 201, Indianapolis, IN 46202ActiveMLS ID #22093378, Rachael Burt, Compass Indiana, LLC. MIBOR as distributed by MLS GRID
- $277,0002 bd2 ba1.2k sqft1361 Union St, Indianapolis, IN 46225ActiveMLS ID #22115608, Chase Lyday, Highgarden Real Estate. MIBOR as distributed by MLS GRID
