This well-maintained home features updated fixtures and finishes throughout. The property includes multiple bedrooms, bathrooms, and functional living spaces for everyday comfort. This four-bedroom, three-bathroom property features updated stainless appliances and a bright sunroom for year-round enjoyment. The private backyard provides a secluded retreat for relaxation and outdoor activities. The location offers exceptional convenience with proximity to Fall Creek Trail, perfect for outdoor enthusiasts seeking recreational opportunities. This trail access enhances the appeal for those who value an active lifestyle and nature connectivity.
Pending
Price cut: $20K (8/28)
$450,000
3848 N Washington Blvd, Indianapolis, IN 46205
4beds
4,756sqft
Residential, Single Family Residence
Built in 1940
7,840 Square Feet Lot
$-- Zestimate®
$95/sqft
$-- HOA
What's special
Multiple bedroomsUpdated stainless appliancesWell-maintained home
- 211 days
- 289
- 19
Zillow last checked:
Listing updated:
Listed by:
Ian Hoffar IHoffar@indianareo.com,
Wynkoop Brokerage Firm, LLC
Source: MIBOR as distributed by MLS GRID,MLS#: 22090369
Facts & features
Interior
Bedrooms & bathrooms
- Bedrooms: 4
- Bathrooms: 3
- Full bathrooms: 3
- Main level bathrooms: 1
Primary bedroom
- Level: Upper
- Area: 208 Square Feet
- Dimensions: 16x13
Bedroom 2
- Level: Upper
- Area: 192 Square Feet
- Dimensions: 16x12
Bedroom 3
- Level: Upper
- Area: 192 Square Feet
- Dimensions: 16x12
Bedroom 4
- Level: Upper
- Area: 714 Square Feet
- Dimensions: 34x21
Dining room
- Level: Main
- Area: 208 Square Feet
- Dimensions: 16x13
Kitchen
- Features: Tile-Ceramic
- Level: Main
- Area: 182 Square Feet
- Dimensions: 14x13
Laundry
- Features: Tile-Ceramic
- Level: Main
- Area: 30 Square Feet
- Dimensions: 5x6
Living room
- Level: Main
- Area: 405 Square Feet
- Dimensions: 15x27
Heating
- Forced Air
Cooling
- Central Air
Appliances
- Included: Dishwasher, MicroHood, Gas Oven
Features
- Breakfast Bar, Built-in Features, Entrance Foyer, Walk-In Closet(s)
- Windows: Wood Work Painted
- Basement: Cellar
- Number of fireplaces: 2
- Fireplace features: Bedroom, Living Room
Interior area
- Total structure area: 4,756
- Total interior livable area: 4,756 sqft
- Finished area below ground: 0
Property
Parking
- Total spaces: 2
- Parking features: Detached
- Garage spaces: 2
Features
- Levels: Two and a Half
- Stories: 2
- Patio & porch: Deck
Lot
- Size: 7,840 Square Feet
- Features: Access, City Lot, Sidewalks
Details
- Parcel number: 490613115065000801
- Horse amenities: None
Construction
Type & style
- Home type: SingleFamily
- Architectural style: Traditional
- Property subtype: Residential, Single Family Residence
Materials
- Wood Brick
- Foundation: Cellar
Condition
- Updated/Remodeled
- New construction: No
- Year built: 1940
Utilities & green energy
- Water: Public
Community & HOA
Community
- Subdivision: Brodleigh
HOA
- Has HOA: No
Location
- Region: Indianapolis
Financial & listing details
- Price per square foot: $95/sqft
- Tax assessed value: $499,200
- Annual tax amount: $11,866
- Date on market: 3/20/2026
- Cumulative days on market: 213 days
Estimated market value
Not available
Estimated sales range
Not available
Not available
Price history
| Date | Event | Price |
|---|---|---|
| 10/9/2026 | Pending sale | $450,000$95/sqft |
Source:  MIBOR as distributed by MLS GRID #22090369 Report a problem MIBOR as distributed by MLS GRID #22090369 Report a problem | ||
| 8/28/2026 | Price change | $450,000-4.3%$95/sqft |
Source: MIBOR as distributed by MLS GRID #22090369 Report a problem | ||
| 7/29/2026 | Price change | $470,000-3.1%$99/sqft |
Source: MIBOR as distributed by MLS GRID #22090369 Report a problem | ||
| 7/11/2026 | Price change | $485,000-3%$102/sqft |
Source: MIBOR as distributed by MLS GRID #22090369 Report a problem | ||
| 6/11/2026 | Price change | $499,900-5.5%$105/sqft |
Source: MIBOR as distributed by MLS GRID #22090369 Report a problem | ||
| 5/12/2026 | Price change | $529,000-3.6%$111/sqft |
Source: MIBOR as distributed by MLS GRID #22090369 Report a problem | ||
| 4/13/2026 | Price change | $549,000-1.3%$115/sqft |
Source: MIBOR as distributed by MLS GRID #22090369 Report a problem | ||
| 3/20/2026 | Listed for sale | $556,500+22%$117/sqft |
Source: MIBOR as distributed by MLS GRID #22090369 Report a problem | ||
| 3/7/2024 | Sold | $456,200-10.5%$96/sqft |
Source: Public Record Report a problem | ||
| 1/4/2024 | Pending sale | -- |
Source:  Hubzu REO Report a problem Hubzu REO Report a problem | ||
| 3/23/2020 | Sold | $510,000-7.3%$107/sqft |
Source: MIBOR as distributed by MLS GRID #21695533 Report a problem | ||
| 3/6/2020 | Pending sale | $550,000$116/sqft |
Source: Encore Sotheby's International Realty #21695533 Report a problem | ||
| 2/21/2020 | Listed for sale | $550,000+111.5%$116/sqft |
Source: MIBOR REALTOR Association #21695533 Report a problem | ||
| 12/11/2015 | Sold | $260,000-7.1%$55/sqft |
Source: MIBOR as distributed by MLS GRID #21380793 Report a problem | ||
| 12/5/2015 | Pending sale | $279,900$59/sqft |
Source: Red Oak Real Estate Group #21380793 Report a problem | ||
| 11/4/2015 | Price change | $279,900-3.4%$59/sqft |
Source: Red Oak Real Estate Group #21380793 Report a problem | ||
| 10/18/2015 | Price change | $289,900-3.3%$61/sqft |
Source: Red Oak Real Estate Group #21380793 Report a problem | ||
| 10/8/2015 | Listed for sale | $299,900+102.4%$63/sqft |
Source: Red Oak Real Estate Group #21380793 Report a problem | ||
| 9/30/2015 | Sold | $148,145$31/sqft |
Source: Public Record Report a problem | ||
Public tax history
| Year | Property taxes | Tax assessment |
|---|---|---|
| 2025 | $11,972 -8.4% | $499,200 -1.1% |
| 2024 | $13,074 +5.1% | $504,500 -8.5% |
| 2023 | $12,445 +8% | $551,200 +4.6% |
| 2022 | $11,523 +218.7% | $527,100 +5.5% |
| 2021 | $3,615 -4.7% | $499,500 +62% |
| 2020 | $3,795 -3.6% | $308,400 -2.7% |
| 2019 | $3,936 +11.6% | $316,800 -1.1% |
| 2018 | $3,527 -0.6% | $320,200 -0.5% |
| 2017 | $3,548 -2.3% | $321,800 -1% |
| 2016 | $3,633 -47.4% | $325,200 +2.1% |
| 2014 | $6,908 +132.1% | $318,600 +27.5% |
| 2013 | $2,977 | $249,800 -3.8% |
| 2012 | $2,977 | $259,700 -14.7% |
| 2011 | -- | $304,600 |
| 2010 | $3,231 -4.7% | $304,600 -2.7% |
| 2009 | $3,392 | $313,100 -3.7% |
| 2007 | -- | $325,200 +5.2% |
| 2006 | -- | $309,200 +58.2% |
| 2005 | -- | $195,400 |
| 2004 | -- | $195,400 |
| 2003 | -- | $195,400 +143.9% |
| 2002 | -- | $80,100 +200% |
| 2001 | -- | $26,700 |
| 2000 | -- | $26,700 |
Find assessor info on the county website
Monthly payment
Est. payment
Payment breakdown
Explore the cost of this home by adjusting the details. Changes won't be saved.Climate risks
Neighborhood: Meridian Kessler
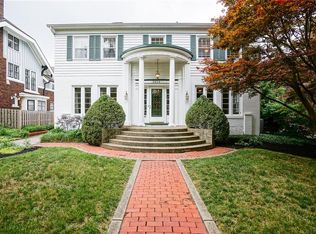
- $1,155,6004 bd6 ba4.9k sqft3854 Washington Blvd, Indianapolis, IN 46205Off Market
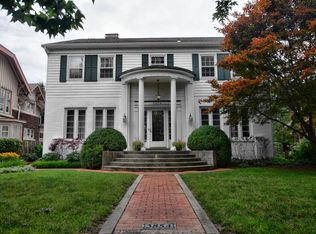
- $651,8004 bd4 ba1k sqft3854 N Washington Blvd, Indianapolis, IN 46205Off Market
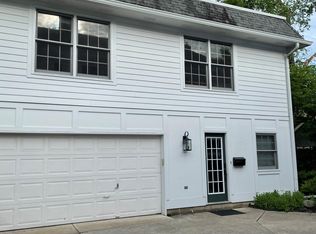
- $--1 bd1 ba1k sqft3854 Washington Blvd #C, Indianapolis, IN 46205Off Market
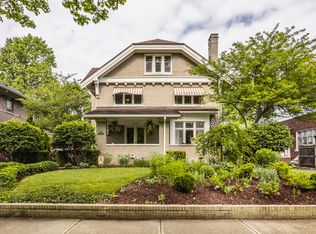
- $679,3755 bd5 ba5.9k sqft3840 N Washington Blvd, Indianapolis, IN 46205Sold
Similar homes
- $394,9004 bd4 ba3.8k sqft909 E 38th St, Indianapolis, IN 46205Active
 MLS ID #22106735, Pamela Journey, E & L Son Enterprise, LLC. MIBOR as distributed by MLS GRID
 - $425,0004 bd2 ba3.7k sqft5047 Graceland Ave, Indianapolis, IN 46208Active
 MLS ID #22116275, Michael Johnson, Encore Sotheby's International. MIBOR as distributed by MLS GRID
 - $389,5004 bd3 ba3.2k sqft2946 Broadway St, Indianapolis, IN 46205Active
 MLS ID #22111895, Gib Barker, Exceptional Homes Realty. MIBOR as distributed by MLS GRID
 - $475,0003 bd3 ba2.7k sqft2226 Bellefontaine St, Indianapolis, IN 46205Active
 MLS ID #22092939, Takisha Hunt, Keller Williams Indy Metro NE. MIBOR as distributed by MLS GRID
