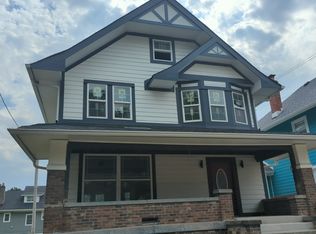
Discover the perfect blend of historic charm and modern updates in this spacious, centrally located Indianapolis home! Just minutes from Downtown Indianapolis, the Children's Museum, and Broad Ripple, this beautifully updated residence offers 4 generously sized bedrooms and 3.5 bathrooms, including two primary suites, providing exceptional flexibility for multi-generational living, hosting guests, or short-term rental opportunities. Designed for both comfort and functionality, the home features an open-concept floor plan, soaring ceilings, abundant natural light from large custom windows, and a welcoming fireplace. The updated kitchen is a standout feature, showcasing custom cabinetry, quartz countertops, a farmhouse sink, and ample space for cooking and entertaining. A convenient mudroom adds everyday practicality. Upstairs, a loft area enhanced by a beautiful skylight creates the perfect space for a home office, reading nook, or additional living area. Outside, relax on the expansive front porch or enjoy the large backyard, which offers plenty of space to entertain, play, or even build a garage while maintaining a generous yard. Whether you're searching for a primary residence or an investment opportunity, this unique home offers space, character, and an unbeatable location close to Indianapolis' most popular attractions, dining, and entertainment. Don't miss your opportunity to own this one-of-a-kind property!
Active
Price cut: $19K (10/8)
$259,000
3026 Broadway St, Indianapolis, IN 46205
4beds
3,440sqft
Residential, Single Family Residence
Built in 1915
5,227 Square Feet Lot
$-- Zestimate®
$75/sqft
$-- HOA
What's special
Welcoming fireplaceQuartz countertopsTwo primary suitesOpen-concept floor planExpansive front porchSoaring ceilingsUpdated kitchen
- 63 days
- 202
- 16
Zillow last checked:
Listing updated:
Listed by:
Patrice Allen patrice@pmarealty.homes,
PMA Realty
Source: MIBOR as distributed by MLS GRID,MLS#: 22118587
Facts & features
Interior
Bedrooms & bathrooms
- Bedrooms: 4
- Bathrooms: 4
- Full bathrooms: 3
- 1/2 bathrooms: 1
- Main level bathrooms: 2
- Main level bedrooms: 1
Primary bedroom
- Features: Other
- Level: Main
- Area: 195 Square Feet
- Dimensions: 13x15
Primary bedroom
- Features: Other
- Level: Upper
- Area: 320 Square Feet
- Dimensions: 20x16
Bedroom 3
- Features: Other
- Level: Upper
- Area: 182 Square Feet
- Dimensions: 14x13
Bedroom 4
- Features: Other
- Level: Upper
- Area: 156 Square Feet
- Dimensions: 13x12
Dining room
- Level: Main
- Area: 144 Square Feet
- Dimensions: 9x16
Kitchen
- Level: Main
- Area: 234 Square Feet
- Dimensions: 26x9
Laundry
- Level: Main
- Area: 45 Square Feet
- Dimensions: 9x5
Living room
- Level: Main
- Area: 247 Square Feet
- Dimensions: 19x13
Loft
- Level: Upper
- Area: 84 Square Feet
- Dimensions: 14x6
Utility room
- Level: Main
- Area: 78 Square Feet
- Dimensions: 13x6
Heating
- Forced Air, Electric
Cooling
- Central Air
Appliances
- Included: Dishwasher, MicroHood, Gas Oven, Refrigerator, Gas Water Heater, Microwave
- Laundry: In Unit, Main Level, Laundry Room
Features
- Attic Access, Double Vanity
- Basement: Partial
- Attic: Access Only
- Number of fireplaces: 1
- Fireplace features: Living Room
Interior area
- Total structure area: 3,440
- Total interior livable area: 3,440 sqft
- Finished area below ground: 118
Property
Parking
- Parking features: None
Features
- Levels: Two
- Stories: 2
- Patio & porch: Covered, Porch
Lot
- Size: 5,227 Square Feet
- Features: Sidewalks
Details
- Parcel number: 490624138038000101
- Special conditions: As Is,Fixer Upper
- Horse amenities: None
Construction
Type & style
- Home type: SingleFamily
- Architectural style: Craftsman,Traditional
- Property subtype: Residential, Single Family Residence
Materials
- Cement Siding
- Foundation: Block
Condition
- New construction: No
- Year built: 1915
Utilities & green energy
- Water: Public
Community & HOA
Community
- Subdivision: Boulevard Square
HOA
- Has HOA: No
Location
- Region: Indianapolis
Financial & listing details
- Price per square foot: $75/sqft
- Tax assessed value: $287,000
- Annual tax amount: $6,838
- Date on market: 8/6/2026
- Cumulative days on market: 66 days
Estimated market value
Not available
Estimated sales range
Not available
Not available
Price history
| Date | Event | Price |
|---|---|---|
| 10/8/2026 | Price change | $259,000-6.8%$75/sqft |
Source:  MIBOR as distributed by MLS GRID #22118587 Report a problem MIBOR as distributed by MLS GRID #22118587 Report a problem | ||
| 9/22/2026 | Price change | $278,000-2.5%$81/sqft |
Source: MIBOR as distributed by MLS GRID #22118587 Report a problem | ||
| 8/27/2026 | Price change | $285,000-4.7%$83/sqft |
Source: MIBOR as distributed by MLS GRID #22118587 Report a problem | ||
| 8/6/2026 | Listed for sale | $299,000+37.5%$87/sqft |
Source: MIBOR as distributed by MLS GRID #22118587 Report a problem | ||
| 5/13/2021 | Sold | $217,500-27.5%$63/sqft |
Source: Public Record Report a problem | ||
| 10/17/2020 | Listing removed | $299,900$87/sqft |
Source: Keller Williams Realty Indy Metro West #21723545 Report a problem | ||
| 8/4/2020 | Pending sale | $299,900$87/sqft |
Source: Keller Williams Indy Metro W #21723545 Report a problem | ||
| 7/23/2020 | Price change | $299,900-3.3%$87/sqft |
Source: Keller Williams Indy Metro W #21723545 Report a problem | ||
| 3/6/2020 | Price change | $310,000-2.2%$90/sqft |
Source: Keller Williams Indy Metro NE #21689841 Report a problem | ||
| 1/17/2020 | Listed for sale | $317,000+428.3%$92/sqft |
Source: Keller Williams Indy Metro NE #21689841 Report a problem | ||
| 5/23/2019 | Sold | $60,000-19.9%$17/sqft |
Source: Public Record Report a problem | ||
| 5/9/2019 | Pending sale | $74,900$22/sqft |
Source: RE/MAX Ability Plus #21638137 Report a problem | ||
| 5/3/2019 | Listed for sale | $74,900+865.1%$22/sqft |
Source: RE/MAX Ability Plus #21638137 Report a problem | ||
| 3/11/2019 | Sold | $7,761$2/sqft |
Source: Public Record Report a problem | ||
Public tax history
| Year | Property taxes | Tax assessment |
|---|---|---|
| 2025 | $6,668 +0.7% | $287,000 +2.1% |
| 2024 | $6,620 +1.5% | $281,000 +0.7% |
| 2023 | $6,521 +176.6% | $279,100 +1% |
| 2022 | $2,358 +11.4% | $276,200 +170.3% |
| 2021 | $2,117 +463.9% | $102,200 +11.8% |
| 2020 | $375 +58.9% | $91,400 +474.8% |
| 2019 | $236 -93.9% | $15,900 +4.6% |
| 2018 | $3,899 +112.9% | $15,200 +4.1% |
| 2017 | $1,832 +770.6% | $14,600 +4.3% |
| 2016 | $210 +7.5% | $14,000 +4.5% |
| 2014 | $196 -10.1% | $13,400 -1.5% |
| 2013 | $218 | $13,600 +4.6% |
| 2012 | $218 | $13,000 +10.2% |
| 2011 | -- | $11,800 |
| 2010 | $186 +5.9% | $11,800 |
| 2009 | $176 | $11,800 -2.5% |
| 2007 | -- | $12,100 |
Find assessor info on the county website
Monthly payment
Est. payment
Payment breakdown
Explore the cost of this home by adjusting the details. Changes won't be saved.Climate risks
Neighborhood: Mapleton-Fall Creek
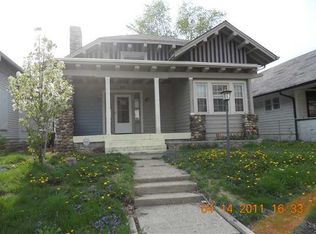
- $282,0003 bd2 ba2.9k sqft3030 N Broadway St, Indianapolis, IN 46205Off Market
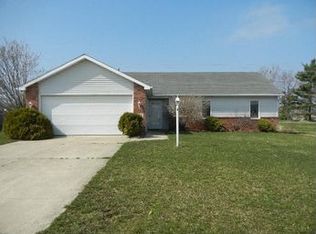
- $194,4003 bd2 ba2.9k sqft3030 Broadway St, Indianapolis, IN 46205Off Market
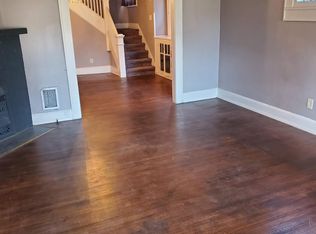
- $240,8003 bd1 ba1.5k sqft3022 Broadway St, Indianapolis, IN 46205Off Market
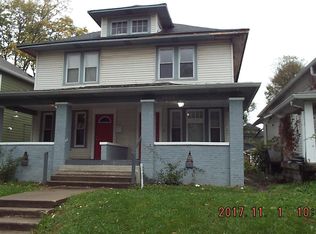
- $170,9003 bd2 ba1.5k sqft3020 Broadway St, Indianapolis, IN 46205Off Market
Similar homes
- $224,0003 bd2 ba2.5k sqft2937 N Park Ave, Indianapolis, IN 46205Active
 MLS ID #22094188, Patti Horan, Maxim Realty. MIBOR as distributed by MLS GRID
 - $265,0004 bd3 ba3k sqft2934 Boulevard Pl, Indianapolis, IN 46208Active
 MLS ID #22110619, Amanda Bick, Keller Williams Indy Metro NE. MIBOR as distributed by MLS GRID
 - $274,5005 bd2 ba3.2k sqft617 E 37th St, Indianapolis, IN 46205Active
 MLS ID #22107985, Delores Kennedy, B & K Realty, Inc. MIBOR as distributed by MLS GRID
 - $209,0003 bd3 ba2.2k sqft619 E 32nd St, Indianapolis, IN 46205Active
 MLS ID #22129345, Kurt Clements, Diverse Property Solutions Ind. MIBOR as distributed by MLS GRID
