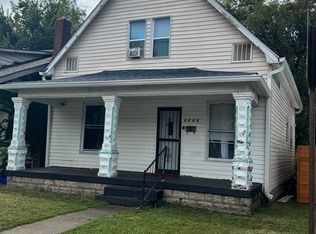
This super cool 4 bedroom home is looking for its next chapter. Full of character and original details, it features hardwood floors, built ins, a fireplace, large rooms, a beautiful staircase, a sunroom/breakfast room, a sweet window seat, and gorgeous glass doors off the living room that open to the covered front porch...such a dreamy little detail. Upstairs offers four bedrooms and a full bath, plus access to a second-story deck at the back of the home. There's also a great opportunity to rework the third and fourth bedrooms into a larger primary suite with its own bath and direct access to that upper deck. With around 2,000 square feet, unique architecture, and so many original touches still intact, this home has tons of personality and room to make it your own.
Active
Price cut: $10K (10/14)
$150,000
3369 Broadway St, Indianapolis, IN 46205
4beds
2,320sqft
Residential, Single Family Residence
Built in 1914
4,356 Square Feet Lot
$-- Zestimate®
$65/sqft
$-- HOA
What's special
Built insCovered front porchFour bedroomsBeautiful staircaseSweet window seatLarge roomsHardwood floors
- 14 days
- 340
- 38
Zillow last checked:
Listing updated:
Listed by:
Tasheana Hanza tasheana@hanzarealty.com,
Hanza Realty, LLC
Source: MIBOR as distributed by MLS GRID,MLS#: 22130074
Facts & features
Interior
Bedrooms & bathrooms
- Bedrooms: 4
- Bathrooms: 1
- Full bathrooms: 1
Primary bedroom
- Level: Upper
- Area: 187 Square Feet
- Dimensions: 11x17
Bedroom 2
- Level: Upper
- Area: 90 Square Feet
- Dimensions: 10x9
Bedroom 3
- Level: Upper
- Area: 132 Square Feet
- Dimensions: 11x12
Bedroom 4
- Level: Upper
- Area: 140 Square Feet
- Dimensions: 14x10
Breakfast room
- Features: Other
- Level: Main
- Area: 80 Square Feet
- Dimensions: 10x8
Dining room
- Level: Main
- Area: 204 Square Feet
- Dimensions: 12x17
Kitchen
- Features: Tile-Ceramic
- Level: Main
- Area: 121 Square Feet
- Dimensions: 11x11
Living room
- Level: Main
- Area: 252 Square Feet
- Dimensions: 12x21
Heating
- Forced Air
Cooling
- None
Appliances
- Included: None
- Laundry: In Basement
Features
- Entrance Foyer
- Windows: Wood Work Painted
- Basement: Daylight,Storage Space,Unfinished
- Number of fireplaces: 1
- Fireplace features: Living Room
Interior area
- Total structure area: 2,320
- Total interior livable area: 2,320 sqft
- Finished area below ground: 0
Property
Parking
- Parking features: None, Detached
Features
- Levels: Two
- Stories: 2
- Patio & porch: Covered, Deck
Lot
- Size: 4,356 Square Feet
- Features: Corner Lot, Curbs, Not In Subdivision, Sidewalks
Details
- Parcel number: 490624142095000101
- Special conditions: As Is
- Horse amenities: None
Construction
Type & style
- Home type: SingleFamily
- Architectural style: Cape Cod
- Property subtype: Residential, Single Family Residence
- Attached to another structure: Yes
Materials
- Wood Siding, Wood Brick
- Foundation: Block
Condition
- Fixer
- New construction: No
- Year built: 1914
Utilities & green energy
- Water: Public
Community & HOA
Community
- Subdivision: Osgoods Forest Park
Location
- Region: Indianapolis
Financial & listing details
- Price per square foot: $65/sqft
- Tax assessed value: $250,100
- Annual tax amount: $6,002
- Date on market: 10/6/2026
- Cumulative days on market: 16 days
Estimated market value
Not available
Estimated sales range
Not available
Not available
Price history
| Date | Event | Price |
|---|---|---|
| 10/14/2026 | Price change | $150,000-6.3%$65/sqft |
Source:  MIBOR as distributed by MLS GRID #22130074 Report a problem | ||
| 10/6/2026 | Listed for sale | $160,000$69/sqft |
Source: MIBOR as distributed by MLS GRID #22130074 Report a problem | ||
Public tax history
| Year | Property taxes | Tax assessment |
|---|---|---|
| 2025 | $5,800 +2.6% | $250,100 +2.3% |
| 2024 | $5,650 +9.4% | $244,400 +2.6% |
| 2023 | $5,166 +25% | $238,200 +8.9% |
| 2022 | $4,132 +12% | $218,800 +22.2% |
| 2021 | $3,689 +0.3% | $179,100 +12.4% |
| 2020 | $3,678 -3.1% | $159,300 +2.2% |
| 2019 | $3,795 +19.3% | $155,800 -2.2% |
| 2018 | $3,181 +3.9% | $159,300 +7.4% |
| 2017 | $3,061 +49% | $148,300 +3.2% |
| 2016 | $2,054 -13.8% | $143,700 -11% |
| 2014 | $2,382 -5.2% | $161,400 |
| 2013 | $2,512 | $161,400 +1.3% |
| 2012 | $2,512 | $159,400 +33.4% |
| 2011 | -- | $119,500 |
| 2010 | $1,663 +1.4% | $119,500 |
| 2009 | $1,641 | $119,500 +70.5% |
| 2007 | -- | $70,100 -2.2% |
| 2006 | -- | $71,700 |
| 2005 | -- | $71,700 |
| 2004 | -- | $71,700 |
| 2003 | -- | $71,700 +170.6% |
| 2002 | -- | $26,500 +200.1% |
| 2001 | -- | $8,830 |
| 2000 | -- | $8,830 |
Find assessor info on the county website
Monthly payment
Est. payment
Payment breakdown
Explore the cost of this home by adjusting the details. Changes won't be saved.Climate risks
Neighborhood: Mapleton-Fall Creek
Similar homes
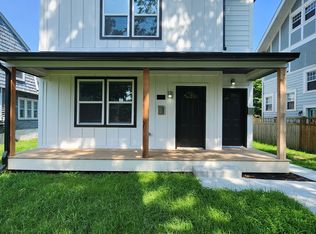
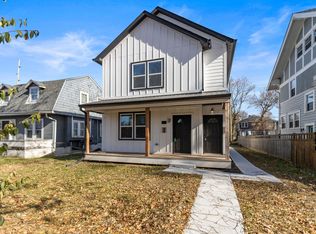
- $130,0004 bd1 ba2.2k sqft2929 N New Jersey St, Indianapolis, IN 46205Active
 MLS ID #22115593, Alexander Moore, FULL CANOPY REAL ESTATE, LLC. MIBOR as distributed by MLS GRID
- $165,0003 bd2 ba1.7k sqft1058 W 29th St, Indianapolis, IN 46208Active
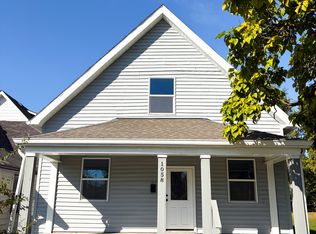 MLS ID #22130566, Kyle Holler, Tyler Knows Real Estate LLC. MIBOR as distributed by MLS GRID
- $151,0002 bd1 ba2.1k sqft3907 E 16th St, Indianapolis, IN 46201Active
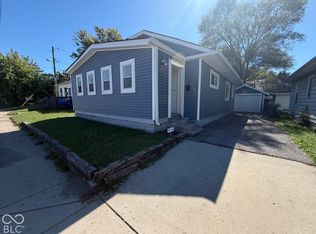 MLS ID #22130283, Shelby Farrar, Opendoor Brokerage LLC. MIBOR as distributed by MLS GRID
- $169,9003 bd2 ba1.9k sqft2948 Highland Pl, Indianapolis, IN 46208Active
 MLS ID #22124758, Michele Snyder, M Realty Services. MIBOR as distributed by MLS GRID
