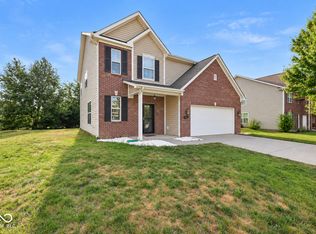
With more than 3,500 square feet and a huge fully fenced backyard, this Avon home has room to spread out inside and out. The main level features hardwood floors, detailed trim, a spacious living room with fireplace, and a large kitchen with center island, stainless appliances, and plenty of storage, including a secondary primary suite. Upstairs, a generous loft offers flexible space for a second living area, playroom, or home office. Enjoy the oversized backyard and patio, plus the neighborhood pool just a few houses away. Home has all new carpet and interior paint, new light fixtures and plumbing fixtures throughout, landscaping upgrades, newer microwave and dishwasher, and a smart Ecobee thermostat. The fully fenced back yard offers beautiful landscaping and so much space - endless options! Located a half block from the neighborhood pool & amenities, and within eyeshot of the neighborhood bus stop. Seller is also providing a home warranty for added peace of mind.
Pending
$400,000
8306 Balmoral Ln, Avon, IN 46123
5beds
3,530sqft
Residential, Single Family Residence
Built in 2005
0.36 Acres Lot
$-- Zestimate®
$113/sqft
$38/mo HOA
What's special
Landscaping upgradesSecondary primary suiteSmart ecobee thermostatDetailed trimPlenty of storageStainless appliancesNewer microwave and dishwasher
- 17 days
- 578
- 62
Zillow last checked:
Listing updated:
Listed by:
Minna Kerchner soldbyminna@gmail.com,
@properties
Source: MIBOR as distributed by MLS GRID,MLS#: 22128551
Facts & features
Interior
Bedrooms & bathrooms
- Bedrooms: 5
- Bathrooms: 3
- Full bathrooms: 3
- Main level bathrooms: 1
- Main level bedrooms: 1
Primary bedroom
- Level: Upper
- Area: 270 Square Feet
- Dimensions: 18x15
Bedroom 2
- Level: Upper
- Area: 192 Square Feet
- Dimensions: 16x12
Bedroom 3
- Level: Upper
- Area: 195 Square Feet
- Dimensions: 15x13
Bedroom 4
- Level: Upper
- Area: 182 Square Feet
- Dimensions: 14x13
Bedroom 5
- Level: Main
- Area: 143 Square Feet
- Dimensions: 13x11
Breakfast room
- Level: Main
- Area: 120 Square Feet
- Dimensions: 12x10
Dining room
- Level: Main
- Area: 168 Square Feet
- Dimensions: 14x12
Family room
- Level: Main
- Area: 399 Square Feet
- Dimensions: 21x19
Kitchen
- Level: Main
- Area: 440 Square Feet
- Dimensions: 22x20
Laundry
- Level: Upper
- Area: 40 Square Feet
- Dimensions: 8x5
Living room
- Level: Main
- Area: 165 Square Feet
- Dimensions: 15x11
Loft
- Level: Upper
- Area: 484 Square Feet
- Dimensions: 22x22
Heating
- Forced Air
Cooling
- Central Air
Appliances
- Included: Dishwasher, Disposal, Gas Water Heater, MicroHood, Electric Oven, Refrigerator, Water Purifier, Water Softener Owned
- Laundry: Upper Level, Laundry Room
Features
- Attic Access, Double Vanity, High Ceilings, Kitchen Island, Entrance Foyer, Ceiling Fan(s), High Speed Internet, Eat-in Kitchen, Pantry, Smart Thermostat, Walk-In Closet(s)
- Windows: Wood Work Painted
- Has basement: No
- Attic: Access Only
- Number of fireplaces: 1
- Fireplace features: Family Room, Gas Log
Interior area
- Total structure area: 3,530
- Total interior livable area: 3,530 sqft
Video & virtual tour
Property
Parking
- Total spaces: 2
- Parking features: Attached, Storage, Workshop in Garage
- Attached garage spaces: 2
- Details: Garage Parking Other(Finished Garage)
Features
- Levels: Two
- Stories: 2
- Patio & porch: Patio, Covered
- Fencing: Fenced,Full
- Has view: Yes
- View description: Neighborhood, Pond
- Water view: Pond
- Waterfront features: Pond
Lot
- Size: 0.36 Acres
- Features: Sidewalks, Storm Sewer
Details
- Parcel number: 321013107002000031
- Horse amenities: None
Construction
Type & style
- Home type: SingleFamily
- Architectural style: Traditional
- Property subtype: Residential, Single Family Residence
Materials
- Vinyl Siding
- Foundation: Slab
Condition
- New construction: No
- Year built: 2005
Details
- Builder name: Davis
Utilities & green energy
- Water: Public
Community & HOA
Community
- Security: Smoke Detector(s)
- Subdivision: Lexington Woods
HOA
- Has HOA: Yes
- Amenities included: Park, Playground, Pool, Snow Removal
- Services included: Association Home Owners, Insurance, Maintenance, ParkPlayground, Management, Snow Removal
- HOA fee: $225 semi-annually
- HOA phone: 317-293-0332
Location
- Region: Avon
Financial & listing details
- Price per square foot: $113/sqft
- Tax assessed value: $346,100
- Annual tax amount: $3,504
- Date on market: 10/6/2026
- Cumulative days on market: 18 days
Estimated market value
Not available
Estimated sales range
Not available
Not available
Price history
| Date | Event | Price |
|---|---|---|
| 10/8/2026 | Pending sale | $400,000$113/sqft |
Source:  MIBOR as distributed by MLS GRID #22128551 Report a problem | ||
| 10/6/2026 | Listed for sale | $400,000+37.9%$113/sqft |
Source: MIBOR as distributed by MLS GRID #22128551 Report a problem | ||
| 3/24/2021 | Listing removed | -- |
Source: Owner Report a problem | ||
| 7/31/2020 | Listing removed | $290,000$82/sqft |
Source: Owner Report a problem | ||
| 6/3/2020 | Price change | $290,000-3.3%$82/sqft |
Source: Owner Report a problem | ||
| 5/26/2020 | Listed for sale | $300,000+7.2%$85/sqft |
Source: Owner Report a problem | ||
| 8/8/2019 | Listing removed | $279,900$79/sqft |
Source: Owner Report a problem | ||
| 2/27/2019 | Listed for sale | $279,900$79/sqft |
Source: Owner Report a problem | ||
| 10/8/2018 | Listing removed | $279,900$79/sqft |
Source: Integrity Home Realty #21590196 Report a problem | ||
| 9/19/2018 | Price change | $279,900-3.4%$79/sqft |
Source: Integrity Home Realty #21590196 Report a problem | ||
| 8/18/2018 | Price change | $289,900+4.7%$82/sqft |
Source: Integrity Home Realty #21590196 Report a problem | ||
| 8/8/2018 | Price change | $277,000-1%$78/sqft |
Source: Owner Report a problem | ||
| 7/21/2018 | Price change | $279,9000%$79/sqft |
Source: Owner Report a problem | ||
| 7/18/2018 | Price change | $280,000-3.4%$79/sqft |
Source: Owner Report a problem | ||
| 7/15/2018 | Price change | $289,900-3.3%$82/sqft |
Source: Owner Report a problem | ||
| 7/11/2018 | Price change | $299,900-3.2%$85/sqft |
Source: Owner Report a problem | ||
| 7/7/2018 | Listed for sale | $309,900+34.8%$88/sqft |
Source: Owner Report a problem | ||
| 6/19/2013 | Sold | $229,900$65/sqft |
Source: MIBOR as distributed by MLS GRID #21230959 Report a problem | ||
| 5/14/2013 | Price change | $229,900+2.2%$65/sqft |
Source: West #21230959 Report a problem | ||
| 5/9/2013 | Listed for sale | $224,900+8.1%$64/sqft |
Source: Carpenter Realtors #21230959 Report a problem | ||
| 1/27/2012 | Sold | $208,000-3.3%$59/sqft |
Source: MIBOR as distributed by MLS GRID #21144643 Report a problem | ||
| 11/8/2011 | Price change | $215,000-0.4%$61/sqft |
Source: RE/MAX Excel, REALTORS #21144643 Report a problem | ||
| 11/7/2011 | Price change | $215,900-1.8%$61/sqft |
Source: RE/MAX Excel, REALTORS #21144643 Report a problem | ||
| 10/6/2011 | Listed for sale | $219,900-99%$62/sqft |
Source: RE/MAX Excel REALTORS #21144643 Report a problem | ||
| 8/18/2011 | Listing removed | $22,500,000$6,374/sqft |
Source: Reachoo LLC Report a problem | ||
Public tax history
| Year | Property taxes | Tax assessment |
|---|---|---|
| 2025 | $3,738 -0.6% | $346,100 +2.9% |
| 2024 | $3,761 +10.6% | $336,500 -1% |
| 2023 | $3,401 +14.2% | $340,000 +11.1% |
| 2022 | $2,979 +14.8% | $306,100 +14% |
| 2021 | $2,596 -1% | $268,600 +14.8% |
| 2020 | $2,622 -1.3% | $234,000 +2.9% |
| 2019 | $2,655 +22.1% | $227,500 +0.5% |
| 2018 | $2,175 +2.8% | $226,300 +4% |
| 2017 | $2,115 +4.7% | $217,500 +2.8% |
| 2016 | $2,021 -0.4% | $211,500 +4.2% |
| 2014 | $2,030 +4.6% | $203,000 +4.6% |
| 2013 | $1,941 -5% | $194,100 -5% |
| 2011 | $2,044 +3.5% | $204,400 +3.5% |
| 2010 | $1,975 | $197,500 |
| 2009 | $1,975 -0.6% | $197,500 +16.9% |
| 2007 | $1,986 -15.4% | $168,880 -1.8% |
| 2006 | $2,348 | $171,900 +28550% |
| 2005 | -- | $600 |
Find assessor info on the county website
Monthly payment
Est. payment
Payment breakdown
Explore the cost of this home by adjusting the details. Changes won't be saved.Climate risks
Neighborhood: 46123
Similar homes
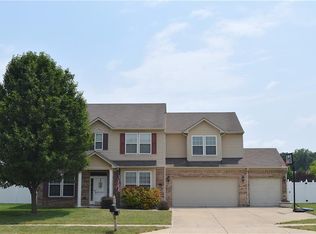
- $400,0005 bd3 ba5.1k sqft1881 Wynnewood Ln, Avon, IN 46123Active
 MLS ID #22129311, Reuben Upadhyay, Better Homes and Gardens Real Estate Gold Key. MIBOR as distributed by MLS GRID
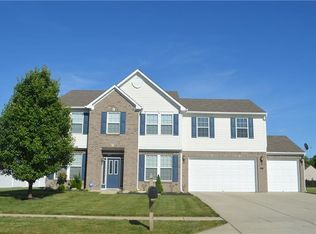
- $399,0004 bd3 ba3.3k sqft8110 Eskerban Dr, Avon, IN 46123Active
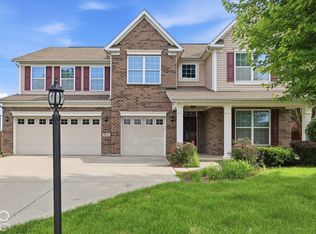 MLS ID #22130765, Seema Saini, F.C. Tucker Company. MIBOR as distributed by MLS GRID
- $385,0004 bd3 ba2.4k sqft7591 Purple Cress Dr, Avon, IN 46123Active
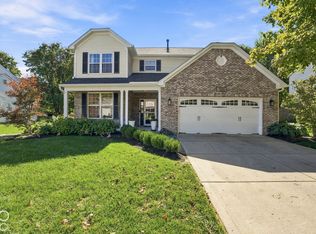 MLS ID #22130334, Chris Castetter, F.C. Tucker Company. MIBOR as distributed by MLS GRID
- $405,0004 bd3 ba3.8k sqft1760 Cumbria Dr, Avon, IN 46123Active
 MLS ID #22117656, Ashley Wright, Highgarden Real Estate. MIBOR as distributed by MLS GRID
