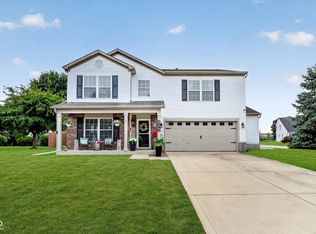
Incredible living space within this sprawling 2 story home with over 3500 sq ft and a 3 car garage. The storage space is absolutely remarkable! The outdoor living space is to die for! The kitchen is perfectly situated with solid surface counters and ample cabinet space. The kitchen also features a walk in pantry that is so big you could turn it into an office space. The main level features gorgeous hardwood flooring. The primary suite features a wonderful walk-in shower and an oversized closet that you can camp in. The loft is a great spot for the "man cave" or to have a space for the kids to have their games and tv time while the adults can gather downstairs uninterrupted. There is even a cool craft room or small library area upstairs. This space would also make a great nursery. This awesome neighborhood has many amazing amenities including 2 swimming pools, shelter houses with grills, several walking trails, an outdoor gym, multiple playgrounds, sand volleyball court, baseball diamond, soccer fields, and even a dog park. All of this is conveniently located just minutes from Eagle Creek Park and Reservoir, shopping, and dining.
Active
$369,900
9979 Pine Grove Ct, Indianapolis, IN 46234
4beds
3,972sqft
:
Get pre-qualified$2,416/mo
Residential, Single Family Residence
Built in 2003
9,147 Square Feet Lot
$-- Zestimate®
$93/sqft
$50/mo HOA
What's special
Primary suiteOutdoor living spaceOversized closetAmple cabinet spaceWonderful walk-in showerGorgeous hardwood flooring
- 18 days |
- 1,026 |
- 99 |
Likely to sell faster than
Zillow last checked:
Listing updated:
Listed by:
Jimmy Lamson 317-435-7074,
F.C. Tucker Company
Source: MIBOR as distributed by MLS GRID,MLS#: 22110163
Facts & features
Interior
Bedrooms & bathrooms
- Bedrooms: 4
- Bathrooms: 3
- Full bathrooms: 2
- 1/2 bathrooms: 1
- Main level bathrooms: 1
Primary bedroom
- Level: Upper
- Area: 336 Square Feet
- Dimensions: 21x16
Bedroom 2
- Level: Upper
- Area: 182 Square Feet
- Dimensions: 14x13
Bedroom 3
- Level: Upper
- Area: 168 Square Feet
- Dimensions: 14x12
Bedroom 4
- Level: Upper
- Area: 168 Square Feet
- Dimensions: 14x12
Bonus room
- Features: Tile-Ceramic
- Level: Main
- Area: 104 Square Feet
- Dimensions: 13x8
Breakfast room
- Level: Main
- Area: 231 Square Feet
- Dimensions: 21x11
Dining room
- Level: Main
- Area: 210 Square Feet
- Dimensions: 21x10
Family room
- Level: Main
- Area: 357 Square Feet
- Dimensions: 21x17
Kitchen
- Level: Main
- Area: 150 Square Feet
- Dimensions: 15x10
Laundry
- Level: Upper
- Area: 91 Square Feet
- Dimensions: 13x7
Living room
- Level: Main
- Area: 231 Square Feet
- Dimensions: 21x11
Loft
- Level: Upper
- Area: 357 Square Feet
- Dimensions: 21x17
Heating
- Forced Air, Natural Gas
Cooling
- Central Air
Appliances
- Included: Dishwasher, Gas Water Heater, Microwave, Electric Oven, Refrigerator, Water Purifier
- Laundry: Upper Level
Features
- High Speed Internet, Eat-in Kitchen, Pantry, Walk-In Closet(s)
- Has basement: No
- Number of fireplaces: 1
- Fireplace features: Gas Log
Interior area
- Total structure area: 3,972
- Total interior livable area: 3,972 sqft
Property
Parking
- Total spaces: 3
- Parking features: Attached
- Attached garage spaces: 3
Features
- Levels: Two
- Stories: 2
- Patio & porch: Porch
Lot
- Size: 9,147 Square Feet
- Features: Cul-De-Sac, Sidewalks, Storm Sewer, Trees-Small (Under 20 Ft)
Details
- Parcel number: 320806476003000015
- Horse amenities: None
Construction
Type & style
- Home type: SingleFamily
- Architectural style: Traditional
- Property subtype: Residential, Single Family Residence
Materials
- Vinyl Siding
- Foundation: Slab
Condition
- New construction: No
- Year built: 2003
Utilities & green energy
- Water: Public
Community & HOA
Community
- Subdivision: Meadows At Eagle Crossing
HOA
- Has HOA: Yes
- Amenities included: Dog Park, Management, Playground, Pool, Snow Removal, Trail(s), Clubhouse, Insurance, Park
- Services included: Association Home Owners, Clubhouse, Entrance Common, Insurance, ParkPlayground, Management, Snow Removal, Walking Trails, Other
- HOA fee: $300 semi-annually
- HOA phone: 317-207-4281
Location
- Region: Indianapolis
Financial & listing details
- Price per square foot: $93/sqft
- Tax assessed value: $381,200
- Annual tax amount: $3,512
- Date on market: 7/6/2026
- Cumulative days on market: 19 days
Estimated market value
Not available
Estimated sales range
Not available
Not available
Price history
| Date | Event | Price |
|---|---|---|
| 7/6/2026 | Listed for sale | $369,900+131.6%$93/sqft |
Source:  MIBOR as distributed by MLS GRID #22110163 Report a problem MIBOR as distributed by MLS GRID #22110163 Report a problem | ||
| 11/30/2012 | Sold | $159,700-4.9%$40/sqft |
Source: MIBOR as distributed by MLS GRID #21179323 Report a problem | ||
| 8/28/2012 | Price change | $168,000-4%$42/sqft |
Source: Integrity Real Estate #21179323 Report a problem | ||
| 7/25/2012 | Price change | $175,000-4.4%$44/sqft |
Source: Integrity Real Estate #21179323 Report a problem | ||
| 6/1/2012 | Price change | $183,000+2.8%$46/sqft |
Source: Integrity Real Estate #21179323 Report a problem | ||
| 5/6/2012 | Listed for sale | $178,000+18.7%$45/sqft |
Source: Owner Report a problem | ||
| 1/27/2006 | Sold | $150,000$38/sqft |
Source: MIBOR as distributed by MLS GRID #2565048 Report a problem | ||
Public tax history
| Year | Property taxes | Tax assessment |
|---|---|---|
| 2025 | $3,848 +23.2% | $381,200 -0.9% |
| 2024 | $3,123 +5.8% | $384,800 +23.2% |
| 2023 | $2,952 +14.3% | $312,300 +5.8% |
| 2022 | $2,582 +11.5% | $295,200 +14.3% |
| 2021 | $2,315 +6.6% | $258,200 +11.5% |
| 2020 | $2,171 +5.5% | $231,500 +5.9% |
| 2019 | $2,058 +5.8% | $218,600 +6% |
| 2018 | $1,944 +3.9% | $206,300 +5.6% |
| 2017 | $1,871 +5.5% | $195,300 +2.7% |
| 2016 | $1,773 +0.9% | $190,100 +7.3% |
| 2014 | $1,758 -7% | $177,100 -6.3% |
| 2013 | $1,891 +21.4% | $189,100 -1.7% |
| 2011 | $1,558 +2% | $192,400 |
| 2010 | $1,528 +8.2% | $192,400 |
| 2009 | $1,412 -12% | $192,400 -2.6% |
| 2007 | $1,604 -21.1% | $197,500 +4.8% |
| 2006 | $2,034 | $188,500 -4.7% |
| 2005 | -- | $197,900 |
Find assessor info on the county website
Monthly payment
Est. payment
Payment breakdown
Explore the cost of this home by adjusting the details. Changes won't be saved.Climate risks
Neighborhood: Eagle Creek
Nearby schools
GreatSchools rating
- 8/10White Lick Elementary SchoolGrades: K-5Distance: 3 mi
- 8/10Brownsburg West Middle SchoolGrades: 6-8Distance: 2.9 mi
- 10/10Brownsburg High SchoolGrades: 9-12Distance: 2.6 mi
- $308,4003 bd2 ba2.5k sqft9991 Pine Grove Ct, Indianapolis, IN 46234Off Market
- $359,8004 bd2 ba3k sqft9971 Pine Grove Ct, Indianapolis, IN 46234Off Market
- $318,5004 bd3 ba2.3k sqft9967 Pine Grove Ct, Indianapolis, IN 46234Sold

- $331,1003 bd2 ba3k sqft9988 Pine Grove Ct, Indianapolis, IN 46234Off Market
- $327,7004 bd3 ba2.6k sqft10015 Pine Grove Ct, Indianapolis, IN 46234Off Market
- $330,9003 bd2 ba3k sqft10002 Pine Grove Ct, Indianapolis, IN 46234Off Market
- $290,7003 bd2 ba2k sqft9978 Pine Grove Ct, Indianapolis, IN 46234Off Market
- $317,3003 bd2 ba2.5k sqft9972 Pine Grove Ct, Indianapolis, IN 46234Off Market
A local agent can set up tours, give advice and negotiate with sellers.
Similar homes
- $370,0004 bd3 ba2.8k sqft9802 Blue Ridge Way, Indianapolis, IN 46234Active
 MLS ID #22104678, Cindy Stockhaus, Better Homes and Gardens Real Estate Gold Key. MIBOR as distributed by MLS GRID
 - $349,9004 bd2 ba2.1k sqft5509 James Blair Dr, Indianapolis, IN 46234Active
 MLS ID #22103000, Marcie Knafel, CENTURY 21 Scheetz. MIBOR as distributed by MLS GRID
 - $347,4004 bd3 ba2.6k sqft1803 Ernest Ct, Indianapolis, IN 46234Active
 MLS ID #22107078, Brenda Robidou, Ever Real Estate, LLC. MIBOR as distributed by MLS GRID
 - $320,0003 bd3 ba2.1k sqft1080 Liberty Dr, Indianapolis, IN 46234Active
 MLS ID #22115631, Harold Davis, Janko Realty Group. MIBOR as distributed by MLS GRID
 - $360,0004 bd3 ba3k sqft6461 Hunters Green Ct, Indianapolis, IN 46278ActiveMLS ID #22102222, Barbara Bade, Keller Williams Indy Metro NE. MIBOR as distributed by MLS GRID
- $467,0004 bd3 ba3.8k sqft45 Trotters Run, Brownsburg, IN 46112ActiveMLS ID #22115298, Jennifer Turner, Carpenter, REALTORS®. MIBOR as distributed by MLS GRID
- $370,0004 bd3 ba2.7k sqft8252 Portside Dr, Avon, IN 46123ActiveMLS ID #22108705, Katrin Hoffman, RE/MAX Advanced Realty. MIBOR as distributed by MLS GRID
- $370,0004 bd3 ba3.8k sqft6640 Berrywood Dr, Avon, IN 46123ActiveMLS ID #22104783, Elise Carmichael, eXp Realty LLC. MIBOR as distributed by MLS GRID
- $390,0004 bd3 ba2.8k sqft114 Burlington Pkwy, Pittsboro, IN 46167ActiveMLS ID #22112914, Gina Ramirez, Blu Nest Realty. MIBOR as distributed by MLS GRID
- $375,0004 bd3 ba2.8k sqft1036 Spanish Lake Dr, Avon, IN 46123ActiveMLS ID #22088274, Amber Russell, Keller Williams Indy Metro NE. MIBOR as distributed by MLS GRID
- $345,0004 bd3 ba3.5k sqft892 Flying Sun Dr, Avon, IN 46123ActiveMLS ID #22111581, Chukwudi Ikechukwu, Highgarden Real Estate. MIBOR as distributed by MLS GRID
- $383,9004 bd3 ba2.6k sqft7942 Red Sunset Way, Avon, IN 46123ActiveMLS ID #22096168, Danielle Robinson, F.C. Tucker Company. MIBOR as distributed by MLS GRID
- $425,9004 bd4 ba3.3k sqft2804 Corlee Cres, Brownsburg, IN 46112ActiveMLS ID #22103306, Olugbenga Akinbola, Highgarden Real Estate. MIBOR as distributed by MLS GRID
- $395,9004 bd3 ba2.5k sqft1167 Runningbrook Dr, Avon, IN 46123ActiveMLS ID #22110338, Sydney Tilford, CENTURY 21 Scheetz. MIBOR as distributed by MLS GRID
- $299,9994 bd4 ba2.5k sqft4851 Rocky Knob Ln, Indianapolis, IN 46254ActiveMLS ID #22111551, Jesus Flores, West & Main Real Estate. MIBOR as distributed by MLS GRID
- $369,9994 bd3 ba2.5k sqft6844 Russet Dr, Plainfield, IN 46168ActiveMLS ID #22102918, Christopher Porter, CENTURY 21 Scheetz. MIBOR as distributed by MLS GRID
- $360,0004 bd3 ba3.3k sqft2905 Shadow Lake Dr, Indianapolis, IN 46217ActiveMLS ID #22107290, Cindy Stockhaus, Better Homes and Gardens Real Estate Gold Key. MIBOR as distributed by MLS GRID
- $375,0004 bd3 ba1.9k sqft7957 Castle Lake Rd, Indianapolis, IN 46256ActiveMLS ID #22112090, Todd Bailey, Ever Real Estate, LLC. MIBOR as distributed by MLS GRID
- $374,9004 bd3 ba2.5k sqft5435 Reston Dr, Plainfield, IN 46168ActiveMLS ID #22112001, Dianna Clampitt, Curb Appeal Realty, LLC. MIBOR as distributed by MLS GRID
- $375,0003 bd3 ba2.1k sqft7591 Sycamore Grove Ct, Indianapolis, IN 46260ActiveMLS ID #22112297, Beth Lyons, Keller Williams Indpls Metro N. MIBOR as distributed by MLS GRID
