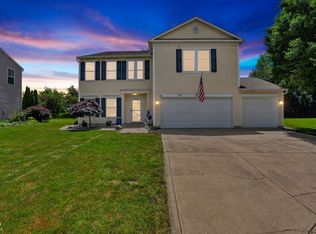
Don't miss out on this beautiful home in the highly sought after Brownsburg school district. The property offers a perfect blend of comfort, convenience, and nature, making it the ultimate retreat. With four bedrooms and 3 bathrooms, which all include a walk in closet, there's plenty of space for all your needs. The extremely large primary bedroom boasts a private ensuite bathroom, offering a relaxing retreat. Enjoy outdoor living at its finest on the very large 24x24 deck, complete with a gas valve for your grill or gas fire pit, perfect for entertaining year round. The backyard includes a wooden play set and a stone fire pit for cozy evenings under the stars. The property backs onto a nature reserve with walking trails that connect straight to your backyard, leading down to a serene creek. The open floor plan creates a seamless flow between the living, dining and kitchen areas, ideal for hosting. Spacious two car garage with additional storage space. This home offers easy access to top rated schools, shopping, dining, and recreational activities. All while the neighborhood offers 2 swimming pools, kiddie pools, multiple playgrounds, dog park, outdoor fitness center, picnic shelters, outdoor chapel, baseball and soccer fields. This home has everything you need!
Sold
$318,500
9967 Pine Grove Ct, Indianapolis, IN 46234
4beds
2,348sqft
Residential, Single Family Residence
Built in 2003
10,018 Square Feet Lot
$336,400 Zestimate®
$136/sqft
$2,340 Estimated rent
Home value
$336,400
$320,000 - $353,000
$2,340/mo
Zestimate® history
Owner options
List your home for rent
$2,340/mo
Rent Zestimate®
Find your next renter with Zillow Rental Manager. Plus, with online applications, you can quickly screen prospective tenants – for free.
$2,340/mo
Rent Zestimate®
Refinance and save
$2,009/mo
Est. payment
Refinancing to a lower rate could help reduce your monthly payments and save thousands over the life of the loan.
$2,009/mo
Est. payment
Explore your selling options
Work with a Zillow partner agent
Leverage their expertise and Zillow's premium Showcase listings to get your home seen by more buyers.
Get startedList with your own agent
Get your home in front of millions of buyers by listing it on Zillow.
Learn how to do itSell it yourself
Take full control of how buyers see your home on Zillow by listing For Sale by Owner (FSBO).
List your homeWhat's special
Zillow last checked:
Listing updated:
Listed by:
Cassie Inman 317-919-3595,
Capstone Realty Group, Inc,
Lezley Wass,
Capstone Realty Group, Inc
Bought with:
Jeffrey Paxson
Jeff Paxson Team
Source: MIBOR as distributed by MLS GRID,MLS#: 21989834
Facts & features
Interior
Bedrooms & bathrooms
- Bedrooms: 4
- Bathrooms: 3
- Full bathrooms: 2
- 1/2 bathrooms: 1
- Main level bathrooms: 1
Primary bedroom
- Features: Carpet
- Level: Upper
- Area: 840 Square Feet
- Dimensions: 28x30
Bedroom 2
- Features: Carpet
- Level: Upper
- Area: 143.75 Square Feet
- Dimensions: 12.5x11.5
Bedroom 3
- Features: Carpet
- Level: Upper
- Area: 120 Square Feet
- Dimensions: 12x10
Bedroom 4
- Features: Carpet
- Level: Upper
- Area: 136.5 Square Feet
- Dimensions: 13x10.5
Breakfast room
- Features: Laminate
- Level: Main
- Area: 110.25 Square Feet
- Dimensions: 10.5x10.5
Great room
- Features: Carpet
- Level: Main
- Area: 350 Square Feet
- Dimensions: 17.5x20
Kitchen
- Features: Laminate
- Level: Main
- Area: 132 Square Feet
- Dimensions: 12x11
Laundry
- Features: Laminate
- Level: Main
- Area: 137.5 Square Feet
- Dimensions: 12.5x11
Living room
- Features: Carpet
- Level: Main
- Area: 259 Square Feet
- Dimensions: 18.5x14
Heating
- Has Heating (Unspecified Type)
Cooling
- Has cooling: Yes
Appliances
- Included: Dishwasher, Electric Water Heater, Disposal, MicroHood, Electric Oven, Refrigerator
- Laundry: Main Level
Features
- Attic Access, High Speed Internet, Eat-in Kitchen, Pantry, Walk-In Closet(s)
- Has basement: No
- Attic: Access Only
Interior area
- Total structure area: 2,348
- Total interior livable area: 2,348 sqft
Property
Parking
- Total spaces: 2
- Parking features: Attached
- Attached garage spaces: 2
Features
- Levels: Two
- Stories: 2
- Patio & porch: Covered, Deck
- Exterior features: Fire Pit, Playground
Lot
- Size: 10,018 Square Feet
- Features: Cul-De-Sac
Details
- Parcel number: 320806476005000015
- Horse amenities: None
Construction
Type & style
- Home type: SingleFamily
- Architectural style: Traditional
- Property subtype: Residential, Single Family Residence
- Attached to another structure: Yes
Materials
- Vinyl With Brick
- Foundation: Slab
Condition
- New construction: No
- Year built: 2003
Utilities & green energy
- Water: Municipal/City
- Utilities for property: Electricity Connected, Sewer Connected, Water Connected
Community & HOA
Community
- Features: Clubhouse, Fitness Center, Playground, Pool
- Subdivision: The Meadows
HOA
- Has HOA: Yes
- HOA fee: $450 annually
- HOA phone: 317-207-4281
Location
- Region: Indianapolis
Financial & listing details
- Price per square foot: $136/sqft
- Tax assessed value: $284,600
- Annual tax amount: $2,342
- Date on market: 7/12/2024
- Cumulative days on market: 52 days
- Electric utility on property: Yes
Price history
| Date | Event | Price |
|---|---|---|
| 10/4/2024 | Sold | $318,500-2%$136/sqft |
Source:  MIBOR as distributed by MLS GRID #21989834 Report a problem MIBOR as distributed by MLS GRID #21989834 Report a problem | ||
| 9/3/2024 | Pending sale | $325,000$138/sqft |
Source: MIBOR as distributed by MLS GRID #21989834 Report a problem | ||
| 7/12/2024 | Listed for sale | $325,000$138/sqft |
Source: MIBOR as distributed by MLS GRID #21989834 Report a problem | ||
Public tax history
| Year | Property taxes | Tax assessment |
|---|---|---|
| 2025 | $2,811 +20.1% | $284,600 +1.2% |
| 2024 | $2,341 +4.3% | $281,100 +18.3% |
| 2023 | $2,245 +13.1% | $237,700 +5.9% |
| 2022 | $1,985 +13.5% | $224,500 +12.6% |
| 2021 | $1,748 +5.4% | $199,400 +11% |
| 2020 | $1,659 +6.6% | $179,700 +3.5% |
| 2019 | $1,557 +5.8% | $173,700 +5.7% |
| 2018 | $1,471 +4% | $164,300 +5.3% |
| 2017 | $1,414 +5.9% | $156,000 +2.6% |
| 2016 | $1,336 +7.7% | $152,000 +12% |
| 2014 | $1,240 +9.1% | $135,700 +4.9% |
| 2013 | $1,137 -17.2% | $129,400 -8.6% |
| 2011 | $1,373 +2% | $141,600 |
| 2010 | $1,346 +8.2% | $141,600 |
| 2009 | $1,244 -9% | $141,600 +0.8% |
| 2007 | $1,368 -33.9% | $140,500 -5.3% |
| 2006 | $2,070 | $148,300 |
| 2005 | -- | $148,300 |
Find assessor info on the county website
Neighborhood: Eagle Creek
Nearby homes
- $359,8004 bd2 ba3k sqft9971 Pine Grove Ct, Indianapolis, IN 46234Off Market
- $317,3003 bd2 ba2.5k sqft9972 Pine Grove Ct, Indianapolis, IN 46234Off Market
- $289,5003 bd2 ba2k sqft9978 Pine Grove Ct, Indianapolis, IN 46234Off Market
- $369,9004 bd3 ba3.9k sqft9979 Pine Grove Ct, Indianapolis, IN 46234For Sale
- $331,1003 bd2 ba3k sqft9988 Pine Grove Ct, Indianapolis, IN 46234Off Market
- $308,4003 bd2 ba2.5k sqft9991 Pine Grove Ct, Indianapolis, IN 46234Off Market
- $328,8003 bd2 ba3k sqft10002 Pine Grove Ct, Indianapolis, IN 46234Off Market
- $332,5004 bd2 ba3k sqft6111 Palomar Cir, Indianapolis, IN 46234Off Market
Nearby schools
GreatSchools rating
- 8/10White Lick Elementary SchoolGrades: K-5Distance: 3 mi
- 8/10Brownsburg West Middle SchoolGrades: 6-8Distance: 2.9 mi
- 10/10Brownsburg High SchoolGrades: 9-12Distance: 2.6 mi
Get a cash offer in 3 minutes
Find out how much your home could sell for in as little as 3 minutes with a no-obligation cash offer.
Estimated market value
$336,400
Get a cash offer in 3 minutes
Find out how much your home could sell for in as little as 3 minutes with a no-obligation cash offer.
Estimated market value
$336,400
- Indiana
- Hendricks County
- Indianapolis
- 46234
- Eagle Creek
- 9967 Pine Grove Ct
Nearby cities
Nearby neighborhoods
Nearby zip codes
Other Indianapolis Topics
