Park like setting for a backyard! Nestled on a quiet cul-de-sac, this beautifully maintained two-story home offers over 2,600 square feet of comfortable living space with 4 bedrooms and 2.5 bathrooms. The main level features hardwood and laminate flooring, crown molding in the family and living rooms, and a large picture window overlooking the backyard. Generously sized rooms throughout provide plenty of space for everyday living and entertaining. The spacious primary suite includes a spa-like bath and an oversized walk-in closet. The updated kitchen is equipped with newer stainless steel appliances, a new kitchen window, and a garden window that fills the space with natural light. Notable updates include attic insulation upgraded to R-60, cedar front porch railing and rear deck (approximately 5 years old), and a well-maintained HVAC system (approximately 8 years old) with an active service agreement. The roof, gutters, and gutter covers were installed approximately 3 years ago, offering added peace of mind. Enjoy outdoor living in the private backyard featuring a 14x14 screened porch, an expansive 16.5x15 wood deck with a 14x14 pergola, and a 14x10 storage shed, all overlooking a serene wooded backdrop. Conveniently located near IU Health West Hospital, parks, shopping, and dining, this move-in ready home presents an exceptional opportunity on Indianapolis' desirable west side.
Pending
Price increase: $7.6K (7/26)
$355,000
1803 Ernest Ct, Indianapolis, IN 46234
4beds
2,693sqft
:
Get pre-qualified$2,281/mo
Residential, Single Family Residence
Built in 2004
0.36 Acres Lot
$-- Zestimate®
$132/sqft
$33/mo HOA
What's special
Serene wooded backdropSpacious primary suiteSpa-like bathCedar front porch railingGenerously sized rooms throughoutOversized walk-in closetUpdated kitchen
- 28 days |
- 1,025 |
- 93 |
Zillow last checked:
Listing updated:
Listed by:
Brenda Robidou 317-679-3985,
Ever Real Estate, LLC
Source: MIBOR as distributed by MLS GRID,MLS#: 22107078
Facts & features
Interior
Bedrooms & bathrooms
- Bedrooms: 4
- Bathrooms: 3
- Full bathrooms: 2
- 1/2 bathrooms: 1
- Main level bathrooms: 1
Primary bedroom
- Level: Upper
- Area: 342 Square Feet
- Dimensions: 19x18
Bedroom 2
- Level: Upper
- Area: 154 Square Feet
- Dimensions: 14x11
Bedroom 3
- Level: Upper
- Area: 140 Square Feet
- Dimensions: 14x10
Bedroom 4
- Level: Upper
- Area: 160 Square Feet
- Dimensions: 16x10
Breakfast room
- Level: Main
- Area: 120 Square Feet
- Dimensions: 12x10
Dining room
- Level: Main
- Area: 168 Square Feet
- Dimensions: 14x12
Family room
- Level: Main
- Area: 340 Square Feet
- Dimensions: 20x17
Kitchen
- Level: Main
- Area: 192 Square Feet
- Dimensions: 16x12
Heating
- Forced Air, Electric
Cooling
- Central Air
Appliances
- Included: Dishwasher, Dryer, Disposal, Microwave, Electric Oven, Refrigerator, Electric Water Heater
- Laundry: Main Level
Features
- Attic Access, Breakfast Bar, Eat-in Kitchen
- Has basement: No
- Attic: Access Only
Interior area
- Total structure area: 2,693
- Total interior livable area: 2,693 sqft
Property
Parking
- Total spaces: 2
- Parking features: Attached
- Attached garage spaces: 2
Features
- Levels: Two
- Stories: 2
- Patio & porch: Deck, Covered
Lot
- Size: 0.36 Acres
- Features: Cul-De-Sac, Mature Trees
Details
- Parcel number: 490533110007000900
- Horse amenities: None
Construction
Type & style
- Home type: SingleFamily
- Architectural style: Traditional
- Property subtype: Residential, Single Family Residence
Materials
- Vinyl With Brick
- Foundation: Slab
Condition
- New construction: No
- Year built: 2004
Utilities & green energy
- Water: Public
Community & HOA
Community
- Subdivision: West Wayne Woods
HOA
- Has HOA: Yes
- Services included: Maintenance, Snow Removal
- HOA fee: $400 annually
Location
- Region: Indianapolis
Financial & listing details
- Price per square foot: $132/sqft
- Tax assessed value: $295,500
- Annual tax amount: $3,176
- Date on market: 7/3/2026
- Cumulative days on market: 29 days
Estimated market value
Not available
Estimated sales range
Not available
Not available
Price history
| Date | Event | Price |
|---|---|---|
| 7/26/2026 | Pending sale | $355,000$132/sqft |
Source:  MIBOR as distributed by MLS GRID #22107078 Report a problem MIBOR as distributed by MLS GRID #22107078 Report a problem | ||
| 7/26/2026 | Price change | $355,000+2.2%$132/sqft |
Source: MIBOR as distributed by MLS GRID #22107078 Report a problem | ||
| 7/23/2026 | Price change | $347,400-0.7%$129/sqft |
Source: MIBOR as distributed by MLS GRID #22107078 Report a problem | ||
| 7/13/2026 | Price change | $349,900-1.4%$130/sqft |
Source: MIBOR as distributed by MLS GRID #22107078 Report a problem | ||
| 7/3/2026 | Listed for sale | $355,000+108.8%$132/sqft |
Source: MIBOR as distributed by MLS GRID #22107078 Report a problem | ||
| 3/24/2017 | Sold | $170,000-2.3%$63/sqft |
Source: MIBOR as distributed by MLS GRID #21463604 Report a problem | ||
| 2/6/2017 | Listed for sale | $174,000+46.2%$65/sqft |
Source: CENTURY 21 Scheetz #21463604 Report a problem | ||
| 4/19/2006 | Sold | $119,000$44/sqft |
Source: Public Record Report a problem | ||
Public tax history
| Year | Property taxes | Tax assessment |
|---|---|---|
| 2025 | $3,176 -1.7% | $295,500 +8.3% |
| 2024 | $3,232 +28.7% | $272,800 -2.1% |
| 2023 | $2,511 +1.1% | $278,700 +28.4% |
| 2022 | $2,484 -1.2% | $217,000 +13.1% |
| 2021 | $2,513 +1.5% | $191,900 -1% |
| 2020 | $2,475 +35.9% | $193,900 +2.1% |
| 2019 | $1,821 +13.3% | $189,900 +21.2% |
| 2018 | $1,607 +8.6% | $156,700 +5.5% |
| 2017 | $1,481 +4% | $148,600 +5% |
| 2016 | $1,423 +78% | $141,500 +15.2% |
| 2014 | $800 -21.8% | $122,800 |
| 2013 | $1,023 | $122,800 -6.3% |
| 2012 | $1,023 | $131,000 -12.7% |
| 2011 | -- | $150,000 +2.9% |
| 2010 | $1,228 -11.8% | $145,800 -9.7% |
| 2009 | $1,392 | $161,500 -10.2% |
| 2007 | -- | $179,900 -1.5% |
| 2006 | -- | $182,700 |
| 2005 | -- | $182,700 |
Find assessor info on the county website
Monthly payment
Est. payment
Payment breakdown
Explore the cost of this home by adjusting the details. Changes won't be saved.Climate risks
Neighborhood: Chapel Hill-Ben Davis
Nearby schools
GreatSchools rating
- 6/10Robey Elementary SchoolGrades: PK-6Distance: 1.4 mi
- NABen Davis Ninth Grade CenterGrades: 9Distance: 1.6 mi
- 3/10Ben Davis High SchoolGrades: 10-12Distance: 1.5 mi
- $309,9003 bd2 ba2.3k sqft1804 Ernest Ct, Indianapolis, IN 46234Sold

- $294,0003 bd2 ba2.5k sqft1809 Ernest Ct, Indianapolis, IN 46234Sold

- $268,3003 bd3 ba1.8k sqft1815 Ernest Ct, Indianapolis, IN 46234Off Market
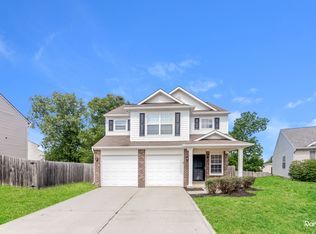
- $354,4004 bd3 ba3.6k sqft1810 Ernest Ct, Indianapolis, IN 46234Off Market
- $252,3003 bd2 ba1.7k sqft1821 Ernest Ct, Indianapolis, IN 46234Off Market
- $239,9004 bd3 ba2.4k sqft1816 Ernest Ct, Indianapolis, IN 46234Pending
- $277,500-- bd1 ba2.2k sqft1822 Ernest Ct, Indianapolis, IN 46234Off Market
- $305,6004 bd3 ba2.5k sqft1829 Venona Pl, Indianapolis, IN 46234Off Market
A local agent can set up tours, give advice and negotiate with sellers.
Similar homes
- $357,4003 bd3 ba3.1k sqft10480 Watkins Dr, Indianapolis, IN 46234Active
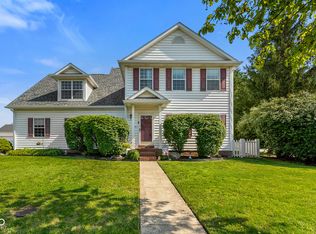 MLS ID #22102746, Ashlee Floyd, The Stewart Home Group. MIBOR as distributed by MLS GRID
 - $299,9994 bd4 ba2.9k sqft4851 Rocky Knob Ln, Indianapolis, IN 46254Active
 MLS ID #22117387, Thomas Johnson, Gold Street Realty, LLC. MIBOR as distributed by MLS GRID
 - $345,0004 bd3 ba3.5k sqft892 Flying Sun Dr, Avon, IN 46123Active
 MLS ID #22111581, Chukwudi Ikechukwu, Highgarden Real Estate. MIBOR as distributed by MLS GRID
 - $350,0004 bd3 ba2.8k sqft6640 Berrywood Dr, Avon, IN 46123Active
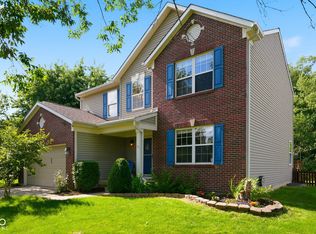 MLS ID #22104783, Elise Carmichael, eXp Realty LLC. MIBOR as distributed by MLS GRID
 - $385,0004 bd3 ba3.6k sqft5044 Haywood Ln, Plainfield, IN 46168ActiveMLS ID #22117260, Tony Janko, Janko Realty Group. MIBOR as distributed by MLS GRID
- $349,0004 bd3 ba2.1k sqft190 Springwood Dr, Avon, IN 46123ActiveMLS ID #22100721, Hayley Puff, RE/MAX Advanced Realty. MIBOR as distributed by MLS GRID
- $360,0004 bd3 ba3k sqft6461 Hunters Green Ct, Indianapolis, IN 46278ActiveMLS ID #22102222, Barbara Bade, Keller Williams Indy Metro NE. MIBOR as distributed by MLS GRID
- $383,9004 bd3 ba2.6k sqft7942 Red Sunset Way, Avon, IN 46123ActiveMLS ID #22096168, Danielle Robinson, F.C. Tucker Company. MIBOR as distributed by MLS GRID
- $355,0004 bd4 ba2.7k sqft8519 Walden Trace Dr, Indianapolis, IN 46278ActiveMLS ID #22105300, Luke Reiter, eXp Realty, LLC. MIBOR as distributed by MLS GRID
- $345,0004 bd3 ba2.9k sqft3915 Rosefinch Cir, Indianapolis, IN 46228ActiveMLS ID #22100344, Kristi Gaynor, F.C. Tucker Company. MIBOR as distributed by MLS GRID
- $369,9994 bd3 ba2.5k sqft6844 Russet Dr, Plainfield, IN 46168ActiveMLS ID #22102918, Christopher Porter, CENTURY 21 Scheetz. MIBOR as distributed by MLS GRID
- $360,0004 bd3 ba3.3k sqft2905 Shadow Lake Dr, Indianapolis, IN 46217ActiveMLS ID #22107290, Cindy Stockhaus, Better Homes and Gardens Real Estate Gold Key. MIBOR as distributed by MLS GRID
- $370,0003 bd3 ba2.8k sqft217 Woodhill Dr, Indianapolis, IN 46227ActiveMLS ID #22115999, Rachel Bradbury, Highgarden Real Estate. MIBOR as distributed by MLS GRID
- $365,0004 bd3 ba3k sqft6753 Kentland Cir, Indianapolis, IN 46237ActiveMLS ID #22112305, Jonathan Hopson, F.C. Tucker Company. MIBOR as distributed by MLS GRID
- $305,0004 bd3 ba2.5k sqft7917 Daylily Dr, Indianapolis, IN 46237ActiveMLS ID #22100498, Van Thawng, eXp Realty, LLC. MIBOR as distributed by MLS GRID
- $365,4004 bd3 ba2.9k sqft6551 Calla Lily Dr, Indianapolis, IN 46237ActiveMLS ID #22093135, Matthew Mielke, Envoy Real Estate, LLC. MIBOR as distributed by MLS GRID
- $330,0004 bd3 ba2.4k sqft3020 Barnard St, Indianapolis, IN 46268ActiveMLS ID #22110719, Craig Deboor, Real Broker, LLC. MIBOR as distributed by MLS GRID
- $335,0004 bd3 ba2.9k sqft1838 Irish Lake Ln, Indianapolis, IN 46239ActiveMLS ID #22107447, Molly Hadley, F.C. Tucker Company. MIBOR as distributed by MLS GRID
- $315,0004 bd3 ba2.2k sqft5635 Arabian Ct, Indianapolis, IN 46228ActiveMLS ID #22102632, Melissa Reynolds, BluPrint Real Estate Group. MIBOR as distributed by MLS GRID
- $429,9004 bd4 ba3.5k sqft8662 Cyprus Hill Passing, Avon, IN 46123ActiveMLS ID #22101764, Lori Redman, Sold It Realty Group. MIBOR as distributed by MLS GRID
