Opportunity awaits! This spacious two-story home offers over 2,500 square feet of living space and is ready for your personal touch. Featuring 4 generously sized bedrooms, 2.5 bathrooms, a huge living room, a formal dining room, and a large primary suite, there's plenty of room for everyone. Enjoy relaxing on the covered front porch and the convenience of a 2-car attached garage. While the home is in need of cosmetic updates, it offers tremendous potential for homeowners and investors alike. With its spacious floor plan and solid layout, this is a fantastic opportunity to build equity and create the home of your dreams.
Pending
$239,900
1816 Ernest Ct, Indianapolis, IN 46234
4beds
2,480sqft
:
Get pre-qualified$1,584/mo
Residential, Single Family Residence
Built in 2005
8,712 Square Feet Lot
$-- Zestimate®
$97/sqft
$33/mo HOA
What's special
Covered front porchLarge primary suiteFormal dining roomSpacious two-story home
- 13 days |
- 1,174 |
- 85 |
Likely to sell faster than
Zillow last checked:
Listing updated:
Listed by:
Darrin Galyean 317-201-4663,
My Agent
Source: MIBOR as distributed by MLS GRID,MLS#: 22112919
Facts & features
Interior
Bedrooms & bathrooms
- Bedrooms: 4
- Bathrooms: 3
- Full bathrooms: 2
- 1/2 bathrooms: 1
- Main level bathrooms: 1
Primary bedroom
- Level: Upper
- Area: 378 Square Feet
- Dimensions: 27X14
Bedroom 2
- Level: Upper
- Area: 195 Square Feet
- Dimensions: 15X13
Bedroom 3
- Level: Upper
- Area: 195 Square Feet
- Dimensions: 15X13
Bedroom 4
- Level: Upper
- Area: 195 Square Feet
- Dimensions: 15X13
Dining room
- Level: Main
- Area: 280 Square Feet
- Dimensions: 20X14
Kitchen
- Level: Main
- Area: 180 Square Feet
- Dimensions: 15X12
Laundry
- Level: Main
- Area: 81 Square Feet
- Dimensions: 09X09
Living room
- Level: Main
- Area: 420 Square Feet
- Dimensions: 30X14
Heating
- Forced Air, Natural Gas
Cooling
- Central Air
Appliances
- Included: Dishwasher, Gas Water Heater, MicroHood, Electric Oven, Refrigerator
Features
- Attic Access, Eat-in Kitchen
- Has basement: No
- Attic: Access Only
Interior area
- Total structure area: 2,480
- Total interior livable area: 2,480 sqft
Property
Parking
- Total spaces: 2
- Parking features: Attached
- Attached garage spaces: 2
Features
- Levels: Two
- Stories: 2
Lot
- Size: 8,712 Square Feet
Details
- Parcel number: 490533110010000900
- Special conditions: As Is,Estate
- Horse amenities: None
Construction
Type & style
- Home type: SingleFamily
- Architectural style: Traditional
- Property subtype: Residential, Single Family Residence
Materials
- Vinyl Siding
- Foundation: Slab
Condition
- New construction: No
- Year built: 2005
Utilities & green energy
- Water: Public
Community & HOA
Community
- Subdivision: West Wayne Woods
HOA
- Has HOA: Yes
- Amenities included: Snow Removal
- Services included: Association Home Owners, Entrance Common, Snow Removal
- HOA fee: $400 annually
Location
- Region: Indianapolis
Financial & listing details
- Price per square foot: $97/sqft
- Tax assessed value: $272,500
- Annual tax amount: $3,016
- Date on market: 7/14/2026
- Cumulative days on market: 14 days
Estimated market value
Not available
Estimated sales range
Not available
Not available
Price history
| Date | Event | Price |
|---|---|---|
| 7/21/2026 | Pending sale | $239,900$97/sqft |
Source:  MIBOR as distributed by MLS GRID #22112919 Report a problem MIBOR as distributed by MLS GRID #22112919 Report a problem | ||
| 7/14/2026 | Listed for sale | $239,900+99.9%$97/sqft |
Source: MIBOR as distributed by MLS GRID #22112919 Report a problem | ||
| 11/9/2007 | Sold | $120,000$48/sqft |
Source: MIBOR as distributed by MLS GRID #2761494 Report a problem | ||
Public tax history
| Year | Property taxes | Tax assessment |
|---|---|---|
| 2025 | $2,955 -0.5% | $272,500 +8.5% |
| 2024 | $2,971 +29.8% | $251,100 -1.1% |
| 2023 | $2,289 -6.1% | $253,900 +29.7% |
| 2022 | $2,437 -1.1% | $195,700 +6.9% |
| 2021 | $2,463 +2.2% | $183,000 -1% |
| 2020 | $2,409 +30.2% | $184,800 +2% |
| 2019 | $1,851 +3.9% | $181,100 +13.2% |
| 2018 | $1,782 +2.7% | $160,000 +5.4% |
| 2017 | $1,736 +5.1% | $151,800 +5.1% |
| 2016 | $1,652 +31.7% | $144,500 +15.2% |
| 2014 | $1,254 -6.2% | $125,400 |
| 2013 | $1,337 | $125,400 -6.2% |
| 2012 | $1,337 | $133,700 -7.9% |
| 2011 | -- | $145,100 +3.1% |
| 2010 | $1,408 -3% | $140,800 -3% |
| 2009 | $1,451 | $145,100 -11.3% |
| 2007 | -- | $163,600 -1.7% |
| 2006 | -- | $166,500 |
Find assessor info on the county website
Monthly payment
Est. payment
Payment breakdown
Explore the cost of this home by adjusting the details. Changes won't be saved.Climate risks
Neighborhood: Chapel Hill-Ben Davis
Nearby schools
GreatSchools rating
- 6/10Robey Elementary SchoolGrades: PK-6Distance: 1.4 mi
- NABen Davis Ninth Grade CenterGrades: 9Distance: 1.6 mi
- 3/10Ben Davis High SchoolGrades: 10-12Distance: 1.6 mi
- $273,300-- bd1 ba2.2k sqft1822 Ernest Ct, Indianapolis, IN 46234Off Market
- $349,3004 bd3 ba3.6k sqft1810 Ernest Ct, Indianapolis, IN 46234Off Market
- $247,1003 bd2 ba1.4k sqft9025 Ernest Ln, Indianapolis, IN 46234Off Market

- $309,9003 bd2 ba2.3k sqft1804 Ernest Ct, Indianapolis, IN 46234Sold

- $250,5003 bd2 ba1.7k sqft1821 Ernest Ct, Indianapolis, IN 46234Off Market
- $255,2004 bd2 ba1.8k sqft9031 Ernest Ln, Indianapolis, IN 46234Off Market
- $355,0004 bd3 ba2.6k sqft1803 Ernest Ct, Indianapolis, IN 46234Pending
- $266,6003 bd3 ba1.8k sqft1815 Ernest Ct, Indianapolis, IN 46234Off Market
Similar homes
- $--3 bd2 ba2.2k sqft2322 Seattle Slew Dr, Indianapolis, IN 46234Auction
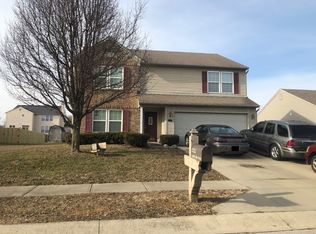 ServiceLink Auction
 - $239,0003 bd2 ba1.5k sqft8617 Trumpeter Dr, Indianapolis, IN 46234Active
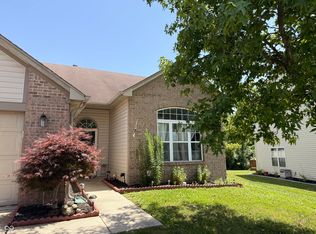 MLS ID #22116292, Tyler Renick, Tyler Knows Real Estate LLC. MIBOR as distributed by MLS GRID
 - $--4 bd1 ba1.6k sqft3253 N Raceway Rd, Indianapolis, IN 46234Auction
 ServiceLink Auction
 - $239,9003 bd2 ba1.3k sqft1401 Butternut Ln, Indianapolis, IN 46234Active
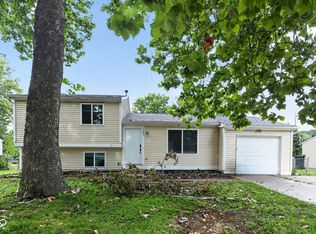 MLS ID #22114706, Robert Salmons, Entera Realty. MIBOR as distributed by MLS GRID
 - $270,0003 bd3 ba1.6k sqft8815 Gumwood Ct, Indianapolis, IN 46234ActiveMLS ID #22115168, Tamyra Jenkins, F.C. Tucker Company. MIBOR as distributed by MLS GRID
- $305,0004 bd2 ba2.1k sqft8427 Country Meadows Dr, Indianapolis, IN 46234ActiveMLS ID #22116351, Cristalys Bieker, Sycamore Roots Realty. MIBOR as distributed by MLS GRID
- $249,9004 bd2 ba1.3k sqft1501 Butternut Ln, Indianapolis, IN 46234ActiveMLS ID #22098477, Nina Klemm, F.C. Tucker Company. MIBOR as distributed by MLS GRID
- $249,9003 bd2 ba1.2k sqft2914 Inverrary Ct, Indianapolis, IN 46234ActiveMLS ID #22113412, Judith Wolfe, F.C. Tucker Company. MIBOR as distributed by MLS GRID
- $207,5004 bd3 ba2.7k sqft10523 Dark Star Dr, Indianapolis, IN 46234AuctionXome
- $290,0003 bd2 ba1.7k sqft2644 Sunningdale Ct, Indianapolis, IN 46234ActiveMLS ID #22115181, Deborah Flowers, Carpenter, REALTORS®. MIBOR as distributed by MLS GRID
- $259,9004 bd2 ba1.4k sqft335 Broken Arrow Ct, Indianapolis, IN 46234ActiveMLS ID #22113333, Robert Salmons, Entera Realty. MIBOR as distributed by MLS GRID
- $267,0003 bd3 ba1.7k sqft2155 Canvasback Dr, Indianapolis, IN 46234ActiveMLS ID #22107968, Beau Matlock, Matlock Realty Group. MIBOR as distributed by MLS GRID
- $239,9004 bd2 ba1.5k sqft9106 Broken Arrow Rd, Indianapolis, IN 46234ActiveMLS ID #22073620, Stacie Kidwell Sandoval, F.C. Tucker Company. MIBOR as distributed by MLS GRID
- $315,0004 bd3 ba2k sqft2215 Ring Necked Dr, Indianapolis, IN 46234ActiveMLS ID #22113461, Landon Buesching, 1 Percent Lists Indiana Real Estate. MIBOR as distributed by MLS GRID
- $245,0002 bd2 ba1.9k sqft8948 Robey Dr, Indianapolis, IN 46234ActiveMLS ID #22107776, Tiffany Taylor, Keller Williams Indy Metro NE. MIBOR as distributed by MLS GRID
- $248,0003 bd3 ba1.6k sqft1216 Country Creek Cir, Indianapolis, IN 46234ActiveMLS ID #22109415, Angela Line, Highgarden Real Estate. MIBOR as distributed by MLS GRID
- $230,0004 bd2 ba1.4k sqft6932 W 10th St, Indianapolis, IN 46214ActiveMLS ID #22115129, Marcus Fillyaw, RE/MAX Advanced Realty. MIBOR as distributed by MLS GRID
- $260,0003 bd3 ba1.6k sqft8720 Ellington Dr, Indianapolis, IN 46234ActiveMLS ID #22089943, Laura Musall, F.C. Tucker Company. MIBOR as distributed by MLS GRID
- $285,0003 bd2 ba1.7k sqft9105 Robey Meadows Ln, Indianapolis, IN 46234ActiveMLS ID #22113854, Tony Reffeitt, Integrity Real Estate. MIBOR as distributed by MLS GRID
- $224,9003 bd2 ba1.3k sqft318 Kirk Dr W, Indianapolis, IN 46234ActiveMLS ID #22102930, Nicholas Walters, CENTURY 21 Scheetz. MIBOR as distributed by MLS GRID
