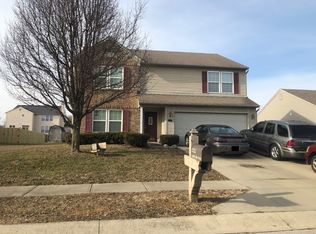
Welcome home to this beautifully maintained two-story residence, thoughtfully designed for both everyday living and effortless entertaining. Upstairs, you'll find four spacious bedrooms, including a comfortable primary suite, along with two full bathrooms that provide plenty of space for family and guests. The heart of the home is the inviting kitchen, offering generous workspace and storage while flowing seamlessly into the main living areas. Just beyond, the bright and airy sunroom provides the perfect spot to enjoy your morning coffee, unwind with a good book, or gather with friends year-round. A convenient half bath on the main level adds everyday functionality, while the home's well-designed layout offers both comfort and practicality. With its spacious floor plan, welcoming atmosphere, and versatile living spaces, this home is ready for its next owners to make lasting memories. Schedule your private showing today and see all this wonderful home has to offer!
Active
$315,000
2215 Ring Necked Dr, Indianapolis, IN 46234
4beds
2,020sqft
:
Get pre-qualified$2,014/mo
Residential, Single Family Residence
Built in 1997
8,276 Square Feet Lot
$-- Zestimate®
$156/sqft
$19/mo HOA
What's special
Spacious floor planBright and airy sunroomFour spacious bedroomsWelcoming atmosphereVersatile living spacesGenerous workspace and storageComfortable primary suite
- 25 days |
- 653 |
- 42 |
Zillow last checked:
Listing updated:
Listed by:
Landon Buesching 260-573-6316,
1 Percent Lists Indiana Real Estate
Source: MIBOR as distributed by MLS GRID,MLS#: 22113461
Facts & features
Interior
Bedrooms & bathrooms
- Bedrooms: 4
- Bathrooms: 3
- Full bathrooms: 2
- 1/2 bathrooms: 1
- Main level bathrooms: 1
Primary bedroom
- Level: Upper
- Area: 196 Square Feet
- Dimensions: 14x14
Bedroom 2
- Level: Upper
- Area: 132 Square Feet
- Dimensions: 12x11
Bedroom 3
- Level: Upper
- Area: 121 Square Feet
- Dimensions: 11x11
Bedroom 4
- Level: Upper
- Area: 100 Square Feet
- Dimensions: 10x10
Dining room
- Level: Main
- Area: 143 Square Feet
- Dimensions: 13x11
Family room
- Level: Main
- Area: 336 Square Feet
- Dimensions: 21x16
Kitchen
- Level: Main
- Area: 156 Square Feet
- Dimensions: 13x12
Living room
- Level: Main
- Area: 154 Square Feet
- Dimensions: 14x11
Heating
- Forced Air, Natural Gas
Cooling
- Central Air
Appliances
- Included: Dishwasher, Dryer, Disposal, Microwave, Electric Oven, Refrigerator, Washer, Gas Water Heater
Features
- Attic Pull Down Stairs, Breakfast Bar, Entrance Foyer
- Has basement: No
- Attic: Pull Down Stairs
- Number of fireplaces: 1
- Fireplace features: Family Room, Gas Log
Interior area
- Total structure area: 2,020
- Total interior livable area: 2,020 sqft
Property
Parking
- Total spaces: 2
- Parking features: Attached
- Attached garage spaces: 2
- Details: Garage Parking Other(Service Door)
Features
- Levels: Two
- Stories: 2
- Patio & porch: Screened
Lot
- Size: 8,276 Square Feet
- Features: Sidewalks
Details
- Parcel number: 490528105009000900
- Horse amenities: None
Construction
Type & style
- Home type: SingleFamily
- Architectural style: Traditional
- Property subtype: Residential, Single Family Residence
Materials
- Vinyl With Brick
- Foundation: Slab
Condition
- New construction: No
- Year built: 1997
Utilities & green energy
- Water: Public
Community & HOA
Community
- Subdivision: Villages At Drake Landing
HOA
- Has HOA: Yes
- Services included: Entrance Common, Insurance, Maintenance
- HOA fee: $225 annually
- HOA phone: 317-241-5933
Location
- Region: Indianapolis
Financial & listing details
- Price per square foot: $156/sqft
- Tax assessed value: $281,600
- Annual tax amount: $3,004
- Date on market: 7/16/2026
- Cumulative days on market: 27 days
Estimated market value
Not available
Estimated sales range
Not available
Not available
Price history
| Date | Event | Price |
|---|---|---|
| 7/16/2026 | Listed for sale | $315,000+88.7%$156/sqft |
Source:  MIBOR as distributed by MLS GRID #22113461 Report a problem MIBOR as distributed by MLS GRID #22113461 Report a problem | ||
| 1/11/2018 | Sold | $166,900-1.8%$83/sqft |
Source: MIBOR as distributed by MLS GRID #21509860 Report a problem | ||
| 12/13/2017 | Pending sale | $169,900$84/sqft |
Source: Real Estate of Indy #21509860 Report a problem | ||
| 9/21/2017 | Price change | $169,900-2.3%$84/sqft |
Source: Real Estate of Indy #21509860 Report a problem | ||
| 9/8/2017 | Listed for sale | $173,900$86/sqft |
Source: Real Estate of Indy #21509860 Report a problem | ||
Public tax history
| Year | Property taxes | Tax assessment |
|---|---|---|
| 2025 | $3,311 +14.6% | $281,600 -0.8% |
| 2024 | $2,889 +2.4% | $283,900 +13.2% |
| 2023 | $2,821 +7% | $250,700 +3.3% |
| 2022 | $2,636 +10.2% | $242,600 +19.7% |
| 2021 | $2,393 +10.3% | $202,700 +9% |
| 2020 | $2,169 +21.9% | $186,000 +9% |
| 2019 | $1,779 -46.7% | $170,600 +8.2% |
| 2018 | $3,338 -1.6% | $157,700 +12.1% |
| 2017 | $3,391 +11.5% | $140,700 -0.3% |
| 2016 | $3,041 +145.6% | $141,100 +14% |
| 2014 | $1,238 +3.3% | $123,800 +8.1% |
| 2013 | $1,199 | $114,500 -4.5% |
| 2012 | $1,199 | $119,900 -0.1% |
| 2011 | -- | $120,000 -3.6% |
| 2010 | $1,245 -7.5% | $124,500 -7.5% |
| 2009 | $1,346 | $134,600 -9.4% |
| 2007 | -- | $148,500 -5.2% |
| 2006 | -- | $156,600 +10.2% |
| 2005 | -- | $142,100 |
| 2004 | -- | $142,100 |
| 2003 | -- | $142,100 +48.3% |
| 2002 | -- | $95,800 +200% |
| 2001 | -- | $31,930 |
| 2000 | -- | $31,930 |
Find assessor info on the county website
Monthly payment
Est. payment
Payment breakdown
Explore the cost of this home by adjusting the details. Changes won't be saved.Climate risks
Neighborhood: Key Meadows
Nearby schools
GreatSchools rating
- 6/10Robey Elementary SchoolGrades: PK-6Distance: 1 mi
- NABen Davis Ninth Grade CenterGrades: 9Distance: 1.5 mi
- 3/10Ben Davis High SchoolGrades: 10-12Distance: 1.5 mi
Schools provided by the listing agent
- High: Ben Davis High School
Source: MIBOR as distributed by MLS GRID. This data may not be complete. We recommend contacting the local school district to confirm school assignments for this home.
- $292,5003 bd2 ba1.8k sqft2209 Ring Necked Dr, Indianapolis, IN 46234Off Market
- $315,0003 bd3 ba2.3k sqft8655 Longspur Ct, Indianapolis, IN 46234Sold

- $335,0003 bd4 ba3.1k sqft2302 Ring Necked Dr, Indianapolis, IN 46234Sold

- $287,7004 bd3 ba1.8k sqft8647 Longspur Ct, Indianapolis, IN 46234Off Market
- $310,0003 bd3 ba3.2k sqft2214 Ring Necked Dr, Indianapolis, IN 46234Sold
- $305,0003 bd3 ba2k sqft8615 Longspur Ct, Indianapolis, IN 46234Sold
- $271,500-- bd1 ba1.7k sqft2203 Ring Necked Dr, Indianapolis, IN 46234Off Market
- $309,100-- bd1 ba2.1k sqft8633 Longspur Ct, Indianapolis, IN 46234Off Market
A local agent can set up tours, give advice and negotiate with sellers.
Similar homes
- $314,9004 bd3 ba2k sqft2542 Gadwall Cir, Indianapolis, IN 46234Active
 MLS ID #22103510, Andy Waggoner, Ferris Property Group. MIBOR as distributed by MLS GRID
 - $340,0004 bd3 ba2.5k sqft8727 Trumpeter Dr, Indianapolis, IN 46234Active
 MLS ID #22109948, Bukola Bashorun, Zion Group REALTORS, LLC. MIBOR as distributed by MLS GRID
 - $340,0003 bd3 ba2.1k sqft2512 Drewmatt Ln, Indianapolis, IN 46234Active
 MLS ID #22116150, Amber Russell, Keller Williams Indy Metro NE. MIBOR as distributed by MLS GRID
 - $--3 bd2 ba2.2k sqft2322 Seattle Slew Dr, Indianapolis, IN 46234Auction
 ServiceLink Auction
 - $310,0003 bd2 ba1.6k sqft10450 Lookout Ln, Indianapolis, IN 46234ActiveMLS ID #22118054, Juan Cassella, F.C. Tucker Company. MIBOR as distributed by MLS GRID
- $350,0003 bd3 ba2.1k sqft505 Greenlee Dr, Indianapolis, IN 46234PendingMLS ID #22118826, Robbie Carter, @properties. MIBOR as distributed by MLS GRID
- $290,0003 bd2 ba1.7k sqft2644 Sunningdale Ct, Indianapolis, IN 46234ActiveMLS ID #22115181, Deborah Flowers, Carpenter, REALTORS®. MIBOR as distributed by MLS GRID
- $355,0004 bd3 ba2.6k sqft1803 Ernest Ct, Indianapolis, IN 46234PendingMLS ID #22107078, Brenda Robidou, Ever Real Estate, LLC. MIBOR as distributed by MLS GRID
- $308,0003 bd3 ba2.2k sqft2261 Rolling Oak Dr, Indianapolis, IN 46214ActiveMLS ID #22106967, Michelle Jackson, RE/MAX Advanced Realty. MIBOR as distributed by MLS GRID
- $285,0003 bd2 ba1.7k sqft9105 Robey Meadows Ln, Indianapolis, IN 46234ActiveMLS ID #22113854, Tony Reffeitt, Integrity Real Estate. MIBOR as distributed by MLS GRID
- $275,9003 bd2 ba1.3k sqft2307 Whitecliff Dr, Indianapolis, IN 46234ActiveMLS ID #22117180, Dena Baker, Dena's Place Real Estate Servi. MIBOR as distributed by MLS GRID
- $314,9003 bd2 ba2.7k sqft3815 Tansel Rd, Indianapolis, IN 46234ActiveMLS ID #22117952, Scott Burdine, REMAX ONE. MIBOR as distributed by MLS GRID
- $289,9003 bd2 ba1.8k sqft2074 Alysheba Dr, Indianapolis, IN 46234ActiveMLS ID #22095470, Naomi Burnham, American Dream Team Real Estate. MIBOR as distributed by MLS GRID
- $294,0003 bd2 ba1.5k sqft2082 Lawrin Ct, Indianapolis, IN 46234ActiveMLS ID #22104080, Shelby Farrar, Opendoor Brokerage LLC. MIBOR as distributed by MLS GRID
- $290,0004 bd3 ba1.8k sqft10845 Muddy River Rd, Indianapolis, IN 46234ActiveMLS ID #22117311, Steve Collins, REMAX ONE. MIBOR as distributed by MLS GRID
- $310,0003 bd2 ba1.5k sqft1275 Constitution Dr, Indianapolis, IN 46234ActiveMLS ID #22110497, Suzzanna Broyles, Gemini Realty Grp Inc. MIBOR as distributed by MLS GRID
- $300,0003 bd2 ba1.6k sqft8847 Ash Rd, Indianapolis, IN 46234PendingMLS ID #22112937, Curtis Holland, United Real Estate Indpls. MIBOR as distributed by MLS GRID
- $324,9004 bd3 ba2.2k sqft7147 Topp Creek Ct, Indianapolis, IN 46214ActiveMLS ID #22116943, John Pacilio, eXp Realty, LLC. MIBOR as distributed by MLS GRID
- $260,0003 bd3 ba1.6k sqft8815 Gumwood Ct, Indianapolis, IN 46234ActiveMLS ID #22115168, Tamyra Jenkins, F.C. Tucker Company. MIBOR as distributed by MLS GRID
- $279,9003 bd2 ba1.3k sqft2823 Singletree Dr, Indianapolis, IN 46234ActiveMLS ID #22108725, Jamie Richardson, Realty Wealth Advisors. MIBOR as distributed by MLS GRID
