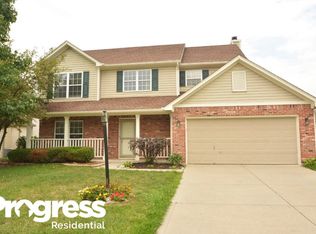
This wonderful 3,200 sqft home offers 3 bedrooms, 2.5 baths, and a full finished basement, all complemented by beautiful hardwood floors on the main and upper levels. Set on a picturesque pond with a large yard and mature trees, the property includes both a charming 3-season room and a gazebo, ideal for relaxation and enjoying the view of blue herons. The kitchen, which features a window overlooking the backyard, seamlessly flows into the breakfast room and great room, where a cozy fireplace makes it perfect for casual gatherings. Just off the foyer is the living room, leading into the spacious dining room, great for hosting guests. The master suite impresses with vaulted ceilings, a generous bathroom featuring double sinks, a separate shower and bathtub, and a walk-in closet complete with a vanity. Two additional bedrooms complete the upper level, providing plenty of space for family or guests. The finished basement offers flexible space for a media room, game room, or entertainment area, along with a large laundry/utility room for extra storage. The oversized 2-car garage also includes a workshop, service door, and keyless entry, providing both convenience and functionality. Entertainment Unit and bookshelves in basement remain with the home. Washer and Dryer included.
Sold
Street View
$310,000
2214 Ring Necked Dr, Indianapolis, IN 46234
3beds
3,243sqft
Residential, Single Family Residence
Built in 1997
10,018 Square Feet Lot
$326,500 Zestimate®
$96/sqft
$2,591 Estimated rent
Home value
$326,500
$307,000 - $349,000
$2,591/mo
Zestimate® history
Owner options
List your home for rent
$2,591/mo
Rent Zestimate®
Find your next renter with Zillow Rental Manager. Plus, with online applications, you can quickly screen prospective tenants – for free.
$2,591/mo
Rent Zestimate®
Refinance and save
$1,784/mo
Est. payment
Refinancing to a lower rate could help reduce your monthly payments and save thousands over the life of the loan.
$1,784/mo
Est. payment
Explore your selling options
Work with a Zillow partner agent
Leverage their expertise and Zillow's premium Showcase listings to get your home seen by more buyers.
Get startedList with your own agent
Get your home in front of millions of buyers by listing it on Zillow.
Learn how to do itSell it yourself
Take full control of how buyers see your home on Zillow by listing For Sale by Owner (FSBO).
List your homeWhat's special
Zillow last checked:
Listing updated:
Listed by:
Elisabeth Lugar 317-995-1128,
CENTURY 21 Scheetz
Bought with:
Whitney Strange
Keller Williams Indy Metro NE
Cathy Toombs
Keller Williams Indy Metro NE
Source: MIBOR as distributed by MLS GRID,MLS#: 21985589
Facts & features
Interior
Bedrooms & bathrooms
- Bedrooms: 3
- Bathrooms: 3
- Full bathrooms: 2
- 1/2 bathrooms: 1
- Main level bathrooms: 1
Primary bedroom
- Features: Laminate Hardwood
- Level: Upper
- Area: 247 Square Feet
- Dimensions: 19x13
Bedroom 2
- Features: Laminate Hardwood
- Level: Upper
- Area: 130 Square Feet
- Dimensions: 13x10
Bedroom 3
- Features: Laminate Hardwood
- Level: Upper
- Area: 120 Square Feet
- Dimensions: 12x10
Breakfast room
- Features: Tile-Ceramic
- Level: Main
- Area: 77 Square Feet
- Dimensions: 7x11
Dining room
- Features: Laminate Hardwood
- Level: Main
- Area: 121 Square Feet
- Dimensions: 11x11
Foyer
- Features: Laminate Hardwood
- Level: Main
- Area: 60 Square Feet
- Dimensions: 10x6
Great room
- Features: Laminate Hardwood
- Level: Main
- Area: 256 Square Feet
- Dimensions: 16x16
Kitchen
- Features: Tile-Ceramic
- Level: Main
- Area: 110 Square Feet
- Dimensions: 10x11
Laundry
- Features: Other
- Level: Basement
- Area: 324 Square Feet
- Dimensions: 18x18
Living room
- Features: Laminate Hardwood
- Level: Main
- Area: 165 Square Feet
- Dimensions: 15x11
Play room
- Features: Carpet
- Level: Basement
- Area: 806 Square Feet
- Dimensions: 31x26
Sun room
- Features: Other
- Level: Main
- Area: 81 Square Feet
- Dimensions: 9x9
Workshop
- Features: Other
- Level: Main
- Area: 104 Square Feet
- Dimensions: 8x13
Heating
- Electric, Forced Air
Cooling
- Has cooling: Yes
Appliances
- Included: Dishwasher, Dryer, Disposal, Gas Water Heater, Kitchen Exhaust, Microwave, Electric Oven, Refrigerator, Washer, Water Softener Owned
- Laundry: In Basement
Features
- Attic Pull Down Stairs, Vaulted Ceiling(s), Entrance Foyer, Ceiling Fan(s), Hardwood Floors, High Speed Internet, Eat-in Kitchen, Wired for Data, Pantry, Smart Thermostat, Walk-In Closet(s)
- Flooring: Hardwood
- Windows: Windows Vinyl, WoodWorkStain/Painted
- Basement: Finished
- Attic: Pull Down Stairs
- Number of fireplaces: 1
- Fireplace features: Family Room, Wood Burning
Interior area
- Total structure area: 3,243
- Total interior livable area: 3,243 sqft
- Finished area below ground: 1,114
Property
Parking
- Total spaces: 2
- Parking features: Attached, Concrete, Garage Door Opener, Guest Parking, Storage, Workshop in Garage
- Attached garage spaces: 2
- Details: Garage Parking Other(Service Door)
Features
- Levels: Two
- Stories: 2
- Patio & porch: Covered, Patio
- Has view: Yes
- View description: Neighborhood, Pond, Trees/Woods, Water
- Has water view: Yes
- Water view: Pond,Water
- Waterfront features: Pond
Lot
- Size: 10,018 Square Feet
- Features: Sidewalks, Street Lights, Mature Trees
Details
- Parcel number: 490528105011000900
- Special conditions: Sales Disclosure On File
- Horse amenities: None
Construction
Type & style
- Home type: SingleFamily
- Architectural style: Traditional
- Property subtype: Residential, Single Family Residence
Materials
- Vinyl With Brick
- Foundation: Concrete Perimeter
Condition
- Updated/Remodeled
- New construction: No
- Year built: 1997
Utilities & green energy
- Electric: 200+ Amp Service
- Water: Municipal/City
- Utilities for property: Electricity Connected, Water Connected
Community & HOA
Community
- Subdivision: Villages At Drake Landing
HOA
- Has HOA: Yes
- Amenities included: Park, Playground, Maintenance, Snow Removal
- Services included: Association Home Owners, Entrance Common, Maintenance, ParkPlayground, Snow Removal
- HOA fee: $225 annually
- HOA phone: 317-241-5933
Location
- Region: Indianapolis
Financial & listing details
- Price per square foot: $96/sqft
- Tax assessed value: $333,800
- Annual tax amount: $3,392
- Date on market: 9/12/2024
- Cumulative days on market: 48 days
- Electric utility on property: Yes
Price history
| Date | Event | Price |
|---|---|---|
| 12/4/2024 | Sold | $310,000-1.6%$96/sqft |
Source:  MIBOR as distributed by MLS GRID #21985589 Report a problem MIBOR as distributed by MLS GRID #21985589 Report a problem | ||
| 11/6/2024 | Pending sale | $315,000$97/sqft |
Source: MIBOR as distributed by MLS GRID #21985589 Report a problem | ||
| 11/5/2024 | Price change | $315,000-1.6%$97/sqft |
Source: MIBOR as distributed by MLS GRID #21985589 Report a problem | ||
| 10/24/2024 | Price change | $320,000-1.5%$99/sqft |
Source: MIBOR as distributed by MLS GRID #21985589 Report a problem | ||
| 10/8/2024 | Price change | $325,000-3%$100/sqft |
Source: MIBOR as distributed by MLS GRID #21985589 Report a problem | ||
| 9/21/2024 | Price change | $335,000-4.3%$103/sqft |
Source: MIBOR as distributed by MLS GRID #21985589 Report a problem | ||
| 9/16/2024 | Pending sale | $350,000$108/sqft |
Source: MIBOR as distributed by MLS GRID #21985589 Report a problem | ||
| 9/14/2024 | Price change | $350,000+4.5%$108/sqft |
Source: MIBOR as distributed by MLS GRID #21985589 Report a problem | ||
| 9/12/2024 | Listed for sale | $335,000+32.4%$103/sqft |
Source: MIBOR as distributed by MLS GRID #21985589 Report a problem | ||
| 2/2/2021 | Sold | $253,000+1.2%$78/sqft |
Source: MIBOR as distributed by MLS GRID #21757617 Report a problem | ||
| 12/21/2020 | Pending sale | $250,000$77/sqft |
Source: MIBOR as distributed by MLS GRID #21757617 Report a problem | ||
| 12/17/2020 | Listed for sale | $250,000+22%$77/sqft |
Source: MIBOR REALTOR Association #21757617 Report a problem | ||
| 5/10/2019 | Sold | $205,000+2.5%$63/sqft |
Source: MIBOR as distributed by MLS GRID #21627279 Report a problem | ||
| 3/23/2019 | Pending sale | $200,000$62/sqft |
Source: MIBOR REALTOR Association #21627279 Report a problem | ||
| 3/22/2019 | Listed for sale | $200,000$62/sqft |
Source: MIBOR REALTOR Association #21627279 Report a problem | ||
Public tax history
| Year | Property taxes | Tax assessment |
|---|---|---|
| 2025 | $3,957 +14.4% | $333,800 +0.2% |
| 2024 | $3,460 +2% | $333,300 +13.3% |
| 2023 | $3,392 +3.5% | $294,300 +3.4% |
| 2022 | $3,279 +9.7% | $284,700 +18.9% |
| 2021 | $2,989 +9.7% | $239,400 +9.1% |
| 2020 | $2,724 +24.9% | $219,500 +9% |
| 2019 | $2,181 +8.3% | $201,300 +8.2% |
| 2018 | $2,014 -2.4% | $186,000 +9.5% |
| 2017 | $2,063 +14.4% | $169,800 -0.3% |
| 2016 | $1,803 +20.9% | $170,300 +14.1% |
| 2014 | $1,492 +3% | $149,200 +8.2% |
| 2013 | $1,449 | $137,900 -4.8% |
| 2012 | $1,449 | $144,900 +0.6% |
| 2011 | -- | $144,000 -4.1% |
| 2010 | $1,502 -7.6% | $150,200 -7.6% |
| 2009 | $1,626 | $162,600 -9.5% |
| 2007 | -- | $179,700 -5.2% |
| 2006 | -- | $189,600 +10.4% |
| 2005 | -- | $171,800 |
| 2004 | -- | $171,800 |
| 2003 | -- | $171,800 +48.6% |
| 2002 | -- | $115,600 +199.9% |
| 2001 | -- | $38,540 |
| 2000 | -- | $38,540 |
Find assessor info on the county website
Neighborhood: Key Meadows
Nearby homes
- $277,4003 bd2 ba1.9k sqft2220 Ring Necked Dr, Indianapolis, IN 46234Off Market
- $247,400-- bd1 ba1.1k sqft2204 Ring Necked Dr, Indianapolis, IN 46234Off Market
- $335,0003 bd4 ba3.1k sqft2302 Ring Necked Dr, Indianapolis, IN 46234Sold

- $285,900-- bd1 ba2.1k sqft2226 Ring Necked Dr, Indianapolis, IN 46234Off Market
- $315,0004 bd3 ba2k sqft2215 Ring Necked Dr, Indianapolis, IN 46234For Sale
- $315,0003 bd3 ba2.3k sqft8655 Longspur Ct, Indianapolis, IN 46234Sold
- $293,4003 bd2 ba1.8k sqft2209 Ring Necked Dr, Indianapolis, IN 46234Off Market
- $310,5004 bd3 ba2.1k sqft2115 Gargany Ct, Indianapolis, IN 46234Off Market
Nearby schools
GreatSchools rating
- 6/10Robey Elementary SchoolGrades: PK-6Distance: 1 mi
- NABen Davis Ninth Grade CenterGrades: 9Distance: 1.5 mi
- 3/10Ben Davis High SchoolGrades: 10-12Distance: 1.5 mi
Schools provided by the listing agent
- Elementary: Robey Elementary School
- High: Achieve Virtual Education Academy
Source: MIBOR as distributed by MLS GRID. This data may not be complete. We recommend contacting the local school district to confirm school assignments for this home.
Get a cash offer in 3 minutes
Find out how much your home could sell for in as little as 3 minutes with a no-obligation cash offer.
Estimated market value
$326,500
Get a cash offer in 3 minutes
Find out how much your home could sell for in as little as 3 minutes with a no-obligation cash offer.
Estimated market value
$326,500
- Indiana
- Marion County
- Indianapolis
- 46234
- Key Meadows
- 2214 Ring Necked Dr
Nearby cities
Nearby neighborhoods
Nearby zip codes
Other Indianapolis Topics
