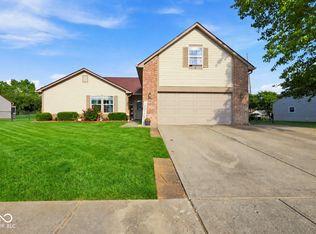
Welcome to a home that just feels like home! Warm colors and an inviting atmosphere greet you at every turn. Upon entry into the two-story foyer, you'll open French doors on your right that lead into the den/study. Beyond it, the eat-in kitchen features a center island, unique backsplash, and custom cabinet lighting. Beyond the table, you'll find a cozy family room with gas fireplace as its centerpiece. Upstairs, the primary suite is to the right and features a vaulted ceiling that makes the room feel big. The suite includes a private bath with walk-in closet. Three more good-sized bedrooms with big closets and a full bath round out the second floor. Outside is where you'll want to spend your evenings, whether it is on the covered front porch, or the private back patio. The property is adorned with wooden arbors, lovely landscaping and beautiful annual flowers. Need more storage? There is a shed in back to hold the lawn and outdoor equipment. You will love the easy access to the interstate, the schools, and all the dining/shopping that Avon has to offer. See it today!
Active
Price cut: $5K (7/27)
$314,900
2542 Gadwall Cir, Indianapolis, IN 46234
4beds
2,040sqft
Residential, Single Family Residence
Built in 1998
0.27 Acres Lot
$-- Zestimate®
$154/sqft
$13/mo HOA
What's special
Gas fireplaceCovered front porchShed in backPrimary suitePrivate bathGood-sized bedroomsCozy family room
- 145 days
- 189
- 20
Zillow last checked:
Listing updated:
Listed by:
Andy Waggoner andy@ferrispropertygroup.com,
Ferris Property Group,
Terry Waggoner 317-407-6045,
Ferris Property Group
Source: MIBOR as distributed by MLS GRID,MLS#: 22103510
Facts & features
Interior
Bedrooms & bathrooms
- Bedrooms: 4
- Bathrooms: 3
- Full bathrooms: 2
- 1/2 bathrooms: 1
- Main level bathrooms: 1
Primary bedroom
- Level: Upper
- Area: 220 Square Feet
- Dimensions: 20x11
Bedroom 2
- Level: Upper
- Area: 120 Square Feet
- Dimensions: 12x10
Bedroom 3
- Level: Upper
- Area: 121 Square Feet
- Dimensions: 11x11
Bedroom 4
- Level: Upper
- Area: 154 Square Feet
- Dimensions: 14x11
Family room
- Level: Main
- Area: 192 Square Feet
- Dimensions: 16x12
Kitchen
- Level: Main
- Area: 240 Square Feet
- Dimensions: 20x12
Laundry
- Level: Main
- Area: 35 Square Feet
- Dimensions: 7x5
Library
- Level: Main
- Area: 165 Square Feet
- Dimensions: 15x11
Heating
- Forced Air, Natural Gas
Cooling
- Central Air
Appliances
- Included: Dishwasher, Disposal, Microwave, Electric Oven
- Laundry: Main Level
Features
- Vaulted Ceiling(s), Kitchen Island, Entrance Foyer, Ceiling Fan(s), Eat-in Kitchen, Pantry
- Has basement: No
- Number of fireplaces: 1
- Fireplace features: Family Room, Gas Log
Interior area
- Total structure area: 2,040
- Total interior livable area: 2,040 sqft
Property
Parking
- Total spaces: 2
- Parking features: Attached
- Attached garage spaces: 2
Features
- Levels: Two
- Stories: 2
- Patio & porch: Covered, Patio
- Exterior features: Smart Lock(s)
- Has view: Yes
- View description: Neighborhood
Lot
- Size: 0.27 Acres
- Features: Corner Lot, Cul-De-Sac, Sidewalks, Street Lights
Details
- Additional structures: Storage
- Parcel number: 490528136021000900
- Special conditions: Sales Disclosure Supplements
- Horse amenities: None
Construction
Type & style
- Home type: SingleFamily
- Architectural style: Traditional
- Property subtype: Residential, Single Family Residence
Materials
- Vinyl With Brick
- Foundation: Slab
Condition
- New construction: No
- Year built: 1998
Utilities & green energy
- Water: Public
Community & HOA
Community
- Subdivision: Mallard Green
HOA
- Has HOA: Yes
- HOA fee: $150 annually
Location
- Region: Indianapolis
Financial & listing details
- Price per square foot: $154/sqft
- Tax assessed value: $255,000
- Annual tax amount: $3,030
- Date on market: 5/22/2026
- Cumulative days on market: 147 days
Estimated market value
Not available
Estimated sales range
Not available
Not available
Price history
| Date | Event | Price |
|---|---|---|
| 7/27/2026 | Price change | $314,900-1.6%$154/sqft |
Source:  MIBOR as distributed by MLS GRID #22103510 Report a problem MIBOR as distributed by MLS GRID #22103510 Report a problem | ||
| 6/15/2026 | Price change | $319,900-1.5%$157/sqft |
Source: MIBOR as distributed by MLS GRID #22103510 Report a problem | ||
| 5/22/2026 | Listed for sale | $324,900+193.8%$159/sqft |
Source: MIBOR as distributed by MLS GRID #22103510 Report a problem | ||
| 9/12/2000 | Sold | $110,589$54/sqft |
Source: Agent Provided Report a problem | ||
Public tax history
| Year | Property taxes | Tax assessment |
|---|---|---|
| 2025 | $3,031 +11.3% | $255,000 -0.9% |
| 2024 | $2,723 +4.7% | $257,300 +10.2% |
| 2023 | $2,600 +4.9% | $233,400 +5.6% |
| 2022 | $2,479 +9.4% | $221,000 +18.9% |
| 2021 | $2,265 +9.6% | $185,900 +8.6% |
| 2020 | $2,067 +20.1% | $171,200 +8.6% |
| 2019 | $1,721 -1.9% | $157,600 +5.5% |
| 2018 | $1,754 +2.4% | $149,400 -0.1% |
| 2017 | $1,713 +8.7% | $149,500 +4.8% |
| 2016 | $1,575 +13.8% | $142,600 +3% |
| 2014 | $1,384 +11.1% | $138,400 +7.5% |
| 2013 | $1,246 | $128,700 +3.3% |
| 2012 | $1,246 | $124,600 -5.7% |
| 2011 | -- | $132,200 -3.2% |
| 2010 | $1,365 +3.7% | $136,500 +3.7% |
| 2009 | $1,316 | $131,600 -8.3% |
| 2007 | -- | $143,500 -7.4% |
| 2006 | -- | $154,900 +12.5% |
| 2005 | -- | $137,700 |
| 2004 | -- | $137,700 |
| 2003 | -- | $137,700 +46.8% |
| 2002 | -- | $93,800 |
Find assessor info on the county website
Monthly payment
Est. payment
Payment breakdown
Explore the cost of this home by adjusting the details. Changes won't be saved.Climate risks
Neighborhood: Key Meadows
Nearby schools
Schools provided by the listing agent
- High: Ben Davis High School
Source: MIBOR as distributed by MLS GRID. This data may not be complete. We recommend contacting the local school district to confirm school assignments for this home.

Similar homes
- $320,0003 bd3 ba2k sqft10436 Waverly Dr, Indianapolis, IN 46234Active
 MLS ID #22129016, Adriana Perez, CENTURY 21 Scheetz. MIBOR as distributed by MLS GRID
 - $295,0003 bd2 ba1.8k sqft2133 Citation Dr, Indianapolis, IN 46234Active
 MLS ID #22124229, Carl Vargas, F.C. Tucker Company. MIBOR as distributed by MLS GRID
 - $335,9003 bd3 ba2.3k sqft925 Texarkana Dr, Indianapolis, IN 46231Active
 MLS ID #22124921, Jackie Deppe, Carpenter, REALTORS®. MIBOR as distributed by MLS GRID
 - $339,9004 bd3 ba2.2k sqft250 Lakemoore St, Brownsburg, IN 46112Active
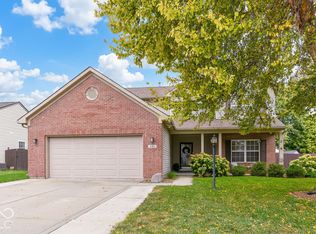 MLS ID #22126018, Niki Fuller-Sholanke, United Real Estate Indpls. MIBOR as distributed by MLS GRID
