Skip main navigation
Sold
  • $264,000

    2522 Gadwall Cir, Indianapolis, IN 46234

    3beds
    1,503sqft
    Residential, Single Family Residence
    Built in 1998
    0.27 Acres Lot
    $267,600 Zestimate®
    $176/sqft
    $1,902 Estimated rent

    Home value

    $267,600

    $254,000 - $281,000

    $1,902/mo

    Zestimate® history
    Loading
    Loading...

    Owner options

    List your home for rent

    $1,902/mo

    Rent Zestimate®

    Find your next renter with Zillow Rental Manager. Plus, with online applications, you can quickly screen prospective tenants – for free.

    Learn more

    $1,902/mo

    Rent Zestimate®

    Refinance and save

    $1,806/mo

    Est. payment

    Refinancing to a lower rate could help reduce your monthly payments and save thousands over the life of the loan.

    See today's rates

    $1,806/mo

    Est. payment

    Explore your selling options

    Work with a Zillow partner agent

    Leverage their expertise and Zillow's premium Showcase listings to get your home seen by more buyers.

    Get started

    List with your own agent

    Get your home in front of millions of buyers by listing it on Zillow.

    Learn how to do it

    Sell it yourself

    Take full control of how buyers see your home on Zillow by listing For Sale by Owner (FSBO).

    List your home

    What's special

    Warm gas log fireplaceCharming covered front porchMassive walk-in closetEnveloped by mature treesComfortable carpetingFence for added privacyPrivate backyard sanctuary
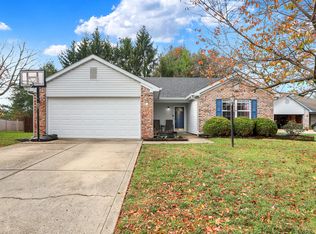
    Welcome home to this three-bedroom, two-bathroom traditional American ranch, perfectly positioned on a spacious cul-de-sac lot enveloped by mature trees. A charming covered front porch offers great curb appeal and guides you inside to a beautifully designed, single-level layout. The interior boasts soaring 9 foot ceilings and a bright, airy ambiance that unites the main living areas. The kitchen is thoughtfully designed with an open-plan concept, seamlessly integrating with the living room to create a cohesive space ideal for both everyday living and entertaining. At the heart of the home, a warm gas log fireplace anchors the living space, creating an inviting atmosphere for cozy evenings. The primary bedroom serves as a quiet retreat, offering generous space, comfortable carpeting, en suite bathroom and a massive walk-in closet. Step through the back doors to enjoy your private backyard sanctuary, complete with an open patio for outdoor dining, a fence for added privacy, and a handy mini barn for extra storage. Note: All room dimensions are approximate and provided for informational purposes only. Buyer should independently verify all measurements and square footage.

    Zillow last checked:

    Listing updated:

    Listed by:

    Becki Cronin 317-756-8184,

    F.C. Tucker Company

    Bought with:

    Mina Kadhum

    Trueblood Real Estate

    Source: MIBOR as distributed by MLS GRID,MLS#: 22102611MLS Logo

    Facts & features

    Interior

    Bedrooms & bathrooms
    • Bedrooms: 3
    • Bathrooms: 2
    • Full bathrooms: 2
    • Main level bathrooms: 2
    • Main level bedrooms: 3
    Primary bedroom
    • Level: Main
    • Area: 224 Square Feet
    • Dimensions: 16x14
    Bedroom 2
    • Level: Main
    • Area: 121 Square Feet
    • Dimensions: 11 x 11
    Bedroom 3
    • Level: Main
    • Area: 110 Square Feet
    • Dimensions: 11 x 10
    Kitchen
    • Features: Tile-Ceramic
    • Level: Main
    • Area: 224 Square Feet
    • Dimensions: 16x14
    Laundry
    • Level: Main
    • Area: 30 Square Feet
    • Dimensions: 6 x 5
    Living room
    • Level: Main
    • Area: 238 Square Feet
    • Dimensions: 17 x 14
    Heating
    • Forced Air, Natural Gas
    Cooling
    • Central Air
    Appliances
    • Included: Dishwasher, Electric Water Heater, Microwave, Refrigerator
    • Laundry: Main Level
    Features
    • High Ceilings, Walk-In Closet(s)
    • Has basement: No
    • Number of fireplaces: 1
    • Fireplace features: Gas Log
    Interior area
    • Total structure area: 1,503
    • Total interior livable area: 1,503 sqft

    Property

    Parking
    • Total spaces: 2
    • Parking features: Attached, Asphalt, Garage Door Opener
    • Attached garage spaces: 2
    • Details: Garage Parking Other(Service Door)
    Features
    • Levels: One
    • Stories: 1
    • Patio & porch: Covered, Patio
    • Fencing: Fenced,Full,Gate
    Lot
    • Size: 0.27 Acres
    • Features: City Lot, Cul-De-Sac, Irregular Lot, Mature Trees
    Details
    • Additional structures: Barn Mini
    • Parcel number: 490528136016000900
    • Horse amenities: None

    Construction

    Type & style
    • Home type: SingleFamily
    • Architectural style: Traditional
    • Property subtype: Residential, Single Family Residence
    Materials
    • Vinyl Siding, Other
    • Foundation: Slab
    Condition
    • New construction: No
    • Year built: 1998

    Utilities & green energy

    • Water: Public
    • Utilities for property: Electricity Connected, Sewer Connected, Water Connected

    Community & HOA

    Community
    • Security: Security System Owned, Smoke Detector(s)
    • Subdivision: Villages At Drake Landing
    HOA
    • Has HOA: Yes
    • Services included: Other
    • HOA fee: $150 annually
    • HOA phone: 317-241-5933
    Location
    • Region: Indianapolis

    Financial & listing details

    • Price per square foot: $176/sqft
    • Tax assessed value: $233,600
    • Annual tax amount: $5,570
    • Date on market: 5/22/2026
    • Cumulative days on market: 27 days
    • Electric utility on property: Yes

    Price history

    DateEventPrice
    7/16/2026Sold$264,000-1.9%$176/sqft
    Source: MIBOR as distributed by MLS GRID #22102611 Report a problem
    6/19/2026Pending sale$269,000$179/sqft
    Source: MIBOR as distributed by MLS GRID #22102611 Report a problem
    6/11/2026Price change$269,000-2.5%$179/sqft
    Source: MIBOR as distributed by MLS GRID #22102611 Report a problem
    6/4/2026Price change$276,000-1.1%$184/sqft
    Source: MIBOR as distributed by MLS GRID #22102611 Report a problem
    5/22/2026Listed for sale$279,000+6.9%
    Source: IRMLS #202619597 Report a problem
    10/14/2024Listing removed$2,000$1/sqft
    Source: Zillow Rentals Report a problem
    4/28/2024Listing removed--
    Source: Zillow Rentals Report a problem
    4/9/2024Price change$2,000-7%$1/sqft
    Source: Zillow Rentals Report a problem
    4/4/2024Listed for rent$2,150$1/sqft
    Source: Zillow Rentals Report a problem
    5/11/2022Sold$261,000$174/sqft
    Source: MIBOR as distributed by MLS GRID #21848948 Report a problem
    4/19/2022Pending sale$261,000$174/sqft
    Source: MIBOR as distributed by MLS GRID #21848948 Report a problem
    4/14/2022Listed for sale$261,000+53.5%$174/sqft
    Source: MIBOR as distributed by MLS GRID #21848948 Report a problem
    12/27/2019Sold$170,000$113/sqft
    Source: MIBOR as distributed by MLS GRID #21674211 Report a problem
    11/14/2019Pending sale$170,000$113/sqft
    Source: MIBOR REALTOR Association #21674211 Report a problem
    11/5/2019Listed for sale$170,000+51.1%$113/sqft
    Source: MIBOR REALTOR Association #21674211 Report a problem
    6/2/2010Sold$112,500$75/sqft
    Source: Public Record Report a problem

    Public tax history

    YearProperty taxesTax assessment
    2025$2,744 +11%$233,600 -0.1%
    2024$2,472 +4.8%$233,800 +10.2%
    2023$2,358 +5.6%$212,100 +5.6%
    2022$2,233 +9.5%$200,800 +19.2%
    2021$2,039 +9.7%$168,500 +8.6%
    2020$1,859 +19.5%$155,200 +8.7%
    2019$1,556 -3.5%$142,800 +5.5%
    2018$1,612 +0.3%$135,400 -0.1%
    2017$1,608 +11.1%$135,500 +4.8%
    2016$1,448 +13.8%$129,300 +3.9%
    2014$1,272 +10.3%$124,400 +7.7%
    2013$1,153 $115,500 +2.5%
    2012$1,153 $112,700 -2.1%
    2011-- $115,100 -0.5%
    2010$1,157 +3.8%$115,700 +3.8%
    2009$1,115 $111,500 -8.2%
    2007-- $121,500 -7.5%
    2006-- $131,300 +12.3%
    2005-- $116,900
    2004-- $116,900
    2003-- $116,900 +54.4%
    2002-- $75,700 +200%
    2001-- $25,230
    2000-- $25,230
    Find assessor info on the county website

    Neighborhood: Key Meadows

    Nearby schools

    GreatSchools rating
    Schools provided by the listing agent
    • Elementary: Robey Elementary School
    • Middle: Chapel Hill 7th & 8th Grade Center
    • High: Ben Davis High School

    Source: MIBOR as distributed by MLS GRID. This data may not be complete. We recommend contacting the local school district to confirm school assignments for this home.

    Get a cash offer in 3 minutes
    Find out how much your home could sell for in as little as 3 minutes with a no-obligation cash offer.
    Estimated market value
    $267,600
    Get a cash offer in 3 minutes
    Find out how much your home could sell for in as little as 3 minutes with a no-obligation cash offer.
    Estimated market value
    $267,600