Discover an inviting home at 8727 Trumpeter, INDIANAPOLIS, IN, USA, a traditional single-family residence built in 2001, offering 2578 square feet of living space. This ready-to-move-in property provides a seamless transition into a comfortable and well-established environment. With four spacious bedrooms, this residence provides ample private retreats for family and guests. Two full bathrooms and one half bathroom offer convenience and functionality for daily living. The two-story layout enhances the sense of space and separation, while the attached garage provides practical storage and direct access. This thoughtfully designed property is ready to begin its next chapter with you.
Active
Price cut: $5K (9/1)
$335,000
8727 Trumpeter Dr, Indianapolis, IN 46234
4beds
2,578sqft
Residential, Single Family Residence
Built in 2001
9,583 Square Feet Lot
$331,600 Zestimate®
$130/sqft
$19/mo HOA
What's special
Attached garageFour spacious bedroomsTwo-story layoutOne half bathroom
- 78 days
- 254
- 13
Zillow last checked:
Listing updated:
Listed by:
Bukola Bashorun 317-772-0902,
Zion Group REALTORS, LLC
Source: MIBOR as distributed by MLS GRID,MLS#: 22109948
Facts & features
Interior
Bedrooms & bathrooms
- Bedrooms: 4
- Bathrooms: 3
- Full bathrooms: 2
- 1/2 bathrooms: 1
- Main level bathrooms: 1
Bedroom 2
- Level: Upper
- Area: 165 Square Feet
- Dimensions: 15x11
Bedroom 3
- Level: Upper
- Area: 143 Square Feet
- Dimensions: 13x11
Bedroom 4
- Level: Upper
- Area: 144 Square Feet
- Dimensions: 12x12
Other
- Level: Upper
- Area: 221 Square Feet
- Dimensions: 17x13
Breakfast room
- Level: Main
- Area: 136 Square Feet
- Dimensions: 17x8
Dining room
- Level: Main
- Area: 140 Square Feet
- Dimensions: 14x10
Family room
- Level: Main
- Area: 288 Square Feet
- Dimensions: 18x16
Kitchen
- Level: Main
- Area: 176 Square Feet
- Dimensions: 16X11
Laundry
- Level: Upper
- Area: 25 Square Feet
- Dimensions: 5x5
Living room
- Level: Main
- Area: 208 Square Feet
- Dimensions: 16x13
Heating
- Heat Pump
Cooling
- Central Air
Appliances
- Included: Dishwasher, Electric Water Heater, Disposal, Microwave, Electric Oven, Refrigerator
Features
- Attic Access, Cathedral Ceiling(s), Entrance Foyer, Eat-in Kitchen, Pantry, Walk-In Closet(s)
- Windows: Wood Work Painted
- Has basement: No
- Attic: Access Only
- Number of fireplaces: 1
- Fireplace features: Family Room, Wood Burning
Interior area
- Total structure area: 2,578
- Total interior livable area: 2,578 sqft
Property
Parking
- Total spaces: 2
- Parking features: Attached
- Attached garage spaces: 2
Features
- Levels: Two
- Stories: 2
Lot
- Size: 9,583 Square Feet
Details
- Parcel number: 490528135028000900
- Horse amenities: None
Construction
Type & style
- Home type: SingleFamily
- Architectural style: Traditional
- Property subtype: Residential, Single Family Residence
Materials
- Vinyl With Brick, Brick
- Foundation: Slab
Condition
- New construction: No
- Year built: 2001
Utilities & green energy
- Water: Public
Community & HOA
Community
- Subdivision: Villages At Drake Landing Drake Hill
HOA
- Has HOA: Yes
- HOA fee: $225 annually
Location
- Region: Indianapolis
Financial & listing details
- Price per square foot: $130/sqft
- Tax assessed value: $348,600
- Annual tax amount: $4,156
- Date on market: 6/24/2026
- Cumulative days on market: 80 days
Estimated market value
$331,600
$315,000 - $348,000
$2,385/mo
Price history
| Date | Event | Price |
|---|---|---|
| 9/1/2026 | Price change | $335,000-1.5%$130/sqft |
Source:  MIBOR as distributed by MLS GRID #22109948 Report a problem MIBOR as distributed by MLS GRID #22109948 Report a problem | ||
| 7/22/2026 | Price change | $340,000-1.4%$132/sqft |
Source: MIBOR as distributed by MLS GRID #22109948 Report a problem | ||
| 7/13/2026 | Price change | $345,000-1.4%$134/sqft |
Source: MIBOR as distributed by MLS GRID #22109948 Report a problem | ||
| 6/24/2026 | Listed for sale | $350,000+22.8%$136/sqft |
Source: MIBOR as distributed by MLS GRID #22109948 Report a problem | ||
| 1/23/2023 | Sold | $285,000$111/sqft |
Source: MIBOR as distributed by MLS GRID #21890197 Report a problem | ||
| 12/22/2022 | Pending sale | $285,000$111/sqft |
Source: MIBOR as distributed by MLS GRID #21890197 Report a problem | ||
| 12/12/2022 | Price change | $285,000-5%$111/sqft |
Source: MIBOR as distributed by MLS GRID #21890197 Report a problem | ||
| 11/13/2022 | Price change | $299,900-4.8%$116/sqft |
Source: MIBOR as distributed by MLS GRID #21890197 Report a problem | ||
| 11/4/2022 | Price change | $315,000-4.5%$122/sqft |
Source: MIBOR as distributed by MLS GRID #21890197 Report a problem | ||
| 10/25/2022 | Listed for sale | $330,000+37.5%$128/sqft |
Source: MIBOR as distributed by MLS GRID #21890197 Report a problem | ||
| 8/5/2022 | Sold | $240,000-4%$93/sqft |
Source: MIBOR as distributed by MLS GRID #21858368 Report a problem | ||
| 7/2/2022 | Pending sale | $249,999$97/sqft |
Source: MIBOR as distributed by MLS GRID #21858368 Report a problem | ||
| 6/30/2022 | Price change | $249,999-7.4%$97/sqft |
Source: MIBOR as distributed by MLS GRID #21858368 Report a problem | ||
| 6/23/2022 | Listed for sale | $270,000$105/sqft |
Source: MIBOR as distributed by MLS GRID #21858368 Report a problem | ||
| 6/14/2022 | Pending sale | $270,000$105/sqft |
Source: MIBOR as distributed by MLS GRID #21858368 Report a problem | ||
| 5/26/2022 | Price change | $270,000-6.9%$105/sqft |
Source: MIBOR as distributed by MLS GRID #21858368 Report a problem | ||
| 5/24/2022 | Listed for sale | $290,000+73.8%$112/sqft |
Source: MIBOR as distributed by MLS GRID #21858368 Report a problem | ||
| 12/31/2008 | Sold | $166,900$65/sqft |
Source: MIBOR as distributed by MLS GRID #2866350 Report a problem | ||
Public tax history
| Year | Property taxes | Tax assessment |
|---|---|---|
| 2025 | $4,156 +14.6% | $348,600 -0.3% |
| 2024 | $3,627 -46.8% | $349,600 +13.5% |
| 2023 | $6,823 +2.2% | $308,100 +5.9% |
| 2022 | $6,675 +8% | $290,800 +17.3% |
| 2021 | $6,178 +9.4% | $248,000 +8% |
| 2020 | $5,649 +23.1% | $229,600 +9.3% |
| 2019 | $4,591 +11% | $210,000 +7.3% |
| 2018 | $4,136 -0.2% | $195,800 +11.8% |
| 2017 | $4,144 +11.5% | $175,100 +0.9% |
| 2016 | $3,717 +22.4% | $173,600 +14.4% |
| 2014 | $3,036 +107.5% | $151,800 +8.5% |
| 2013 | $1,463 | $139,900 -4.4% |
| 2012 | $1,463 | $146,300 -0.7% |
| 2011 | -- | $147,400 -3.8% |
| 2010 | $1,533 -7.9% | $153,300 -7.9% |
| 2009 | $1,665 | $166,500 -9.9% |
| 2007 | -- | $184,700 -1.8% |
| 2006 | -- | $188,000 +10.7% |
| 2005 | -- | $169,800 |
| 2004 | -- | $169,800 +4.4% |
| 2003 | -- | $162,700 |
Find assessor info on the county website
Monthly payment
Est. payment
Payment breakdown
Explore the cost of this home by adjusting the details. Changes won't be saved.Climate risks
Neighborhood: Key Meadows
- $326,3004 bd3 ba2.5k sqft8727 W Trumpeter Dr, Indianapolis, IN 46234Off Market

- $281,0003 bd3 ba1.7k sqft8733 Trumpeter Dr, Indianapolis, IN 46234Off Market

- $260,2003 bd2 ba1.6k sqft8741 Trumpeter Dr, Indianapolis, IN 46234Off Market

- $308,5004 bd3 ba2.1k sqft2410 Ring Necked Dr, Indianapolis, IN 46234Off Market
Similar homes
- $399,9004 bd3 ba2.8k sqft9118 Tansel Creek Dr, Indianapolis, IN 46234Active
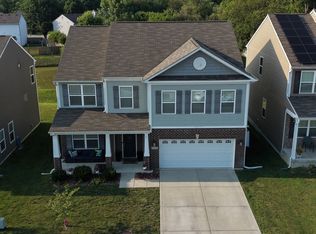 MLS ID #22119424, Roosevelt Williams, Williams Executive Realty & As. MIBOR as distributed by MLS GRID
 - $310,0003 bd2 ba1.5k sqft1275 Constitution Dr, Indianapolis, IN 46234Active
 MLS ID #22110497, Suzzanna Broyles, Gemini Realty Grp Inc. MIBOR as distributed by MLS GRID
 - $359,9003 bd3 ba2.4k sqft6951 Sonora Blvd, Brownsburg, IN 46112Active
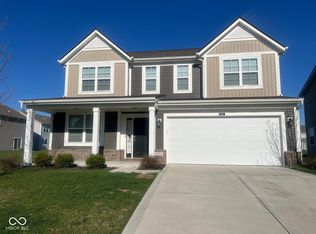 MLS ID #22094525, Mojeed Okunola, Zion Group REALTORS, LLC. MIBOR as distributed by MLS GRID
 - $346,9003 bd3 ba2.3k sqft10934 Cyrus Dr, Indianapolis, IN 46231Active
 MLS ID #22121952, Johnathan Pharis, BluPrint Real Estate Group. MIBOR as distributed by MLS GRID
