Welcome to 10934 Cyrus Drive-an exceptionally well-maintained, near-immaculate home offering approximately 2,366 square feet, 3 bedrooms, and 2 1/2 baths in Bentwood Park. Pride of ownership is apparent throughout, but the true showstopper is the remarkable custom cabinetry handcrafted by the seller. These thoughtfully designed built-ins provide exceptional storage, functionality, and one-of-a-kind character throughout the home. The spacious interior offers inviting living and dining areas, a well-appointed kitchen, and plenty of room for both everyday living and entertaining. The craftsmanship continues into the finished garage, featuring wall-to-wall custom cabinetry that creates an impressive workspace and outstanding organized storage. Additional peace of mind comes with a new HVAC system installed in 2024. Outside, enjoy an attractive, carefully maintained lawn and landscaping on a desirable corner homesite. Conveniently located within the Avon school district with easy access to shopping, dining, and major commuter routes. This beautifully cared-for home is truly move-in ready and must be seen to appreciate the condition, space, and custom workmanship. All furniture is negotiable, offering buyers the opportunity for an exceptionally easy transition.
Active
Price cut: $7K (9/28)
$339,900
10934 Cyrus Dr, Indianapolis, IN 46231
3beds
2,366sqft
Residential, Single Family Residence
Built in 2006
9,583 Square Feet Lot
$333,700 Zestimate®
$144/sqft
$33/mo HOA
What's special
Well-appointed kitchenDesirable corner homesite
- 53 days
- 255
- 3
Zillow last checked:
Listing updated:
Listed by:
Johnathan Pharis jpharisrealty@gmail.com,
BluPrint Real Estate Group
Source: MIBOR as distributed by MLS GRID,MLS#: 22121952
Facts & features
Interior
Bedrooms & bathrooms
- Bedrooms: 3
- Bathrooms: 3
- Full bathrooms: 2
- 1/2 bathrooms: 1
- Main level bathrooms: 1
Primary bedroom
- Level: Upper
- Area: 187 Square Feet
- Dimensions: 17x11
Bedroom 2
- Level: Upper
- Area: 143 Square Feet
- Dimensions: 13x11
Bedroom 3
- Level: Upper
- Area: 143 Square Feet
- Dimensions: 13x11
Dining room
- Level: Main
- Area: 110 Square Feet
- Dimensions: 11x10
Family room
- Level: Main
- Area: 340 Square Feet
- Dimensions: 20x17
Kitchen
- Level: Main
- Area: 117 Square Feet
- Dimensions: 13x9
Laundry
- Level: Main
- Area: 48 Square Feet
- Dimensions: 8x6
Living room
- Level: Main
- Area: 110 Square Feet
- Dimensions: 11x10
Loft
- Level: Upper
- Area: 286 Square Feet
- Dimensions: 22x13
Heating
- Electric
Cooling
- Central Air
Appliances
- Included: Dishwasher, Dryer, Electric Water Heater, Disposal, MicroHood, Electric Oven, Refrigerator, Water Softener Owned
Features
- Breakfast Bar, Pantry, Walk-In Closet(s)
- Has basement: No
Interior area
- Total structure area: 2,366
- Total interior livable area: 2,366 sqft
Video & virtual tour
Property
Parking
- Total spaces: 2
- Parking features: Attached
- Attached garage spaces: 2
Features
- Levels: Two
- Stories: 2
Lot
- Size: 9,583 Square Feet
Details
- Parcel number: 320917476002000027
- Horse amenities: None
Construction
Type & style
- Home type: SingleFamily
- Architectural style: Traditional
- Property subtype: Residential, Single Family Residence
Materials
- Vinyl Siding
- Foundation: Slab
Condition
- New construction: No
- Year built: 2006
Utilities & green energy
- Water: Public
Community & HOA
Community
- Subdivision: Bentwood Park
HOA
- Has HOA: Yes
- HOA fee: $400 annually
Location
- Region: Indianapolis
Financial & listing details
- Price per square foot: $144/sqft
- Tax assessed value: $268,400
- Annual tax amount: $2,826
- Date on market: 8/24/2026
- Cumulative days on market: 55 days
Estimated market value
$333,700
$317,000 - $350,000
$2,165/mo
Price history
| Date | Event | Price |
|---|---|---|
| 9/28/2026 | Price change | $339,900-2%$144/sqft |
Source:  MIBOR as distributed by MLS GRID #22121952 Report a problem MIBOR as distributed by MLS GRID #22121952 Report a problem | ||
| 9/1/2026 | Price change | $346,900-2.3%$147/sqft |
Source: MIBOR as distributed by MLS GRID #22121952 Report a problem | ||
| 8/24/2026 | Listed for sale | $354,900$150/sqft |
Source: MIBOR as distributed by MLS GRID #22121952 Report a problem | ||
Public tax history
| Year | Property taxes | Tax assessment |
|---|---|---|
| 2025 | $2,643 +8.7% | $268,400 +13.7% |
| 2024 | $2,432 +3.3% | $236,100 +8% |
| 2023 | $2,355 +20.7% | $218,600 +3.9% |
| 2022 | $1,951 +6% | $210,400 +20.4% |
| 2021 | $1,841 +4.9% | $174,800 +6.6% |
| 2020 | $1,754 +1% | $164,000 +5.9% |
| 2019 | $1,737 +26.6% | $154,900 +2.4% |
| 2018 | $1,372 +2.4% | $151,200 +10.2% |
| 2017 | $1,340 +3.2% | $137,200 +2.4% |
| 2016 | $1,298 +3.6% | $134,000 +6.9% |
| 2014 | $1,253 +1.6% | $125,300 +1.6% |
| 2013 | $1,233 -2.5% | $123,300 -2.5% |
| 2011 | $1,265 | $126,500 |
| 2010 | $1,265 -7.4% | $126,500 -7.4% |
| 2009 | $1,366 -2.3% | $136,600 +1.6% |
| 2007 | $1,399 +14261.2% | $134,500 |
| 2006 | $10 | -- |
| 2005 | -- | $400 |
Find assessor info on the county website
Monthly payment
Est. payment
Payment breakdown
Explore the cost of this home by adjusting the details. Changes won't be saved.Climate risks
Neighborhood: 46231
Nearby schools
Schools provided by the listing agent
- Elementary: Cedar Elementary School
- Middle: Avon Middle School South
- High: Avon High School
Source: MIBOR as distributed by MLS GRID. This data may not be complete. We recommend contacting the local school district to confirm school assignments for this home.


Similar homes
- $295,0003 bd2 ba1.8k sqft2133 Citation Dr, Indianapolis, IN 46234Active
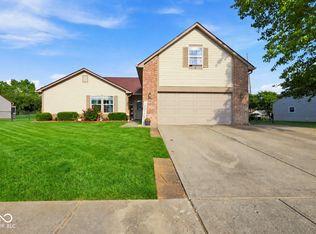 MLS ID #22124229, Carl Vargas, F.C. Tucker Company. MIBOR as distributed by MLS GRID
 - $350,0003 bd3 ba1.8k sqft8142 Lythrium Way, Plainfield, IN 46168Active
 MLS ID #22121753, Mike Munoz, CENTURY 21 Scheetz. MIBOR as distributed by MLS GRID
 - $340,0004 bd3 ba2.2k sqft5836 Monticello Square Ln, Indianapolis, IN 46234Active
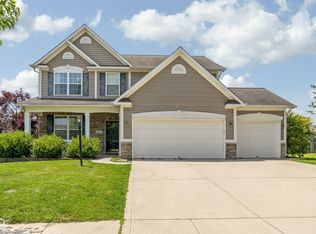 MLS ID #22105321, Chukwudi Ikechukwu, Highgarden Real Estate. MIBOR as distributed by MLS GRID
 - $365,0004 bd5 ba2.5k sqft7722 Shasta Dr, Indianapolis, IN 46217Active
 MLS ID #22129733, Dan Moran, Moran Real Estate Group. MIBOR as distributed by MLS GRID
