Beautifully maintained and built in 2021, this spacious 5 bedroom, 3.5 bath home offers over 3,100 square feet with a flexible layout, modern finishes, and abundant storage throughout. One of the standout features is the main level guest suite with an attached full bathroom, perfect for guests, multi-generational living, or a private office setup. The open-concept layout allows the kitchen, dining, and living areas to flow seamlessly together while still offering plenty of room to spread out. The kitchen features quartz countertops, stainless steel appliances, a gas stove/range, pantry, touch faucet, large center island, abundant cabinet space, water filtration system, and water softener. Just off the garage entry, the mudroom offers additional built-in storage for everyday organization. Upstairs, the spacious primary suite includes a tiled en suite bathroom, custom closet, and plenty of room to create your own private retreat. Three additional generously sized bedrooms and a versatile loft provide flexible space for a second living area, office, playroom, or workout space. Additional features include 9' ceilings throughout the main level, luxury flooring, walk-in closets in every bedroom, and smart home features throughout. Enjoy neighborhood amenities including a community pool, walking trails, playground, and nearby access to Brownsburg's popular B&O Trail. Conveniently located near shopping, dining, parks, schools, and interstate access while still being part of the award-winning Brownsburg school district.
Pending
Price cut: $16K (7/17)
$399,000
3241 Kent Dr, Brownsburg, IN 46112
5beds
3,100sqft
:
Get pre-qualified$2,593/mo
Residential, Single Family Residence
Built in 2021
6,969 Square Feet Lot
$-- Zestimate®
$129/sqft
$65/mo HOA
What's special
Modern finishesVersatile loftSpacious primary suiteGenerously sized bedroomsWalking trailsKitchen features quartz countertopsOpen-concept layout
- 55 days |
- 1,001 |
- 70 |
Zillow last checked:
Listing updated:
Listed by:
Jessica Hamby 317-918-5166,
eXp Realty, LLC
Source: MIBOR as distributed by MLS GRID,MLS#: 22104460
Facts & features
Interior
Bedrooms & bathrooms
- Bedrooms: 5
- Bathrooms: 4
- Full bathrooms: 3
- 1/2 bathrooms: 1
- Main level bathrooms: 2
- Main level bedrooms: 1
Primary bedroom
- Level: Upper
- Area: 272 Square Feet
- Dimensions: 16x17
Bedroom 2
- Level: Main
- Area: 144 Square Feet
- Dimensions: 12x12
Bedroom 3
- Level: Upper
- Area: 140 Square Feet
- Dimensions: 10x14
Bedroom 4
- Level: Upper
- Area: 140 Square Feet
- Dimensions: 10x14
Bedroom 5
- Level: Upper
- Area: 120 Square Feet
- Dimensions: 10x12
Kitchen
- Level: Main
- Area: 315 Square Feet
- Dimensions: 21x15
Library
- Level: Main
- Area: 144 Square Feet
- Dimensions: 12x12
Living room
- Level: Main
- Area: 289 Square Feet
- Dimensions: 17x17
Loft
- Level: Upper
- Area: 238 Square Feet
- Dimensions: 17x14
Heating
- Forced Air, Natural Gas
Cooling
- Central Air
Appliances
- Included: Gas Cooktop, Dishwasher, Dryer, Disposal, Gas Water Heater, Microwave, Gas Oven, Refrigerator, Water Purifier, Water Softener Owned
- Laundry: In Unit, Connections All, Upper Level
Features
- Double Vanity, High Ceilings, Kitchen Island, High Speed Internet, Pantry, Smart Thermostat, Walk-In Closet(s)
- Has basement: No
- Number of fireplaces: 1
- Fireplace features: Electric, Living Room
Interior area
- Total structure area: 3,100
- Total interior livable area: 3,100 sqft
Property
Parking
- Total spaces: 2
- Parking features: Attached, Concrete, Garage Door Opener
- Attached garage spaces: 2
- Details: Garage Parking Other(Keyless Entry)
Features
- Levels: Two
- Stories: 2
- Patio & porch: Covered, Patio
Lot
- Size: 6,969 Square Feet
- Features: Curbs, Sidewalks, Suburb
Details
- Parcel number: 320724450011000016
- Special conditions: Short Sale,Sales Disclosure On File
- Horse amenities: None
Construction
Type & style
- Home type: SingleFamily
- Architectural style: Traditional
- Property subtype: Residential, Single Family Residence
Materials
- Brick, Cement Siding
- Foundation: Slab
Condition
- Updated/Remodeled
- New construction: No
- Year built: 2021
Details
- Builder name: Lennar
Utilities & green energy
- Water: Public
- Utilities for property: Electricity Connected, Sewer Connected, Water Connected
Community & HOA
Community
- Security: Security System, Smoke Detector(s)
- Subdivision: Laurelton
HOA
- Has HOA: Yes
- Amenities included: Park, Pool, Insurance, Maintenance, Playground, Management, Trail(s)
- Services included: Entrance Common, Insurance, Maintenance, ParkPlayground, Management, Walking Trails
- HOA fee: $391 semi-annually
- HOA phone: 317-253-1401
Location
- Region: Brownsburg
Financial & listing details
- Price per square foot: $129/sqft
- Tax assessed value: $432,600
- Annual tax amount: $4,126
- Date on market: 5/29/2026
- Cumulative days on market: 55 days
- Electric utility on property: Yes
Estimated market value
Not available
Estimated sales range
Not available
Not available
Price history
| Date | Event | Price |
|---|---|---|
| 7/21/2026 | Pending sale | $399,000$129/sqft |
Source:  MIBOR as distributed by MLS GRID #22104460 Report a problem MIBOR as distributed by MLS GRID #22104460 Report a problem | ||
| 7/17/2026 | Price change | $399,000-3.9%$129/sqft |
Source: MIBOR as distributed by MLS GRID #22104460 Report a problem | ||
| 7/1/2026 | Price change | $415,000-2.4%$134/sqft |
Source: MIBOR as distributed by MLS GRID #22104460 Report a problem | ||
| 6/16/2026 | Price change | $425,000-2.3%$137/sqft |
Source: MIBOR as distributed by MLS GRID #22104460 Report a problem | ||
| 5/29/2026 | Listed for sale | $435,000+4.8%$140/sqft |
Source: MIBOR as distributed by MLS GRID #22104460 Report a problem | ||
| 2/15/2023 | Sold | $415,000$134/sqft |
Source: MIBOR as distributed by MLS GRID #21896135 Report a problem | ||
| 1/2/2023 | Pending sale | $415,000$134/sqft |
Source: MIBOR as distributed by MLS GRID #21896135 Report a problem | ||
| 12/14/2022 | Listed for sale | $415,000+30.5%$134/sqft |
Source: MIBOR as distributed by MLS GRID #21896135 Report a problem | ||
| 3/31/2021 | Sold | $317,970$103/sqft |
Source: MIBOR as distributed by MLS GRID #21775596 Report a problem | ||
Public tax history
| Year | Property taxes | Tax assessment |
|---|---|---|
| 2025 | $4,219 +6.2% | $432,600 +2.5% |
| 2024 | $3,971 +16.3% | $421,900 +6.2% |
| 2023 | $3,413 +145.4% | $397,100 +16.3% |
| 2022 | $1,391 | $341,300 +582.6% |
| 2021 | -- | $50,000 |
Find assessor info on the county website
Monthly payment
Est. payment
Payment breakdown
Explore the cost of this home by adjusting the details. Changes won't be saved.Climate risks
Neighborhood: 46112
Nearby schools
GreatSchools rating
- 8/10Brown Elementary SchoolGrades: K-5Distance: 2.3 mi
- 8/10Brownsburg West Middle SchoolGrades: 6-8Distance: 1.3 mi
- 10/10Brownsburg High SchoolGrades: 9-12Distance: 1.9 mi
Schools provided by the listing agent
- High: Brownsburg High School
Source: MIBOR as distributed by MLS GRID. This data may not be complete. We recommend contacting the local school district to confirm school assignments for this home.
- $427,8005 bd3 ba2.9k sqft3233 Kent Dr, Brownsburg, IN 46112Off Market
- $383,9005 bd3 ba2.4k sqft3249 Kent Dr, Brownsburg, IN 46112Off Market
- $425,0004 bd3 ba3k sqft3217 Kent Dr, Brownsburg, IN 46112Sold
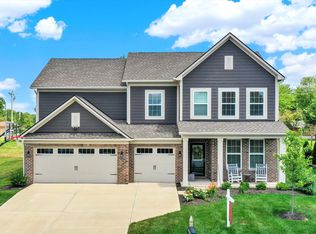
- $405,1005 bd3 ba3.1k sqft3265 Kent Dr, Brownsburg, IN 46112Off Market
- $405,6005 bd4 ba2.4k sqft3230 Kent Dr, Brownsburg, IN 46112Off Market
- $412,8005 bd3 ba3.1k sqft3248 Kent Dr, Brownsburg, IN 46112Off Market
- $378,8005 bd3 ba2.4k sqft3256 Kent Dr, Brownsburg, IN 46112Off Market
- $386,4005 bd3 ba2.4k sqft3275 Kent Dr, Brownsburg, IN 46112Off Market
A local agent can set up tours, give advice and negotiate with sellers.
Similar homes
- $409,0005 bd3 ba2.7k sqft9458 Tobin Cir, Avon, IN 46123Active
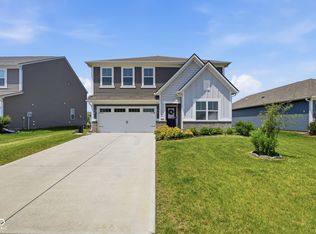 MLS ID #22107891, Tiffany Caldwell, BluPrint Real Estate Group. MIBOR as distributed by MLS GRID
 - $449,9005 bd3 ba3.1k sqft9133 Thames Dr, Avon, IN 46123Active
 MLS ID #22101471, Lindsey Smalling, Highgarden Real Estate. MIBOR as distributed by MLS GRID
 - $530,0005 bd3 ba3.7k sqft6848 Collisi Pl, Brownsburg, IN 46112Active
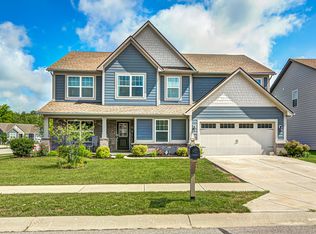 MLS ID #22107565, Randy M. Williams, Instate Realty, LLC. MIBOR as distributed by MLS GRID
 - $439,9004 bd3 ba2.9k sqft1438 Sunset Blvd, Avon, IN 46123Active
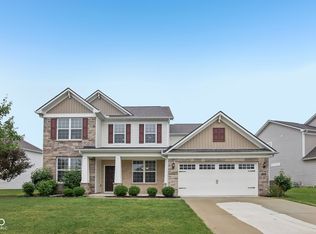 MLS ID #22109432, Ashley Howard, F.C. Tucker Company. MIBOR as distributed by MLS GRID
 - $444,9004 bd3 ba3.3k sqft8110 Eskerban Dr, Avon, IN 46123ActiveMLS ID #22105928, Rajwinder Kaur, Diamond Realty, Inc. MIBOR as distributed by MLS GRID
- $399,9004 bd3 ba2.4k sqft3838 Kensington Dr, Danville, IN 46122ActiveMLS ID #22110260, Matthew Reffeitt, Keller Williams Indy Metro Partners. MIBOR as distributed by MLS GRID
- $380,9003 bd3 ba2.4k sqft1398 Sarah Way, Avon, IN 46123ActiveMLS ID #22089509, Brigette Nolting, RE/MAX Real Estate Prof. MIBOR as distributed by MLS GRID
- $489,9005 bd3 ba3.3k sqft7041 Barrett Dr, Brownsburg, IN 46112ActiveMIBOR as distributed by MLS GRID
- from $383,9903 bd2 ba1.8k sqftAndes II Plan, Auburn Ridge, Brownsburg, IN 46112New ConstructionM/I Homes
- $400,0004 bd3 ba3k sqft4073 Lotus St, Plainfield, IN 46168ActiveMLS ID #22109326, Wendy Grubbs, Carpenter, REALTORS®. MIBOR as distributed by MLS GRID
- $524,9005 bd3 ba3.3k sqft7248 Barrett Dr, Brownsburg, IN 46112ActiveMIBOR as distributed by MLS GRID
- $597,9905 bd5 ba3.7k sqft6291 Point Reyes Ct, Brownsburg, IN 46112ActiveMLS ID #22107969, Abolaji Kelani, F.C. Tucker Company. MIBOR as distributed by MLS GRID
- $369,5005 bd3 ba2.4k sqft930 Lexham Ct, Danville, IN 46122ActiveMLS ID #22107090, Kristen Yazel, CENTURY 21 Scheetz. MIBOR as distributed by MLS GRID
- $362,9003 bd4 ba2.1k sqft825 Stone Trace Ct, Avon, IN 46123ActiveMLS ID #22112700, Zoraida Koteich De Ramirez, BluPrint Real Estate Group. MIBOR as distributed by MLS GRID
- $469,9995 bd4 ba3.3k sqft3918 Kensington Dr, Danville, IN 46122ActiveMLS ID #22111321, Preeti Chaggar, F.C. Tucker Company. MIBOR as distributed by MLS GRID
- $455,0004 bd3 ba4k sqft2718 Chalbury Dr, Plainfield, IN 46168ActiveMLS ID #22111721, Tony Janko, Janko Realty Group. MIBOR as distributed by MLS GRID
- $427,9004 bd3 ba2.4k sqft1305 Bugsy Pl, Avon, IN 46123ActiveMIBOR as distributed by MLS GRID
- $459,9004 bd3 ba2.6k sqft766 Adler Dr, Avon, IN 46123ActiveMLS ID #22105625, John DeWitt, Trueblood Real Estate. MIBOR as distributed by MLS GRID
- $465,0005 bd4 ba3.6k sqft8353 Tilly Mill Ln, Indianapolis, IN 46278ActiveMLS ID #22111106, Alexandria Harris, Berkshire Hathaway HomeServices. MIBOR as distributed by MLS GRID
- $388,0003 bd3 ba2.5k sqft6673 Overlander Ln, Whitestown, IN 46075ActiveMLS ID #22111507, Emily Huskey, Keller Williams Indy Metro Partners. MIBOR as distributed by MLS GRID
