BRAND NEW 2567 square foot, 4 bedroom/2.5 bath home. Open floor plan w/ 9' ceilings. Kitchen features: Kitchen island with bar stool seating area, pantry, and stainless steel appliances. Breakfast room, open to the kitchen and Family room. Mud room off garage. Primary suite features:Primary bedroom with sitting room, attached Bath - double sinks, garden tub & separate shower, & walk-in closet. 2-10 warranty included.
Active
Price increase: $3K (7/24)
$380,000
4975 E Daisy Ln, Mooresville, IN 46158
4beds
2,567sqft
:
Get pre-qualified$2,324/mo
Residential, Single Family Residence
Built in 2026
0.28 Acres Lot
$-- Zestimate®
$148/sqft
$-- HOA
What's special
Mud room off garageStainless steel appliancesWalk-in closetOpen floor plan
- 161 days |
- 398 |
- 18 |
Zillow last checked:
Listing updated:
Listed by:
Daniel Nohe 317-809-0317,
Weichert REALTORS® Cooper Group Indy,
Ronda Bailey-Cooper 317-538-5885,
Weichert REALTORS® Cooper Group Indy
Source: MIBOR as distributed by MLS GRID,MLS#: 22085327
Facts & features
Interior
Bedrooms & bathrooms
- Bedrooms: 4
- Bathrooms: 3
- Full bathrooms: 2
- 1/2 bathrooms: 1
- Main level bathrooms: 1
- Main level bedrooms: 1
Primary bedroom
- Level: Upper
- Area: 195 Square Feet
- Dimensions: 15x13
Bedroom 2
- Level: Upper
- Area: 180 Square Feet
- Dimensions: 12x15
Bedroom 3
- Level: Upper
- Area: 120 Square Feet
- Dimensions: 12x10
Bedroom 4
- Level: Main
- Area: 182 Square Feet
- Dimensions: 14x13
Breakfast room
- Level: Main
- Area: 143 Square Feet
- Dimensions: 13x11
Family room
- Level: Main
- Area: 323 Square Feet
- Dimensions: 19x17
Kitchen
- Level: Main
- Area: 96 Square Feet
- Dimensions: 12x8
Loft
- Level: Upper
- Area: 210 Square Feet
- Dimensions: 15x14
Heating
- Forced Air, Natural Gas
Cooling
- Central Air
Appliances
- Included: Dishwasher, Electric Water Heater, Disposal, MicroHood, Electric Oven
Features
- Attic Access, Breakfast Bar, High Ceilings, Entrance Foyer, Pantry, Walk-In Closet(s)
- Windows: Wood Work Painted
- Has basement: No
- Attic: Access Only
Interior area
- Total structure area: 2,567
- Total interior livable area: 2,567 sqft
Video & virtual tour
Property
Parking
- Total spaces: 2
- Parking features: Attached
- Attached garage spaces: 2
Features
- Levels: Two
- Stories: 2
Lot
- Size: 0.28 Acres
Details
- Parcel number: 550608196006000004
- Horse amenities: None
Construction
Type & style
- Home type: SingleFamily
- Architectural style: Traditional
- Property subtype: Residential, Single Family Residence
Materials
- Vinyl With Brick
- Foundation: Slab
Condition
- New Construction
- New construction: Yes
- Year built: 2026
Details
- Builder name: Beacon Builders
Utilities & green energy
- Water: Public
Community & HOA
Community
- Subdivision: Country View Estates
HOA
- Has HOA: No
Location
- Region: Mooresville
Financial & listing details
- Price per square foot: $148/sqft
- Annual tax amount: $2
- Date on market: 3/5/2026
- Cumulative days on market: 163 days
Estimated market value
Not available
Estimated sales range
Not available
Not available
Price history
| Date | Event | Price |
|---|---|---|
| 7/24/2026 | Price change | $380,000+0.8%$148/sqft |
Source:  MIBOR as distributed by MLS GRID #22085327 Report a problem MIBOR as distributed by MLS GRID #22085327 Report a problem | ||
| 6/16/2026 | Price change | $377,000-0.4%$147/sqft |
Source: MIBOR as distributed by MLS GRID #22085327 Report a problem | ||
| 5/2/2026 | Price change | $378,500-0.4%$147/sqft |
Source: MIBOR as distributed by MLS GRID #22085327 Report a problem | ||
| 3/5/2026 | Listed for sale | $380,000$148/sqft |
Source: MIBOR as distributed by MLS GRID #22085327 Report a problem | ||
Public tax history
Tax history is unavailable.
Monthly payment
Est. payment
Payment breakdown
Explore the cost of this home by adjusting the details. Changes won't be saved.Climate risks
Neighborhood: 46158
Nearby schools
GreatSchools rating
- 5/10Neil Armstrong Elementary SchoolGrades: PK-6Distance: 1.9 mi
- 6/10Paul Hadley Middle SchoolGrades: 7-8Distance: 3.4 mi
- 8/10Mooresville High SchoolGrades: 9-12Distance: 3.4 mi
Schools provided by the listing agent
- Elementary: Neil Armstrong Elementary School
- Middle: Paul Hadley Middle School
- High: Mooresville High School
Source: MIBOR as distributed by MLS GRID. This data may not be complete. We recommend contacting the local school district to confirm school assignments for this home.
- $338,0003 bd2 ba1.7k sqft4955 E Daisy Ln, Mooresville, IN 46158Off Market
- $360,0003 bd2 ba1.8k sqft4945 E Daisy Ln, Mooresville, IN 46158Sold
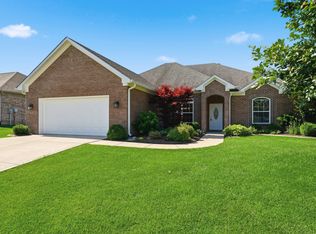
- $371,3003 bd2 ba2.1k sqft4965 E Daisy Ln, Mooresville, IN 46158Off Market
- $350,1003 bd2 ba1.8k sqft4950 E Daisy Ln, Mooresville, IN 46158Off Market
- $375,4003 bd2 ba1.8k sqft4940 Daisy, Mooresville, IN 46158Off Market
- $352,8003 bd2 ba1.9k sqft4940 E Daisy Ln, Mooresville, IN 46158Off Market
- $384,5003 bd2 ba1.9k sqft4950 E. Daisy Lane, Mooresville, IN 46158Off Market
- $369,0004 bd2 ba1.9k sqft4935 E Daisy Ln, Mooresville, IN 46158Off Market
A local agent can set up tours, give advice and negotiate with sellers.
Similar homes
- $357,5003 bd2 ba1.8k sqft4970 E Daisy Ln, Mooresville, IN 46158Active
 MLS ID #22085325, Daniel Nohe, Weichert REALTORS® Cooper Group Indy. MIBOR as distributed by MLS GRID
 - from $353,4003 bd3 ba2.7k sqft2781 Buildable Plan, Country View, Mooresville, IN 46158New Construction
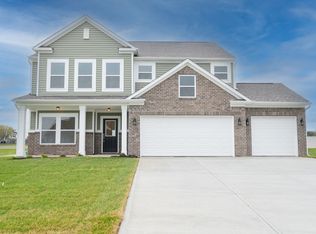 Beacon Builders LLC
 - from $307,4003 bd2 ba1.6k sqft1608 Buildable Plan, Country View, Mooresville, IN 46158New Construction
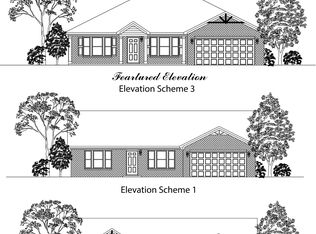 Beacon Builders LLC
 - from $327,4003 bd2 ba1.9k sqft1900 Buildable Plan, Country View, Mooresville, IN 46158New Construction
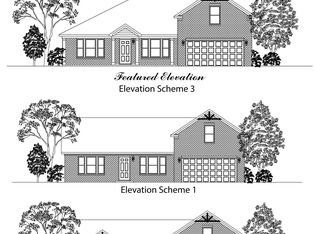 Beacon Builders LLC
 - $345,0004 bd3 ba2.8k sqft8439 Pippen Pl, Camby, IN 46113ActiveMLS ID #22118568, Catherine James, @properties. MIBOR as distributed by MLS GRID
- $379,9005 bd3 ba2.7k sqft8229 Ebaugh Dr, Camby, IN 46113ActiveMLS ID #22106778, Lori Redman, Sold It Realty Group. MIBOR as distributed by MLS GRID
- $399,9005 bd3 ba2.7k sqft9458 Tobin Cir, Avon, IN 46123ActiveMLS ID #22107891, Tiffany Caldwell, BluPrint Real Estate Group. MIBOR as distributed by MLS GRID
- $395,0004 bd3 ba2.5k sqft1728 Gordon Dr, Greenwood, IN 46143ActiveMLS ID #22117988, Donald Wilder, Berkshire Hathaway Home. MIBOR as distributed by MLS GRID
- $399,9004 bd3 ba2.8k sqft2241 Maple Stone Ln, Greenwood, IN 46143ActiveMLS ID #22118429, Mark Linder, CENTURY 21 Scheetz. MIBOR as distributed by MLS GRID
- $349,9004 bd3 ba2.4k sqft5757 Columbia Cir, Greenwood, IN 46142ActiveMLS ID #22109897, Steve Metarelis, Offerpad Brokerage, LLC. MIBOR as distributed by MLS GRID
- $389,9994 bd3 ba2.3k sqft8727 Stoddard Ln, Indianapolis, IN 46217ActiveMLS ID #22110987, Jenny Laughner, CENTURY 21 Scheetz. MIBOR as distributed by MLS GRID
- from $373,0004 bd3 ba2.6k sqftSimplicity 2629 Plan, Oberlin, Camby, IN 46113New ConstructionTaylor Morrison
- $348,0004 bd3 ba2.3k sqft8196 Alyssum Dr, Plainfield, IN 46168ActiveMLS ID #22119033, Shelby Farrar, Opendoor Brokerage LLC. MIBOR as distributed by MLS GRID
- $350,0004 bd3 ba2.3k sqft10319 Stillwell Ct, Avon, IN 46123ActiveMLS ID #22117818, Judi Bartley, Berkshire Hathaway Home. MIBOR as distributed by MLS GRID
- $395,0004 bd3 ba3k sqft4073 Lotus St, Plainfield, IN 46168ActiveMLS ID #22109326, Wendy Grubbs, Carpenter, REALTORS®. MIBOR as distributed by MLS GRID
- $339,9004 bd3 ba2.9k sqft7303 Pipestone Dr, Indianapolis, IN 46217ActiveMLS ID #22111700, Mya Williams, F.C. Tucker Company. MIBOR as distributed by MLS GRID
- $389,9004 bd3 ba2.8k sqft1324 Niagara Ln, Franklin, IN 46131ActiveMLS ID #22117107, Alex Bare, Berkshire Hathaway Home. MIBOR as distributed by MLS GRID
- $389,9005 bd3 ba2.6k sqft5623 Bluewing Creek Ln, Clayton, IN 46118ActiveMIBOR as distributed by MLS GRID
- $394,9004 bd3 ba2.3k sqft3928 Bamboo Branch Dr, Clayton, IN 46118ActiveMIBOR as distributed by MLS GRID
- $294,5004 bd3 ba2.2k sqft2979 W Sampler Ln, Monrovia, IN 46157ActiveMLS ID #22113921, Alan Weems, CENTURY 21 Scheetz. MIBOR as distributed by MLS GRID
