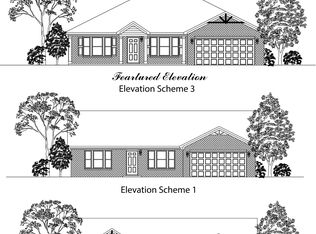
BRAND NEW 1810 square foot, 3 bedroom/2 bath RANCH. Open floor plan w/ 9' ceilings & laminate flooring throughout the Kitchen, Family Room, & Dining Room. Kitchen features: Kitchen island with bar stool seating area, pantry, and stainless steel appliances.Separate dining room, but open to the kitchen and Family room. Mud room off garage. Primary suite features:Primary bedroom with attached Bath - double sinks w/ marble top, garden tub & separate shower, linen closet, tile floors, & walk-in closet. 2-10 warranty included.
Active
$357,500
4970 E Daisy Ln, Mooresville, IN 46158
3beds
1,810sqft
Residential, Single Family Residence
Built in 2026
0.31 Acres Lot
$-- Zestimate®
$198/sqft
$8/mo HOA
What's special
Mud room off garageStainless steel appliancesWalk-in closetLinen closetTile floorsOpen floor plan
- 168 days |
- 344 |
- 13 |
Zillow last checked:
Listing updated:
Listed by:
Daniel Nohe 317-809-0317,
Weichert REALTORS® Cooper Group Indy,
Ronda Bailey-Cooper 317-538-5885,
Weichert REALTORS® Cooper Group Indy
Source: MIBOR as distributed by MLS GRID,MLS#: 22085325
Facts & features
Interior
Bedrooms & bathrooms
- Bedrooms: 3
- Bathrooms: 2
- Full bathrooms: 2
- Main level bathrooms: 2
- Main level bedrooms: 3
Primary bedroom
- Level: Main
- Area: 315 Square Feet
- Dimensions: 21x15
Bedroom 2
- Level: Main
- Area: 120 Square Feet
- Dimensions: 12x10
Bedroom 3
- Level: Main
- Area: 110 Square Feet
- Dimensions: 11x10
Breakfast room
- Level: Main
- Area: 132 Square Feet
- Dimensions: 12x11
Dining room
- Level: Main
- Area: 168 Square Feet
- Dimensions: 14x12
Family room
- Level: Main
- Area: 240 Square Feet
- Dimensions: 15x16
Kitchen
- Level: Main
- Area: 196 Square Feet
- Dimensions: 14x14
Heating
- Forced Air, Natural Gas
Cooling
- Central Air
Appliances
- Included: Electric Water Heater, MicroHood, Electric Oven
Features
- Attic Access, Breakfast Bar, High Ceilings, Entrance Foyer, Eat-in Kitchen, Pantry, Walk-In Closet(s)
- Windows: Wood Work Painted
- Has basement: No
- Attic: Access Only
Interior area
- Total structure area: 1,810
- Total interior livable area: 1,810 sqft
Video & virtual tour
Property
Parking
- Total spaces: 2
- Parking features: Attached
- Attached garage spaces: 2
Features
- Levels: One
- Stories: 1
- Patio & porch: Covered, Patio
Lot
- Size: 0.31 Acres
Details
- Parcel number: 550608196006000004
- Horse amenities: None
Construction
Type & style
- Home type: SingleFamily
- Architectural style: Traditional
- Property subtype: Residential, Single Family Residence
Materials
- Brick
- Foundation: Slab
Condition
- New Construction
- New construction: Yes
- Year built: 2026
Details
- Builder name: Beacon Builders
Utilities & green energy
- Water: Public
Community & HOA
Community
- Subdivision: Country View Estates
HOA
- Has HOA: Yes
- HOA fee: $100 annually
Location
- Region: Mooresville
Financial & listing details
- Price per square foot: $198/sqft
- Annual tax amount: $20
- Date on market: 3/5/2026
- Cumulative days on market: 170 days
Estimated market value
Not available
Estimated sales range
Not available
Not available
Price history
| Date | Event | Price |
|---|---|---|
| 5/2/2026 | Price change | $357,500-0.7%$198/sqft |
Source:  MIBOR as distributed by MLS GRID #22085325 Report a problem MIBOR as distributed by MLS GRID #22085325 Report a problem | ||
| 3/5/2026 | Listed for sale | $360,000$199/sqft |
Source: MIBOR as distributed by MLS GRID #22085325 Report a problem | ||
Public tax history
Tax history is unavailable.
Monthly payment
Est. payment
Payment breakdown
Explore the cost of this home by adjusting the details. Changes won't be saved.Climate risks
Neighborhood: 46158
Nearby schools
GreatSchools rating
- 7/10Neil Armstrong Elementary SchoolGrades: PK-6Distance: 2 mi
- 7/10Paul Hadley Middle SchoolGrades: 7-8Distance: 3.4 mi
- 8/10Mooresville High SchoolGrades: 9-12Distance: 3.4 mi
Schools provided by the listing agent
- Elementary: Neil Armstrong Elementary School
- Middle: Paul Hadley Middle School
- High: Mooresville High School
Source: MIBOR as distributed by MLS GRID. This data may not be complete. We recommend contacting the local school district to confirm school assignments for this home.
- from $358,4003 bd3 ba2.9k sqft2999 Buildable Plan, Country View, Mooresville, IN 46158New Construction

- from $347,4003 bd3 ba2.5k sqft2552 Buildable Plan, Country View, Mooresville, IN 46158New Construction
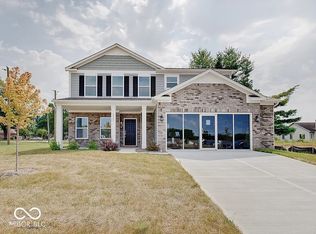
- from $320,4003 bd2 ba1.8k sqft1810 Buildable Plan, Country View, Mooresville, IN 46158New Construction
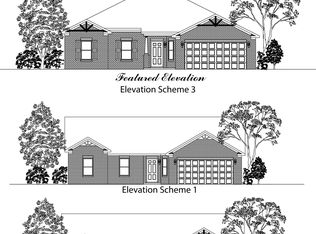
- from $320,4003 bd2 ba1.8k sqft1809 Buildable Plan, Country View, Mooresville, IN 46158New Construction
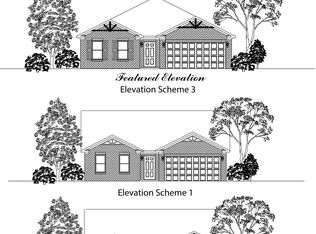
- from $353,4003 bd3 ba2.7k sqft2781 Buildable Plan, Country View, Mooresville, IN 46158New Construction
- from $339,9003 bd2 ba1.9k sqft1920 Buildable Plan, Country View, Mooresville, IN 46158New Construction
- from $345,9003 bd3 ba2.4k sqft2425 Buildable Plan, Country View, Mooresville, IN 46158New Construction
- from $307,4003 bd2 ba1.6k sqft1608 Buildable Plan, Country View, Mooresville, IN 46158New Construction
A local agent can set up tours, give advice and negotiate with sellers.
Similar homes
- from $327,4003 bd2 ba1.9k sqft1900 Buildable Plan, Country View, Mooresville, IN 46158New Construction
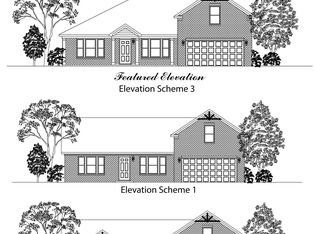 Beacon Builders LLC
 - $380,0004 bd3 ba2.5k sqft4975 E Daisy Ln, Mooresville, IN 46158Active
 MLS ID #22085327, Daniel Nohe, Weichert REALTORS® Cooper Group Indy. MIBOR as distributed by MLS GRID
 - from $307,4003 bd2 ba1.6k sqft1608 Buildable Plan, Country View, Mooresville, IN 46158New Construction
 Beacon Builders LLC
 - $349,9004 bd3 ba2.4k sqft5757 Columbia Cir, Greenwood, IN 46142Active
 MLS ID #22109897, Steve Metarelis, Offerpad Brokerage, LLC. MIBOR as distributed by MLS GRID
 - from $350,5003 bd3 ba1.9k sqftMonel Plan, Hidden Lanes at Hobbs Station, Plainfield, IN 46168New ConstructionTaylor Morrison
- $310,0004 bd3 ba1.6k sqft13832 N Cardonia Dr, Camby, IN 46113ActiveMLS ID #22083559, Beau Matlock, Matlock Realty Group. MIBOR as distributed by MLS GRID
- $358,9003 bd2 ba1.8k sqft1281 Scotch Ln, Greenwood, IN 46143ActiveMIBOR as distributed by MLS GRID
- $329,9003 bd2 ba1.9k sqft9170 Hedley Way E, Avon, IN 46123ActiveMLS ID #22111198, Brenda Outcalt, Carpenter, REALTORS®. MIBOR as distributed by MLS GRID
- $384,7693 bd3 ba1.9k sqft8594 Meadowlands Ct, Plainfield, IN 46168ActiveMIBOR as distributed by MLS GRID
- $350,0004 bd3 ba2.3k sqft10319 Stillwell Ct, Avon, IN 46123ActiveMLS ID #22117818, Judi Bartley, Berkshire Hathaway Home. MIBOR as distributed by MLS GRID
- $389,9994 bd3 ba2.3k sqft8727 Stoddard Ln, Indianapolis, IN 46217ActiveMLS ID #22110987, Jenny Laughner, CENTURY 21 Scheetz. MIBOR as distributed by MLS GRID
- $369,9004 bd3 ba2.3k sqft992 Cherry Tree Ln, Greenwood, IN 46143ActiveMLS ID #22102321, Brandon Cooper, The Cooper Real Estate Group. MIBOR as distributed by MLS GRID
- $324,9003 bd2 ba1.5k sqft58 Eagles Trce, Whiteland, IN 46184ActiveMLS ID #22117062, Lindsey Smalling, Highgarden Real Estate. MIBOR as distributed by MLS GRID
- $279,9003 bd3 ba2.1k sqft7730 Belmac Ln, Camby, IN 46113ActiveMLS ID #22113291, Harvir Kaur, eXp Realty, LLC. MIBOR as distributed by MLS GRID
- $294,5004 bd3 ba2.2k sqft2979 W Sampler Ln, Monrovia, IN 46157ActiveMLS ID #22113921, Alan Weems, CENTURY 21 Scheetz. MIBOR as distributed by MLS GRID
- from $383,9903 bd3 ba2k sqftIrvington Plan, Sawyer Walk, Bargersville, IN 46106New ConstructionM/I Homes
- from $358,0003 bd3 ba2k sqftCobalt Plan, Hidden Lanes at Hobbs Station, Plainfield, IN 46168New ConstructionTaylor Morrison
- $275,0004 bd3 ba2k sqft2958 W Hawanian Ln, Monrovia, IN 46157ActiveMLS ID #22113524, Rob Mager, @properties. MIBOR as distributed by MLS GRID
- $334,9004 bd3 ba2k sqft221 Switchgrass Ln, New Whiteland, IN 46184ActiveMLS ID #22102318, Ryan Moriarty, Weichert, Realtors-Tralee Prop. MIBOR as distributed by MLS GRID
- from $373,0004 bd3 ba2.6k sqftSimplicity 2629 Plan, Oberlin, Camby, IN 46113New ConstructionTaylor Morrison
