Space, comfort and convenience come together in this beautifully maintained home in Pine Lake Estates! The inviting main level offers a spacious great room, dining area and well-appointed kitchen featuring a center island, gas cooktop and breakfast area-perfect for everyday living and entertaining. Upstairs, enjoy four generously sized bedrooms, including a spacious primary suite with walk-in closet and double-sink bath, plus the convenience of an upper-level laundry room. Recent improvements include a water heater approximately 2 years old and a newer refrigerator, providing added peace of mind. The attached 2-car garage adds everyday convenience, while mature trees, sidewalks and the neighborhood setting create a welcoming feel. Ideally located in Franklin Township with convenient access to I-465, shopping, dining, schools and everyday amenities. A wonderful opportunity to enjoy a move-in-ready home with generous living space in a convenient Indianapolis location!
Active
$369,950
5826 Edelle Dr, Indianapolis, IN 46237
4beds
2,560sqft
Residential, Single Family Residence
Built in 2014
9,147 Square Feet Lot
$-- Zestimate®
$145/sqft
$-- HOA
What's special
Dining areaSpacious great roomSpacious primary suiteUpper-level laundry roomFour generously sized bedroomsBreakfast areaInviting main level
- 14 days
- 331
- 26
Zillow last checked:
Listing updated:
Listed by:
Tejishwinder Kohli 812-390-7199,
CENTURY 21 Scheetz
Source: MIBOR as distributed by MLS GRID,MLS#: 22121607
Facts & features
Interior
Bedrooms & bathrooms
- Bedrooms: 4
- Bathrooms: 3
- Full bathrooms: 2
- 1/2 bathrooms: 1
- Main level bathrooms: 1
Bedroom 2
- Level: Upper
- Area: 195 Square Feet
- Dimensions: 13x15
Bedroom 3
- Level: Upper
- Area: 165 Square Feet
- Dimensions: 11x15
Bedroom 4
- Level: Upper
- Area: 121 Square Feet
- Dimensions: 11x11
Other
- Level: Upper
- Area: 247 Square Feet
- Dimensions: 13x19
Dining room
- Level: Main
- Area: 121 Square Feet
- Dimensions: 11x11
Great room
- Level: Main
- Area: 240 Square Feet
- Dimensions: 16X15
Kitchen
- Features: Tile-Ceramic
- Level: Main
- Area: 143 Square Feet
- Dimensions: 13x11
Laundry
- Features: Tile-Ceramic
- Level: Upper
- Area: 63 Square Feet
- Dimensions: 7x9
Living room
- Level: Main
- Area: 121 Square Feet
- Dimensions: 11x11
Heating
- Forced Air, Natural Gas
Cooling
- Central Air
Appliances
- Included: Gas Cooktop, Dishwasher, Dryer, Disposal, Gas Water Heater, Microwave, Oven, Gas Oven, Refrigerator, Washer, Water Heater
Features
- Attic Access, Double Vanity, High Ceilings, Kitchen Island, Entrance Foyer, Eat-in Kitchen, Wired for Data, Walk-In Closet(s)
- Has basement: No
- Attic: Access Only
Interior area
- Total structure area: 2,560
- Total interior livable area: 2,560 sqft
Property
Parking
- Total spaces: 2
- Parking features: Attached
- Attached garage spaces: 2
Features
- Levels: Two
- Stories: 2
Lot
- Size: 9,147 Square Feet
- Features: Sidewalks, Mature Trees, Wooded
Details
- Parcel number: 491515109001074300
- Horse amenities: None
Construction
Type & style
- Home type: SingleFamily
- Architectural style: Traditional
- Property subtype: Residential, Single Family Residence
Materials
- Vinyl With Brick
- Foundation: Slab
Condition
- New construction: No
- Year built: 2014
Utilities & green energy
- Water: Public
Community & HOA
Community
- Subdivision: Pine Lake Estates
HOA
- Has HOA: No
Location
- Region: Indianapolis
Financial & listing details
- Price per square foot: $145/sqft
- Tax assessed value: $319,300
- Annual tax amount: $2,984
- Date on market: 8/26/2026
- Cumulative days on market: 16 days
Estimated market value
Not available
Estimated sales range
Not available
Not available
Price history
| Date | Event | Price |
|---|---|---|
| 8/26/2026 | Listed for sale | $369,950+99.5%$145/sqft |
Source:  MIBOR as distributed by MLS GRID #22121607 Report a problem MIBOR as distributed by MLS GRID #22121607 Report a problem | ||
| 4/6/2015 | Sold | $185,400-2.4%$72/sqft |
Source: MIBOR as distributed by MLS GRID #21318376 Report a problem | ||
| 2/4/2015 | Pending sale | $189,900$74/sqft |
Source: HMS Real Estate, LLC #21318376 Report a problem | ||
| 1/16/2015 | Price change | $189,900-5%$74/sqft |
Source: HMS Real Estate, LLC #21318376 Report a problem | ||
| 10/3/2014 | Listed for sale | $199,900$78/sqft |
Source: HMS Real Estate, LLC #21318376 Report a problem | ||
Public tax history
| Year | Property taxes | Tax assessment |
|---|---|---|
| 2025 | $3,141 +5.2% | $319,300 +1.7% |
| 2024 | $2,986 -0.9% | $314,100 +5.2% |
| 2023 | $3,014 +19.3% | $298,600 -0.9% |
| 2022 | $2,526 +4.5% | $301,400 +19.3% |
| 2021 | $2,418 +15.6% | $252,600 +4.5% |
| 2020 | $2,091 +6.6% | $241,800 +15.6% |
| 2019 | $1,961 -0.8% | $209,100 +6.6% |
| 2018 | $1,977 -0.9% | $196,100 +0.8% |
| 2017 | $1,994 -12.6% | $194,500 -0.9% |
| 2016 | $2,282 +28425.3% | $196,200 +48950% |
| 2014 | $8 | $400 |
| 2013 | -- | $400 +300% |
| 2011 | -- | $100 |
| 2010 | $2 | $100 |
Find assessor info on the county website
Monthly payment
Est. payment
Payment breakdown
Explore the cost of this home by adjusting the details. Changes won't be saved.Climate risks
Neighborhood: South Franklin
Nearby schools
Schools provided by the listing agent
- Elementary: New Bethel Elementary
Source: MIBOR as distributed by MLS GRID. This data may not be complete. We recommend contacting the local school district to confirm school assignments for this home.


Similar homes
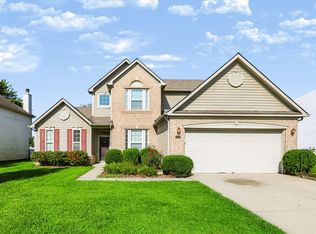
- $341,0004 bd3 ba2.7k sqft5415 Grassy Bank Dr, Indianapolis, IN 46237Active
 MLS ID #22122710, Uk Mang, Keller Williams Indy Metro Partners. MIBOR as distributed by MLS GRID
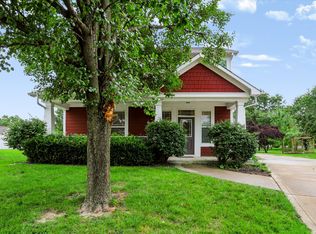
 - $329,9003 bd3 ba2k sqft4540 Sugar Bay Ln, Indianapolis, IN 46237Active
 MLS ID #22122160, Arjun Dhital, Serving You Realty. MIBOR as distributed by MLS GRID
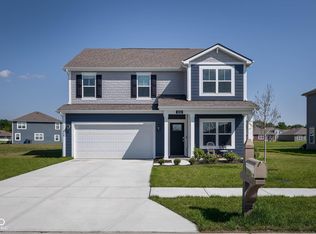
 - $345,0004 bd3 ba2.4k sqft5044 Clemens Pl, Indianapolis, IN 46239Active
 MLS ID #22119174, Emily Brewer, Redfin Corporation. MIBOR as distributed by MLS GRID
 - $365,0004 bd3 ba2.3k sqft9220 Hemingway Dr, Indianapolis, IN 46239Active
 MLS ID #22123086, Neil Tremblett, F.C. Tucker Company. MIBOR as distributed by MLS GRID
