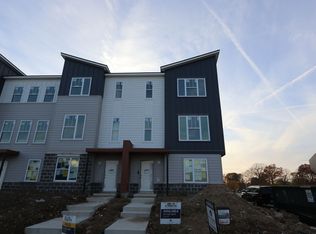
Seller is offering $7500 in FINANCING INCENTIVES! Welcome to 312 Steeples Blvd, a well-maintained 2022 home that truly lives better than new. Situated on a desirable corner lot, the home enjoys extra windows, added natural light, and a greater sense of privacy. The three-story layout feels open and comfortable, and the owner has added thoughtful updates throughout, including a 2024 water softener, board-and-batten accents, window shades, upgraded closet shelving, and a new kitchen backsplash. The entry level includes a private bedroom with a full bath, offering great flexibility for guests, a home office, or a quiet retreat separate from the main living areas. On the main level, the kitchen shines with a large island, shaker cabinetry, stone countertops, a built-in oven with separate stovetop, a wall-mounted hood, and a bar area in the dining space. The open layout makes this level feel inviting and easy to live in. Upstairs, the loft provides a useful bonus space for a second living area, office, or workout room. Both bedrooms on this level feature ensuite bathrooms, and the primary includes a walk-in shower and double vanity. Upgraded shelving throughout the closets adds everyday practicality. With three full baths, one half bath, a versatile loft, and transferable builder warranties still in place, this home offers comfortable, low-maintenance living in a fantastic location. The neighborhood also features a beautiful park and walking trails.
Active
Price cut: $10K (8/24)
$299,900
312 Steeples Blvd, Indianapolis, IN 46222
3beds
1,882sqft
Residential, Single Family Residence
Built in 2022
1,742 Square Feet Lot
$-- Zestimate®
$159/sqft
$184/mo HOA
What's special
Board-and-batten accentsThree-story layoutExtra windowsAdded natural lightOpen layoutWindow shadesUpgraded closet shelving
- 265 days |
- 79 |
- 2 |
Zillow last checked:
Listing updated:
Listed by:
Laura Waters 765-418-0985,
Highgarden Real Estate,
Leyton Wellbaum,
Highgarden Real Estate
Source: MIBOR as distributed by MLS GRID,MLS#: 22073924
Facts & features
Interior
Bedrooms & bathrooms
- Bedrooms: 3
- Bathrooms: 4
- Full bathrooms: 3
- 1/2 bathrooms: 1
- Main level bathrooms: 1
- Main level bedrooms: 1
Bedroom 2
- Level: Upper
- Area: 110 Square Feet
- Dimensions: 11x10
Bedroom 3
- Level: Upper
- Area: 110 Square Feet
- Dimensions: 11x10
Other
- Level: Upper
- Area: 154 Square Feet
- Dimensions: 14x11
Dining room
- Level: Upper
- Area: 120 Square Feet
- Dimensions: 10x12
Great room
- Level: Upper
- Area: 288 Square Feet
- Dimensions: 16x18
Kitchen
- Level: Upper
- Area: 99 Square Feet
- Dimensions: 9x11
Loft
- Level: Upper
- Area: 56 Square Feet
- Dimensions: 7x8
Heating
- Forced Air
Cooling
- Central Air
Appliances
- Included: Electric Cooktop, Dishwasher, Dryer, Electric Water Heater, Disposal, MicroHood, Microwave, Oven, Refrigerator, Washer, Water Heater, Water Softener Owned
- Laundry: Upper Level
Features
- Attic Access, Tray Ceiling(s), Kitchen Island, Entrance Foyer, High Speed Internet, Eat-in Kitchen, Wired for Data, Pantry, Smart Thermostat, Walk-In Closet(s)
- Has basement: No
- Attic: Access Only
Interior area
- Total structure area: 1,882
- Total interior livable area: 1,882 sqft
Property
Parking
- Total spaces: 2
- Parking features: Attached
- Attached garage spaces: 2
- Details: Garage Parking Other(Garage Door Opener, Guest Street Parking)
Features
- Levels: Three Or More
- Patio & porch: Covered
- Exterior features: Balcony
Lot
- Size: 1,742 Square Feet
- Features: Sidewalks, Street Lights, Trees-Small (Under 20 Ft)
Details
- Parcel number: 491104135039070901
- Horse amenities: None
Construction
Type & style
- Home type: SingleFamily
- Property subtype: Residential, Single Family Residence
- Attached to another structure: Yes
Materials
- Brick, Cement Siding
- Foundation: Slab
Condition
- New construction: No
- Year built: 2022
Details
- Builder name: Mi Homes
Utilities & green energy
- Water: Public
Community & HOA
Community
- Features: Curbs
- Security: Smoke Detector(s)
- Subdivision: Bolton Square At Central State
HOA
- Has HOA: Yes
- Amenities included: Insurance, Maintenance, Management, Snow Removal
- Services included: Entrance Common, Insurance, Maintenance Structure, Maintenance, Management, Snow Removal
- HOA fee: $184 monthly
- HOA phone: 317-570-4358
Location
- Region: Indianapolis
Financial & listing details
- Price per square foot: $159/sqft
- Tax assessed value: $321,900
- Annual tax amount: $3,936
- Date on market: 12/3/2025
- Cumulative days on market: 267 days
Estimated market value
Not available
Estimated sales range
Not available
Not available
Price history
| Date | Event | Price |
|---|---|---|
| 8/24/2026 | Price change | $299,900-3.2%$159/sqft |
Source:  MIBOR as distributed by MLS GRID #22073924 Report a problem MIBOR as distributed by MLS GRID #22073924 Report a problem | ||
| 7/10/2026 | Price change | $309,900-1.6%$165/sqft |
Source: MIBOR as distributed by MLS GRID #22073924 Report a problem | ||
| 4/8/2026 | Price change | $315,000-1.6%$167/sqft |
Source: MIBOR as distributed by MLS GRID #22073924 Report a problem | ||
| 3/10/2026 | Price change | $320,000-1.5%$170/sqft |
Source: MIBOR as distributed by MLS GRID #22073924 Report a problem | ||
| 12/3/2025 | Listed for sale | $325,000-2.2%$173/sqft |
Source: MIBOR as distributed by MLS GRID #22073924 Report a problem | ||
| 1/30/2023 | Sold | $332,220-2%$177/sqft |
Source: MIBOR as distributed by MLS GRID #21868670 Report a problem | ||
| 11/23/2022 | Pending sale | $339,000$180/sqft |
Source: MIBOR as distributed by MLS GRID #21868670 Report a problem | ||
| 10/26/2022 | Price change | $339,000-1.5%$180/sqft |
Source: MIBOR as distributed by MLS GRID #21868670 Report a problem | ||
| 10/6/2022 | Price change | $344,000-0.6%$183/sqft |
Source: MIBOR as distributed by MLS GRID #21868670 Report a problem | ||
| 9/6/2022 | Price change | $346,000-0.9%$184/sqft |
Source: MIBOR as distributed by MLS GRID #21868670 Report a problem | ||
| 7/26/2022 | Price change | $349,000-0.8%$185/sqft |
Source: MIBOR as distributed by MLS GRID #21868670 Report a problem | ||
| 6/3/2022 | Listed for sale | $351,900$187/sqft |
Source:  M/I Homes Report a problem M/I Homes Report a problem | ||
Public tax history
| Year | Property taxes | Tax assessment |
|---|---|---|
| 2025 | $3,936 +38.4% | $321,900 -1.9% |
| 2024 | $2,844 | $328,300 +36.1% |
| 2023 | -- | $241,300 |
Find assessor info on the county website
Monthly payment
Est. payment
Payment breakdown
Explore the cost of this home by adjusting the details. Changes won't be saved.Climate risks
Neighborhood: Near Westside
Nearby schools
GreatSchools rating
- 4/10Ernie Pyle School 90Grades: PK-5Distance: 1.3 mi
- 3/10William Penn School 49Grades: 6-8Distance: 1.5 mi
- 1/10George Washington Community High School (9-12)Grades: 9-12Distance: 0.7 mi
Schools provided by the listing agent
- High: George Washington High School
Source: MIBOR as distributed by MLS GRID. This data may not be complete. We recommend contacting the local school district to confirm school assignments for this home.
- $297,7003 bd2 ba1.7k sqft314 Steeples Blvd, Indianapolis, IN 46222Off Market
- $312,1003 bd2 ba1.8k sqft320 Steeples Blvd, Indianapolis, IN 46222Off Market
- $268,2003 bd2 ba1.5k sqft316 Steeples Blvd, Indianapolis, IN 46222Off Market
- $295,6003 bd4 ba1.7k sqft308 Steeples Blvd, Indianapolis, IN 46222Off Market

- $294,7003 bd2 ba1.9k sqft318 Steeples Blvd, Indianapolis, IN 46222Off Market
- $299,0002 bd3 ba1.8k sqft3044 W New York St, Indianapolis, IN 46222Sold
- $293,0003 bd2 ba1.7k sqft304 Steeples Blvd, Indianapolis, IN 46222Off Market
- $295,0002 bd3 ba1.7k sqft3046 W New York St, Indianapolis, IN 46222Sold
A local agent can set up tours, give advice and negotiate with sellers.
Similar homes
- $307,9993 bd4 ba1.8k sqft2934 W New York St, Indianapolis, IN 46222Active
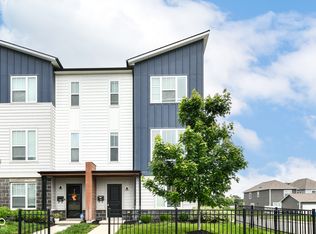 MLS ID #22100738, Barbara Whiteside, Keller Williams Indy Metro NE. MIBOR as distributed by MLS GRID
 - $317,0003 bd3 ba2.1k sqft154 Handley St, Indianapolis, IN 46222Active
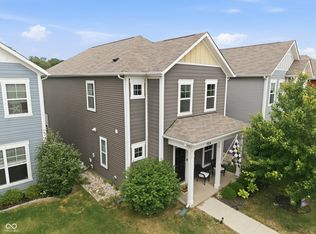 MLS ID #22109164, Jamie Blackburn, @properties. MIBOR as distributed by MLS GRID
 - $340,0003 bd3 ba2.1k sqft2914 W New York St, Indianapolis, IN 46222Active
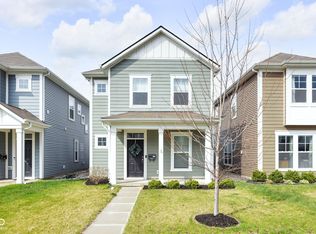 MLS ID #22091636, Krystin Wiggs, @properties. MIBOR as distributed by MLS GRID
 - $259,0002 bd3 ba1.7k sqft2949 Bolton Square Blvd, Indianapolis, IN 46222Active
 MLS ID #22087734, Rebecca Glazier, Encore Sotheby's International. MIBOR as distributed by MLS GRID
 - $319,9003 bd3 ba2k sqft1410 S Alabama St, Indianapolis, IN 46225ActiveMLS ID #22118352, Trent Kiester, @properties. MIBOR as distributed by MLS GRID
- $257,0003 bd3 ba2.1k sqft1435 S Illinois St, Indianapolis, IN 46225ActiveMLS ID #22085306, Allyson Cannon, Dix Realty Group. MIBOR as distributed by MLS GRID
- $305,0003 bd2 ba1.5k sqft4411 Ashton View Ln, Indianapolis, IN 46268ActiveMLS ID #22120212, Adejumoke Olatunji, Highgarden Real Estate. MIBOR as distributed by MLS GRID
- $310,0003 bd3 ba1.8k sqft4233 Evening Sky Ct, Indianapolis, IN 46239ActiveMLS ID #22115184, Malinda Ennis, Keller Williams Indy Metro NE. MIBOR as distributed by MLS GRID
- $335,0004 bd3 ba1.8k sqft237 Hendricks Pl, Indianapolis, IN 46201ActiveMLS ID #22117020, LaKisha Lately, Compass Indiana, LLC. MIBOR as distributed by MLS GRID
- $320,0002 bd2 ba1.7k sqft8108 Nik St, Brownsburg, IN 46112ActiveMLS ID #22048805, Jeremy Arant, eXp Realty, LLC. MIBOR as distributed by MLS GRID
- $369,9003 bd3 ba1.9k sqft237 Kansas St, Indianapolis, IN 46225ActiveMLS ID #22089405, Craig Deboor, Real Broker, LLC. MIBOR as distributed by MLS GRID
- $359,9003 bd3 ba1.7k sqft2945 N New Jersey St, Indianapolis, IN 46205ActiveMLS ID #22084340, Ashley Wright, Highgarden Real Estate. MIBOR as distributed by MLS GRID
- $333,0003 bd3 ba2.2k sqft4320 Indigo Walk Ln, Indianapolis, IN 46239ActiveMLS ID #22119764, Aimee Yanis, BluPrint Real Estate Group. MIBOR as distributed by MLS GRID
- $350,0003 bd3 ba1.6k sqft5747 Wheeler Rd, Indianapolis, IN 46216ActiveMLS ID #22121645, Jackson Juerling, @properties. MIBOR as distributed by MLS GRID
- $359,9003 bd3 ba2.2k sqft931 Villa Ave, Indianapolis, IN 46203ActiveMLS ID #22098505, Brittany A. Faulkner, CENTURY 21 Scheetz. MIBOR as distributed by MLS GRID
- $285,0004 bd3 ba1.7k sqft11610 Cotterill Way, Indianapolis, IN 46235ActiveMLS ID #22120637, Alex Hallmann, @properties. MIBOR as distributed by MLS GRID
- from $268,9953 bd3 ba1.7k sqftJuniper Plan, Grassy Creek South, Indianapolis, IN 46239New ConstructionArbor Homes
- $319,9003 bd2 ba1.7k sqft4218 Ashton View Ln, Indianapolis, IN 46268ActiveMLS ID #22118470, Ken B. Stuff, F.C. Tucker Company. MIBOR as distributed by MLS GRID
- $315,0003 bd2 ba1.5k sqft6044 Medina Spirit Dr, Indianapolis, IN 46237ActiveMLS ID #22099493, Aleks Krnich, Trueblood Real Estate. MIBOR as distributed by MLS GRID
- $314,9004 bd3 ba1.7k sqft10837 White Fern Way, Indianapolis, IN 46239ActiveMLS ID #22120414, Kolton Williford, Stamper Realty Group. MIBOR as distributed by MLS GRID
