Skip main navigation
Off market
  • $301,600

    308 Steeples Blvd, Indianapolis, IN 46222

    3beds
    1,733sqft
    Townhouse
    Built in ----
    -- sqft lot
    $301,600 Zestimate®
    $174/sqft
    $2,071 Estimated rent

    Home value

    $301,600

    $287,000 - $317,000

    $2,071/mo

    Zestimate® history
    Loading
    Loading...

    Owner options

    List your home for rent

    $2,071/mo

    Rent Zestimate®

    Find your next renter with Zillow Rental Manager. Plus, with online applications, you can quickly screen prospective tenants – for free.

    Learn more

    $2,071/mo

    Rent Zestimate®

    Refinance and save

    $1,880/mo

    Est. payment

    Refinancing to a lower rate could help reduce your monthly payments and save thousands over the life of the loan.

    See today's rates

    $1,880/mo

    Est. payment

    Explore your selling options

    Work with a Zillow partner agent

    Leverage their expertise and Zillow's premium Showcase listings to get your home seen by more buyers.

    Get started

    List with your own agent

    Get your home in front of millions of buyers by listing it on Zillow.

    Learn how to do it

    Sell it yourself

    Take full control of how buyers see your home on Zillow by listing For Sale by Owner (FSBO).

    List your home

    What's special

    Multi-setting electric fireplaceLarge master bedroomDouble vanityTons of natural lightRecessed lightsSidewalks throughout the neighborhoodTile walk in shower

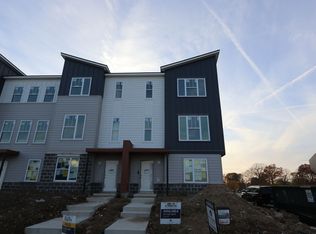
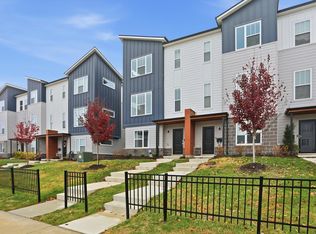
    This like new, cozy, spacious & convenient to downtown, upgraded townhouse won't be available for long. The home is only 2 years old, very well maintained & managed by the property owner who lives right down the street and is conveniently available to handle any property issues or concerns. No need to deal with a large management company where you are just another "number". The first floor includes entry from an attached 2 car garage, along with 1st bedroom or it can also be used as an office/home gym with full en suite bath room, walk-in shower & walk in closet. The second floor is the main floor including living room, dining room, very spacious with tons of natural light and recessed lights. It features an amazing multi-setting electric fireplace in the family/living room that not only provides great ambiance but also has the option to provide heat (helps with your heating bill!) The main living area boasts a balcony with a partial wooded view. All kitchen & bathroom surface countertops throughout the home are quartz & the kitchen includes all stainless steel appliances, an upgraded gas stove/range, microwave, dishwasher, refrigerator, food disposal, & in-unit (bedroom level) washer and dryer. Blinds are installed throughout. The 3rd floor includes large master bedroom with walk-in closet and a beautiful big master bath with a tile walk in shower, double vanity with lots of countertop space & storage. There is another bedroom on this floor with its own en suite full bath (tub), as well as the washer and dryer. Upgraded fixtures throughout this unit. Carpet cleaning is done yearly & cost is covered by the owner. Interested applicants should submit application ASAP. Lease term: 1 year - No subleasing or short term airbnb rentals allowed by HOA. Tenant will handle all utility bills. NO SMOKING ALLOWED AT ANY TIME IN UNIT. The grass cutting and snow removal will be handled by the HOA. Renters must have renters insurance. Certain dog breeds allowed on a case by case approval - only 1 dog allowed. ($500 pet deposit applies) No cats. Applicant background and credit history will be checked. If you would like a luxurious lifestyle in a premier, convenient to downtown location and a quiet, peaceful, sophisticated environment, no party town, private set up with 2 car garage attached in the back - this is for you! Sidewalks throughout the neighborhood. The town house is located in the near west side area of down town, Indianapolis. It is named "Overlook at Central State". Located close to the medical museum (first medical college of Indiana state) and a historical area of downtown with a park outside the town house building. It is mostly occupied by professionals who work in and around the downtown area or couples looking to downsize for a convenient living lifestyle with modern amenities & convenient to downtown life. There are many renowned hospitals within 4-5 miles, the International airport, Universities, Colleges, all nearby and minutes away. The other downtown attractions include the zoo, museums, Circle Center mall, Lucas Oil Stadium, Victory baseball field, Indianapolis Motor Speedway, & many major hotel chains & restaurants are within 2.5 miles. White River State Park is only 2 miles away. 12 month lease - no sub-leasing or short term airbnb rentals are permitted. ABSOLUTELY NO SMOKING ALLOWED Inside townhome - All utilities are to be set up in renters name & paid by renters.

    This property is off market, which means it's not currently listed for sale or rent on Zillow. This may be different from what's available on other websites or public sources.
    Zillow last checked:

    Listing updated:

    Source: Zillow Rentals

    Facts & features

    Interior

    Bedrooms & bathrooms
    • Bedrooms: 3
    • Bathrooms: 4
    • Full bathrooms: 3
    • 1/2 bathrooms: 1
    Heating
    • Forced Air
    Cooling
    • Central Air
    Appliances
    • Included: Dishwasher, Dryer, Freezer, Microwave, Oven, Refrigerator, Washer
    • Laundry: In Unit
    Features
    • Walk In Closet
    • Flooring: Carpet, Hardwood
    Interior area
    • Total interior livable area: 1,733 sqft

    Property

    Parking
    • Parking features: Attached
    • Has attached garage: Yes
    • Details: Contact manager
    Features
    • Exterior features: Bicycle storage, Heating system: Forced Air, Walk In Closet
    Details
    • Parcel number: 491104135039072901

    Construction

    Type & style
    • Home type: Townhouse
    • Property subtype: Townhouse

    Community & neighborhood

    Location
    • Region: Indianapolis

    HOA & financial

    Other fees
    • Deposit fee: $1,000
    • Pet deposit fee: $500

    Other

    Other facts
    • Available date: 07/01/2025

    Price history

    DateEventPrice
    5/19/2025Listing removed$2,200$1/sqft
    Source: Zillow Rentals Report a problem
    5/17/2025Price change$2,200+10%$1/sqft
    Source: Zillow Rentals Report a problem
    5/15/2025Listed for rent$2,000$1/sqft
    Source: Zillow Rentals Report a problem
    2/19/2023Listing removed--
    Source: MIBOR as distributed by MLS GRID #21900381 Report a problem
    2/3/2023Price change$355,000-1.4%$205/sqft
    Source: MIBOR as distributed by MLS GRID #21900381 Report a problem
    1/12/2023Listed for sale$360,000+10.5%$208/sqft
    Source: MIBOR as distributed by MLS GRID #21900381 Report a problem
    12/30/2022Sold$325,700$188/sqft
    Source: Public Record Report a problem

    Public tax history

    YearProperty taxesTax assessment
    2025$7,589 +37.4%$313,400 -2%
    2024$5,522 $319,800 +37.4%
    2023-- $232,800

    Find assessor info on the county website

    Neighborhood: Near Westside

    Nearby schools

    GreatSchools rating
    Get a cash offer in 3 minutes
    Find out how much your home could sell for in as little as 3 minutes with a no-obligation cash offer.
    Estimated market value
    $301,600
    Get a cash offer in 3 minutes
    Find out how much your home could sell for in as little as 3 minutes with a no-obligation cash offer.
    Estimated market value
    $301,600