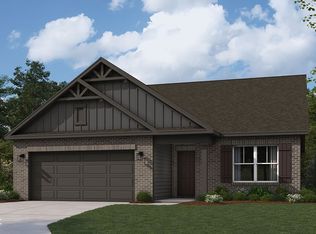
Why wait to build? Enjoy this better than new former Ryan Homes model! The Eden Cay ranch offers 1,692 square feet of single-level living with 3 bedrooms and 2 full baths, plus the premium finishes and designer touches the builder used to showcase the community. The open-concept great room has upgraded lighting and flows into a sleek kitchen with an oversized island and a walk-in pantry. The private owner's suite includes a dual-vanity bath and an expansive walk-in closet. A flexible front bedroom works well as a home office, reading nook, or hobby room. Outside, you'll find an irrigation system, landscaping upgrades and a covered back patio with security lighting. Briar Creek is in the Clark-Pleasant Community School Corporation and offers an easy commute to Indianapolis. Target, Kroger, restaurants, fitness centers, and Greenwood Park Mall are about 5-7 miles away, and Historic Downtown Franklin, with its boutiques, coffee shops, Victorian architecture, and year-round festivals, is about 5 miles away.
Active
$375,000
136 Eagle Trce, Whiteland, IN 46184
3beds
1,692sqft
Residential, Single Family Residence
Built in 2023
9,147 Square Feet Lot
$-- Zestimate®
$222/sqft
$29/mo HOA
What's special
Dual-vanity bathLandscaping upgradesOpen-concept great roomExpansive walk-in closetUpgraded lightingIrrigation systemWalk-in pantry
- 4 days
- 78
- 11
Zillow last checked:
Listing updated:
Listed by:
Tracy Ridings tracy.ridings@talktotucker.com,
F.C. Tucker Company,
Charles Ridings,
F.C. Tucker Company
Source: MIBOR as distributed by MLS GRID,MLS#: 22118791
Facts & features
Interior
Bedrooms & bathrooms
- Bedrooms: 3
- Bathrooms: 2
- Full bathrooms: 2
- Main level bathrooms: 2
- Main level bedrooms: 3
Primary bedroom
- Level: Main
- Area: 210 Square Feet
- Dimensions: 15x14
Bedroom 2
- Level: Main
- Area: 143 Square Feet
- Dimensions: 13x11
Bedroom 3
- Level: Main
- Area: 154 Square Feet
- Dimensions: 14x11
Kitchen
- Level: Main
- Area: 391 Square Feet
- Dimensions: 23x17
Living room
- Features: Luxury Vinyl Plank
- Level: Main
- Area: 221 Square Feet
- Dimensions: 17x13
Heating
- Natural Gas
Cooling
- Central Air
Appliances
- Included: Other
- Laundry: Laundry Room
Features
- Kitchen Island, Eat-in Kitchen, Pantry
- Has basement: No
Interior area
- Total structure area: 1,692
- Total interior livable area: 1,692 sqft
Property
Parking
- Total spaces: 2
- Parking features: Attached
- Attached garage spaces: 2
Features
- Levels: One
- Stories: 1
- Patio & porch: Covered
- Exterior features: Sprinkler System
Lot
- Size: 9,147 Square Feet
Details
- Parcel number: 410528021121000028
- Horse amenities: None
Construction
Type & style
- Home type: SingleFamily
- Architectural style: Traditional
- Property subtype: Residential, Single Family Residence
Materials
- Cement Siding
- Foundation: Slab
Condition
- Updated/Remodeled
- New construction: No
- Year built: 2023
Details
- Builder name: Ryan Homes
Utilities & green energy
- Water: Public
Community & HOA
Community
- Security: Security System
- Subdivision: Briar Creek
HOA
- Has HOA: Yes
- HOA fee: $350 annually
Location
- Region: Whiteland
Financial & listing details
- Price per square foot: $222/sqft
- Annual tax amount: $5,828
- Date on market: 10/30/2026
- Cumulative days on market: 5 days
Estimated market value
Not available
Estimated sales range
Not available
Not available
Price history
| Date | Event | Price |
|---|---|---|
| 10/30/2026 | Listed for sale | $375,000$222/sqft |
Source:  MIBOR as distributed by MLS GRID #22118791 Report a problem | ||
Public tax history
Tax history is unavailable.
Monthly payment
Est. payment
Payment breakdown
Explore the cost of this home by adjusting the details. Changes won't be saved.Climate risks
Neighborhood: 46184
Nearby schools
Schools provided by the listing agent
- Middle: Clark Pleasant Middle School
- High: Whiteland Community High School
Source: MIBOR as distributed by MLS GRID. This data may not be complete. We recommend contacting the local school district to confirm school assignments for this home.
- $406,9004 bd3 ba2.4k sqft213 McNair Rd, Whiteland, IN 46184Off Market

- $320,5003 bd2 ba1.6k sqft122 Eagles Trce, Whiteland, IN 46184Off Market
- from $419,9904 bd3 ba2.7k sqftHudson with Basement Plan, Briar Creek Estates, Whiteland, IN 46184New Construction
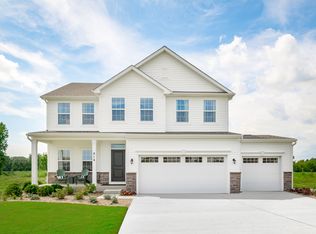
- from $439,9904 bd3 ba3k sqftLehigh with Basement Plan, Briar Creek Estates, Whiteland, IN 46184New Construction

Similar homes
- from $399,9904 bd3 ba2.4k sqftColumbia with Basement Plan, Briar Creek Estates, Whiteland, IN 46184New Construction
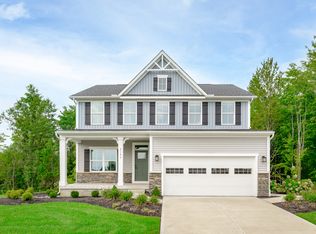 Ryan Homes
- $340,0905 bd3 ba2.4k sqft146 Pleasant View Ln, New Whiteland, IN 46184Active
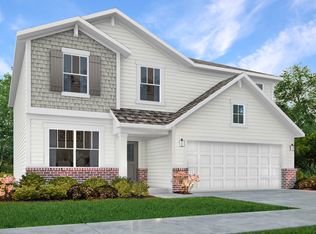 MIBOR as distributed by MLS GRID
- $364,9003 bd2 ba1.7k sqft3644 Chalmers Dr, Bargersville, IN 46106Active
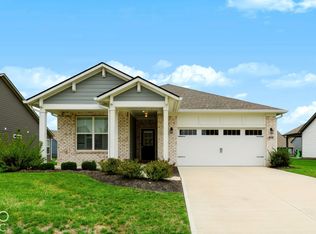 MLS ID #22127302, Jill Johnson, CENTURY 21 Scheetz. MIBOR as distributed by MLS GRID
- $308,9003 bd2 ba1.4k sqft146 Varner Dr, Whiteland, IN 46184Active
 MIBOR as distributed by MLS GRID
