Welcome to the Aspire floor plan in the Sage Run community, designed to blend comfort, functionality, and style for everyday living and effortless entertaining. This spacious home features an open-concept layout with a bright, airy extended gathering room with modern fireplace that flows seamlessly into the cafe dining area and kitchen. The kitchen is beautifully appointed with Aruca White quartz countertops, white cabinetry, a stainless steel gas range, and included appliances, making this home truly move-in ready. The kitchen also opens directly to the cafe and extended gathering room, creating an ideal space for hosting and daily living. Just off the foyer, a private flex room with doors offers endless possibilities-perfect for a home office, guest space, or playroom. Upstairs, a spacious loft provides additional living space ideal for a media room, lounge area, or second family room. The owner's suite features a large walk-in closet and a private ensuite bath, while the secondary bedrooms are generously sized and thoughtfully arranged. An upstairs laundry room adds everyday convenience to this well-designed home. Sage Run offers a convenient and active lifestyle with easy access to a nearby outdoor sports complex and a 40-acre park featuring athletic and multi-use fields, a splash pad, and a playground. Residents enjoy close proximity to Greenwood Park Mall, Main Street, Old City Park, and Downtown Greenwood, with quick access to I-65 for an easy commute in the Clark-Pleasant School District. Quaint Downtown Franklin and Downtown Indianapolis are both just a 20-minute drive away, providing even more shopping, dining, and entertainment options. Photos of similar model.
Active
$369,515
2389 Zion Trl, Greenwood, IN 46143
4beds
2,352sqft
:
Get pre-qualified$2,483/mo
Residential, Single Family Residence
Built in 2026
8,973 Square Feet Lot
$-- Zestimate®
$157/sqft
$175/mo HOA
What's special
Cafe dining areaModern fireplaceOpen-concept layoutIncluded appliancesStainless steel gas rangeWhite cabinetryUpstairs laundry room
- 1 day |
- 235 |
- 18 |
Zillow last checked:
Listing updated:
Listed by:
Lisa Kleinke 317-313-3205,
Pulte Realty of Indiana, LLC
Source: MIBOR as distributed by MLS GRID,MLS#: 22117638
Facts & features
Interior
Bedrooms & bathrooms
- Bedrooms: 4
- Bathrooms: 3
- Full bathrooms: 2
- 1/2 bathrooms: 1
- Main level bathrooms: 1
Primary bedroom
- Level: Upper
- Area: 180 Square Feet
- Dimensions: 15x12
Dining room
- Level: Main
- Area: 120 Square Feet
- Dimensions: 8x15
Great room
- Level: Main
- Area: 323 Square Feet
- Dimensions: 17x19
Kitchen
- Level: Main
- Area: 168 Square Feet
- Dimensions: 12x14
Loft
- Level: Upper
- Area: 100 Square Feet
- Dimensions: 10x10
Heating
- Forced Air, High Efficiency (90%+ AFUE )
Cooling
- Central Air
Appliances
- Included: Dishwasher, Dryer, Disposal, Microwave, Gas Oven, Refrigerator, Washer
Features
- Walk-In Closet(s)
- Has basement: No
- Number of fireplaces: 1
- Fireplace features: Great Room
Interior area
- Total structure area: 2,352
- Total interior livable area: 2,352 sqft
Property
Parking
- Total spaces: 2
- Parking features: Concrete, Attached
- Attached garage spaces: 2
Features
- Levels: Two
- Stories: 2
Lot
- Size: 8,973 Square Feet
- Features: Sidewalks
Details
- Parcel number: 410226031030000030
- Horse amenities: None
Construction
Type & style
- Home type: SingleFamily
- Architectural style: Traditional
- Property subtype: Residential, Single Family Residence
Materials
- Brick, Cement Siding
- Foundation: Slab
Condition
- New Construction
- New construction: Yes
- Year built: 2026
Details
- Builder name: Pulte Homes
Utilities & green energy
- Water: Public
Community & HOA
Community
- Subdivision: Sage Run
HOA
- Has HOA: Yes
- Amenities included: Management
- Services included: Association Builder Controls, Maintenance, Management
- HOA fee: $525 quarterly
- HOA phone: 800-354-0257
Location
- Region: Greenwood
Financial & listing details
- Price per square foot: $157/sqft
- Annual tax amount: $600
- Date on market: 8/4/2026
- Cumulative days on market: 3 days
Estimated market value
Not available
Estimated sales range
Not available
Not available
Price history
| Date | Event | Price |
|---|---|---|
| 8/4/2026 | Listed for sale | $369,515+12%$157/sqft |
Source:  MIBOR as distributed by MLS GRID #22117638 Report a problem MIBOR as distributed by MLS GRID #22117638 Report a problem | ||
| 3/19/2026 | Listing removed | $329,990$140/sqft |
Source:  Pulte Report a problem Pulte Report a problem | ||
| 3/17/2026 | Listed for sale | $329,990$140/sqft |
Source: Pulte Report a problem | ||
| 1/29/2026 | Listing removed | -- |
Source: Pulte Report a problem | ||
| 1/4/2026 | Listed for sale | -- |
Source: Pulte Report a problem | ||
| 1/4/2026 | Listing removed | -- |
Source: Pulte Report a problem | ||
| 12/24/2025 | Listed for sale | -- |
Source: Pulte Report a problem | ||
Public tax history
Tax history is unavailable.
Monthly payment
Est. payment
Payment breakdown
Explore the cost of this home by adjusting the details. Changes won't be saved.Climate risks
Neighborhood: 46143
Nearby schools
GreatSchools rating
- 6/10Clark Elementary SchoolGrades: K-5Distance: 4.5 mi
- 7/10Clark Pleasant Middle SchoolGrades: 6-8Distance: 2.7 mi
- 5/10Whiteland Community High SchoolGrades: 9-12Distance: 5.4 mi
Schools provided by the listing agent
- Elementary: Clark Elementary School
- Middle: Clark Pleasant Middle School
- High: Whiteland Community High School
Source: MIBOR as distributed by MLS GRID. This data may not be complete. We recommend contacting the local school district to confirm school assignments for this home.
- $506,5003 bd3 ba1.9k sqft952 N Combs Rd, Greenwood, IN 46143Off Market
- $335,2753 bd2 ba1.6k sqft2370 Zion Trl, Greenwood, IN 46143New Construction
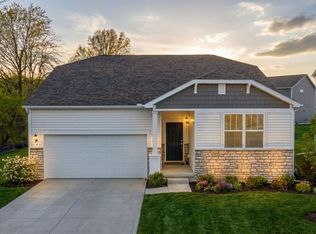
- $379,9004 bd3 ba2.4k sqft891 Sugarland Way, Greenwood, IN 46143Pending
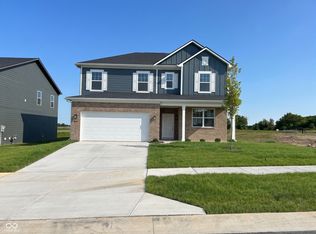
- $394,9004 bd3 ba2.6k sqft2413 Zion Trl, Greenwood, IN 46143New Construction

- $399,9004 bd3 ba3.1k sqft903 Sugarland Way, Greenwood, IN 46143New Construction
- from $299,990-- sqft872 Laurel Falls Way, Greenwood, IN 46143New Construction
- from $319,9904 bd3 ba2.2k sqftAspire Plan, Sage Run, Greenwood, IN 46143New Construction
- from $299,9903 bd2 ba1.6k sqftFairview Plan, Sage Run, Greenwood, IN 46143New Construction
A local agent can set up tours, give advice and negotiate with sellers.
Similar homes
- $394,9004 bd3 ba2.6k sqft2413 Zion Trl, Greenwood, IN 46143ActiveMIBOR as distributed by MLS GRID
- $399,9004 bd3 ba3.1k sqft903 Sugarland Way, Greenwood, IN 46143Active
 MIBOR as distributed by MLS GRID

 - $380,9955 bd3 ba2.4k sqft849 Drummond St, Greenwood, IN 46143New Construction
 Lennar Homes
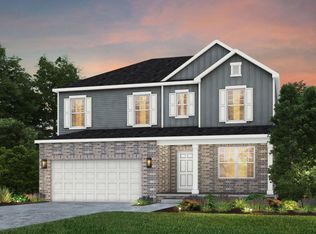
 - from $319,9904 bd3 ba2.2k sqftAspire Plan, Sage Run, Greenwood, IN 46143New Construction
 Pulte
Pulte - $326,6904 bd3 ba1.8k sqft1630 Woods Edge Dr, Greenwood, IN 46143ActiveMIBOR as distributed by MLS GRID
- $321,6904 bd3 ba1.8k sqft1632 Woods Edge Dr, Greenwood, IN 46143ActiveMIBOR as distributed by MLS GRID
- from $396,9955 bd3 ba2.4k sqftIronwood Plan, Lincoln Place, Greenwood, IN 46143New ConstructionLennar Homes
- from $339,9003 bd2 ba1.6k sqftAria II Plan, Lone Pine Farms, Greenwood, IN 46143New ConstructionDR Horton
- from $336,9954 bd3 ba2.3k sqftSpruce Plan, Scottsdale Estates, Arbor Series, Greenwood, IN 46143New ConstructionArbor Homes
- $359,0955 bd3 ba2.2k sqft8252 Grand Appaloosa Way, Indianapolis, IN 46235ActiveMLS ID #22115781, Erin Hundley, Compass Indiana, LLC. MIBOR as distributed by MLS GRID
- $400,4905 bd3 ba2.2k sqft10809 Running Springs Dr, Indianapolis, IN 46239New ConstructionLennar Homes
- $360,0003 bd3 ba2.2k sqft9802 Violet Cir, Indianapolis, IN 46239ActiveMLS ID #22109703, Andrew Prince, CENTURY 21 Scheetz. MIBOR as distributed by MLS GRID
- $552,8805 bd4 ba3.2k sqft3137 Grand Lake Blvd, Greenwood, IN 46143ActiveMIBOR as distributed by MLS GRID
- from $420,9004 bd3 ba2.2k sqftCortland Plan, Meadows at Belleview, Greenwood, IN 46143New ConstructionDR Horton
- $369,9994 bd3 ba1.8k sqft237 Hendricks Pl, Indianapolis, IN 46201ActiveMLS ID #22117020, LaKisha Lately, Compass Indiana, LLC. MIBOR as distributed by MLS GRID
- $369,9955 bd3 ba2.2k sqft5203 Great Percheron Dr, Indianapolis, IN 46239ActiveMIBOR as distributed by MLS GRID
- $374,6955 bd3 ba2.4k sqft5049 Great Percheron Dr, Indianapolis, IN 46239ActiveMIBOR as distributed by MLS GRID
- $399,9955 bd3 ba2.7k sqft3842 Branch Cir, Franklin, IN 46131ActiveMIBOR as distributed by MLS GRID
- $399,4955 bd3 ba2.7k sqft4106 Mendocino Blvd, Indianapolis, IN 46239ActiveMIBOR as distributed by MLS GRID
- from $377,9004 bd3 ba2.9k sqftLyndhurst Plan, Saddlebrook Farms North, Whiteland, IN 46184New ConstructionDR Horton
