Welcome to this charming, move-in ready 3 bed, 2 bath home with a dedicated office or 4th Bedroom. Enjoy an open concept, 9' ceilings throughout, split floor plan with beautiful flooring throughout, a finished bump-out garage with insulated garage door, workbench and extra storage. A spacious kitchen featuring stainless steel appliances, ample counter space, a pantry, and a breakfast nook. The main level primary suite offers a walk-in closet and en-suite bath. The second bedroom features a window bench and walk-in closet. The upper level third bedroom works perfectly as a rec room or guest space. Step outside to a fully fenced, professionally maintained backyard with a great deck and Natural Gas Grill Connection - ideal for relaxing or entertaining. Updates include: HVAC (7 years), Water Heater (2026), water softener, exterior paint, freshly painted interior, new carpet, smart thermostat. Don't miss this one!
Pending
Price cut: $10K (5/31)
$299,999
2421 Manita Dr, Indianapolis, IN 46234
3beds
1,827sqft
:
Get pre-qualified$1,939/mo
Residential, Single Family Residence
Built in 2001
9,583 Square Feet Lot
$-- Zestimate®
$164/sqft
$19/mo HOA
What's special
En-suite bathGreat deckMain level primary suiteOpen conceptBreakfast nookSmart thermostatAmple counter space
- 74 days |
- 528 |
- 79 |
Likely to sell faster than
Zillow last checked:
Listing updated:
Listed by:
Jerry Nierzwicki 317-760-3893,
BluPrint Real Estate Group
Source: MIBOR as distributed by MLS GRID,MLS#: 22090934
Facts & features
Interior
Bedrooms & bathrooms
- Bedrooms: 3
- Bathrooms: 2
- Full bathrooms: 2
- Main level bathrooms: 2
- Main level bedrooms: 2
Primary bedroom
- Level: Main
- Area: 208 Square Feet
- Dimensions: 16x13
Bedroom 2
- Level: Main
- Area: 110 Square Feet
- Dimensions: 11x10
Bedroom 3
- Level: Upper
- Area: 198 Square Feet
- Dimensions: 18x11
Breakfast room
- Level: Main
- Area: 143 Square Feet
- Dimensions: 13x11
Dining room
- Level: Main
- Area: 140 Square Feet
- Dimensions: 14x10
Family room
- Level: Main
- Area: 255 Square Feet
- Dimensions: 17x15
Kitchen
- Level: Main
- Area: 99 Square Feet
- Dimensions: 11x9
Laundry
- Level: Main
- Area: 40 Square Feet
- Dimensions: 8x5
Office
- Level: Main
- Area: 140 Square Feet
- Dimensions: 14x10
Heating
- Forced Air, Natural Gas
Cooling
- Central Air
Appliances
- Included: Dishwasher, Disposal, Gas Water Heater, MicroHood, Gas Oven, Refrigerator, Water Softener Owned
- Laundry: Main Level
Features
- Attic Access, Breakfast Bar, High Ceilings, Ceiling Fan(s), Hardwood Floors, High Speed Internet, Eat-in Kitchen, Pantry, Smart Thermostat, Walk-In Closet(s)
- Flooring: Hardwood
- Windows: Wood Work Painted
- Has basement: No
- Attic: Access Only
- Number of fireplaces: 1
- Fireplace features: Family Room, Gas Starter
Interior area
- Total structure area: 1,827
- Total interior livable area: 1,827 sqft
Video & virtual tour
Property
Parking
- Total spaces: 2
- Parking features: Attached
- Attached garage spaces: 2
Features
- Levels: One and One Half
- Stories: 1
- Patio & porch: Covered, Deck
- Exterior features: Gas Grill, Smart Lock(s), Other
- Fencing: Fenced,Full
Lot
- Size: 9,583 Square Feet
- Features: Mature Trees
Details
- Parcel number: 490528129017000900
- Horse amenities: None
Construction
Type & style
- Home type: SingleFamily
- Architectural style: Ranch,Traditional
- Property subtype: Residential, Single Family Residence
Materials
- Vinyl With Brick
- Foundation: Slab
Condition
- New construction: No
- Year built: 2001
Utilities & green energy
- Electric: 200+ Amp Service
- Water: Public
- Utilities for property: Electricity Connected, Sewer Connected, Water Connected
Community & HOA
Community
- Subdivision: Villages At Drake Landing
HOA
- Has HOA: Yes
- Services included: Maintenance, Snow Removal
- HOA fee: $225 annually
- HOA phone: 317-241-5933
Location
- Region: Indianapolis
Financial & listing details
- Price per square foot: $164/sqft
- Tax assessed value: $283,300
- Annual tax amount: $3,326
- Date on market: 5/21/2026
- Cumulative days on market: 76 days
- Electric utility on property: Yes
Estimated market value
Not available
Estimated sales range
Not available
Not available
Price history
| Date | Event | Price |
|---|---|---|
| 7/24/2026 | Pending sale | $299,999$164/sqft |
Source:  MIBOR as distributed by MLS GRID #22090934 Report a problem MIBOR as distributed by MLS GRID #22090934 Report a problem | ||
| 5/31/2026 | Price change | $299,999-3.2%$164/sqft |
Source: MIBOR as distributed by MLS GRID #22090934 Report a problem | ||
| 5/21/2026 | Listed for sale | $310,000+8.8%$170/sqft |
Source: MIBOR as distributed by MLS GRID #22090934 Report a problem | ||
| 4/12/2024 | Sold | $285,000+1.8%$156/sqft |
Source: MIBOR as distributed by MLS GRID #21968651 Report a problem | ||
| 3/18/2024 | Pending sale | $280,000$153/sqft |
Source: MIBOR as distributed by MLS GRID #21968651 Report a problem | ||
| 3/14/2024 | Listed for sale | $280,000+89.8%$153/sqft |
Source: MIBOR as distributed by MLS GRID #21968651 Report a problem | ||
| 7/24/2015 | Sold | $147,500-1.3%$81/sqft |
Source: MIBOR as distributed by MLS GRID #21355334 Report a problem | ||
| 5/24/2015 | Listed for sale | $149,500$82/sqft |
Source: Grayt St. Realty #21355334 Report a problem | ||
Public tax history
| Year | Property taxes | Tax assessment |
|---|---|---|
| 2025 | $3,327 +14.4% | $283,300 +0.6% |
| 2024 | $2,907 +4.9% | $281,600 +13.3% |
| 2023 | $2,771 +1.8% | $248,600 +5.8% |
| 2022 | $2,721 +8.5% | $234,900 +16% |
| 2021 | $2,507 +10% | $202,500 +7.8% |
| 2020 | $2,278 +22.5% | $187,800 +9.1% |
| 2019 | $1,860 +9.5% | $172,100 +7.1% |
| 2018 | $1,699 -2.5% | $160,700 +10.8% |
| 2017 | $1,742 +16.4% | $145,000 +0.8% |
| 2016 | $1,497 +19.6% | $143,800 +14.9% |
| 2014 | $1,252 +3.3% | $125,200 +8.2% |
| 2013 | $1,212 | $115,700 -4.5% |
| 2012 | $1,212 | $121,200 +4.2% |
| 2011 | -- | $116,300 -1.1% |
| 2010 | $1,176 -7.5% | $117,600 -7.5% |
| 2009 | $1,271 | $127,100 -9.3% |
| 2007 | -- | $140,100 -1.7% |
| 2006 | -- | $142,500 +10% |
| 2005 | -- | $129,500 |
| 2004 | -- | $129,500 |
| 2003 | -- | $129,500 +58.1% |
| 2002 | -- | $81,900 |
Find assessor info on the county website
Monthly payment
Est. payment
Payment breakdown
Explore the cost of this home by adjusting the details. Changes won't be saved.Climate risks
Neighborhood: Key Meadows
Nearby schools
GreatSchools rating
- 6/10Robey Elementary SchoolGrades: PK-6Distance: 0.7 mi
- NABen Davis Ninth Grade CenterGrades: 9Distance: 1.6 mi
- 3/10Ben Davis High SchoolGrades: 10-12Distance: 1.6 mi
Schools provided by the listing agent
- Elementary: Robey Elementary School
- Middle: Chapel Hill 7th & 8th Grade Center
- High: Ben Davis High School
Source: MIBOR as distributed by MLS GRID. This data may not be complete. We recommend contacting the local school district to confirm school assignments for this home.
- $279,9003 bd2 ba1.7k sqft2427 Manita Dr, Indianapolis, IN 46234Sold

- $303,7003 bd2 ba2k sqft2415 Manita Dr, Indianapolis, IN 46234Off Market
- $312,7004 bd3 ba2.2k sqft2433 Manita Dr, Indianapolis, IN 46234Off Market

- $300,000-- bd1 ba2.2k sqft2409 Manita Dr, Indianapolis, IN 46234Off Market
- $314,800-- bd1 ba2k sqft2420 Manita Dr, Indianapolis, IN 46234Off Market
- $348,4005 bd4 ba3.1k sqft2414 Manita Dr, Indianapolis, IN 46234Off Market
- $415,0004 bd5 ba4.1k sqft2426 Manita Dr, Indianapolis, IN 46234For Sale
- $252,200-- bd1 ba1.4k sqft2439 Manita Dr, Indianapolis, IN 46234Off Market
A local agent can set up tours, give advice and negotiate with sellers.
Similar homes
- $330,0004 bd3 ba2.2k sqft7147 Topp Creek Ct, Indianapolis, IN 46214Active
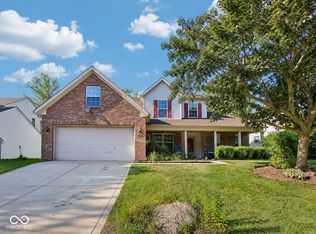 MLS ID #22116943, John Pacilio, eXp Realty, LLC. MIBOR as distributed by MLS GRID
 - $300,0003 bd3 ba1.7k sqft7210 Tappan Dr, Indianapolis, IN 46268Active
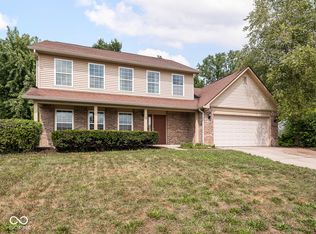 MLS ID #22113653, Anna Hassler, Maywright Property Co.. MIBOR as distributed by MLS GRID
 - $310,0003 bd2 ba1.4k sqft10121 Cornith Way, Avon, IN 46123Active
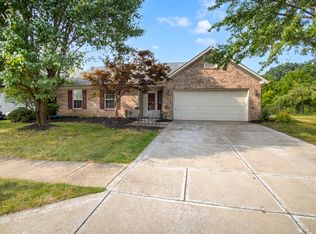 MLS ID #22115447, Susan Aycock, Coldwell Banker - Kaiser. MIBOR as distributed by MLS GRID
 - $299,9993 bd3 ba1.9k sqft4209 Lakefield Ct, Indianapolis, IN 46254Active
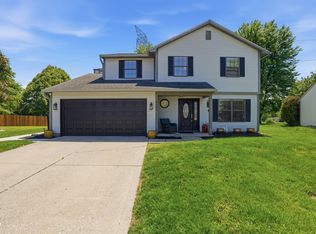 MLS ID #22106097, De'Aunna Mack, F.C. Tucker Company. MIBOR as distributed by MLS GRID
 - $350,0004 bd3 ba2.3k sqft10319 Stillwell Ct, Avon, IN 46123ActiveMLS ID #22117818, Judi Bartley, Berkshire Hathaway Home. MIBOR as distributed by MLS GRID
- $320,0003 bd3 ba1.7k sqft1893 Osman Dr, Avon, IN 46123ActiveMLS ID #22112030, Christopher Porter, CENTURY 21 Scheetz. MIBOR as distributed by MLS GRID
- $255,0002 bd2 ba1.4k sqft3572 Laureate Ct N, Indianapolis, IN 46214ActiveMLS ID #22109645, Kelly Huff, F.C. Tucker Company. MIBOR as distributed by MLS GRID
- $325,0004 bd3 ba2.2k sqft8626 Golden Falls Cir, Avon, IN 46123ActiveMLS ID #22070466, Jane Venezia, Carpenter, REALTORS®. MIBOR as distributed by MLS GRID
- $314,9003 bd2 ba1.8k sqft6864 Merritt Ridge Way, Avon, IN 46123ActiveMLS ID #22112096, Judi Bartley, Berkshire Hathaway Home. MIBOR as distributed by MLS GRID
- $330,0003 bd3 ba2k sqft8741 Carver Dr, Indianapolis, IN 46239ActiveMLS ID #22117406, Ashton Harris, The Stewart Home Group. MIBOR as distributed by MLS GRID
- $304,0003 bd2 ba2k sqft5250 Hearst Ln, Indianapolis, IN 46239ActiveMLS ID #22099680, Manzil Kohli, Vylla Home. MIBOR as distributed by MLS GRID
- $324,9004 bd3 ba2.5k sqft4736 Rocky Knob Ln, Indianapolis, IN 46254ActiveMLS ID #22099013, Jennifer Melind, Berkshire Hathaway Home. MIBOR as distributed by MLS GRID
- $305,0003 bd2 ba1.6k sqft6412 Brooks Bend Blvd, Indianapolis, IN 46237ActiveMLS ID #22111828, Todd Bailey, Ever Real Estate, LLC. MIBOR as distributed by MLS GRID
- $274,9003 bd2 ba1.9k sqft642 Crossfield Dr, Indianapolis, IN 46239ActiveMLS ID #22107010, Daimon Buck, F.C. Tucker Company. MIBOR as distributed by MLS GRID
- $299,5004 bd2 ba1.7k sqft7209 Parkstay Ln, Camby, IN 46113ActiveMLS ID #22098714, Jennifer Rumbaoa, Circle Real Estate. MIBOR as distributed by MLS GRID
- $319,9003 bd2 ba1.4k sqft7880 Stonebranch North Dr, Indianapolis, IN 46256ActiveMLS ID #22115481, Kurt Spoerle, F.C. Tucker Company. MIBOR as distributed by MLS GRID
- $315,0003 bd3 ba1.8k sqft158 Handley St, Indianapolis, IN 46222ActiveMLS ID #22091587, Jane Barretto, eXp Realty, LLC. MIBOR as distributed by MLS GRID
- $299,0002 bd2 ba1.7k sqft5517 Blairwood Dr, Indianapolis, IN 46237ActiveMLS ID #22099378, Julie Preston, F.C. Tucker Company. MIBOR as distributed by MLS GRID
- $305,0004 bd3 ba2.2k sqft7550 Wildcat Run Ln, Indianapolis, IN 46239ActiveMLS ID #22108779, Biak Sang, Diamond Stars Realty LLC. MIBOR as distributed by MLS GRID
- $349,0004 bd3 ba2.1k sqft190 Springwood Dr, Avon, IN 46123ActiveMLS ID #22100721, Hayley Puff, RE/MAX Advanced Realty. MIBOR as distributed by MLS GRID
